

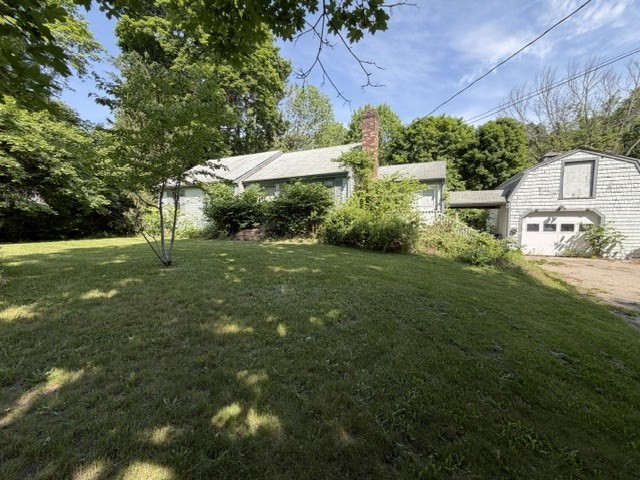
842 Whitman St, Hanson, MA 02341
Plymouth County
Key Facts
Description
Create your show place with your vision and ideas. Main floor has your kitchen with a sun room off the kitchen with 2 decks, living room with fireplace, 3 bedrooms, 2 story garage and a large yard. You also have the convenience of 1 full bathroom and a 3/4 bathroom. Hanson has newer regional high school and the commuter rail in town. “. Cash offers require 10% EMD or $1,000 minimum, whichever is greater, and all financed offers require 1% EMD or $1,000 minimum, whichever is greater.”** Highest and Best due tomorrow Wednesday 6/10/26 at 11am**
Property Information
Property Type
Residential
Sub-Type
Single Family Residence
Style
Ranch
Year Built
1991
Living Area
1,146 sq ft
Lot Size
9.08 acres
Garage Spaces
1
Parking Spaces
5
Zoning
100
Days on Market
21
MLS® Listing#
73530949
Property Features
Interior
Cooling
Heating
Flooring
Basement
Parking
Laundry
Patio
Foundation
Community
Sewer
Water Source
Rooms
- Bathroom 1First
- Bathroom 2First
- Bedroom 2First
- Bedroom 3First
- Dining RoomFirst
- KitchenFirst
- Living RoomFirst
- Master BedroomFirst
Financial Details
HOA
None
Annual Taxes
$7,392
Tax year 2025
Assessed Value
$552,500
Parcel Number
M:109 B:0 P:10,1027168
Directions
GPS
Affordability Calculator
$52,200
Estimated monthly payment
$1,389/mo
Principal $208,800 · Est. interest $291,295 over 30 yrs
Neighborhood Market Statistics
How this home compares to active listings in Hanson, MA
- $533,333
- Median Listing Price
- 30
- Median Days on Market
- 1,663
- Median Sq Ft
- $332
- Median Price / Sq Ft
- 14
- Active Listings
- This home’s price is 51% below the area median.
- Its price per sq ft is 31% below the area median.
Market statistics compiled from active EXIT Realty® and MLS listings in Hanson, MA.
Location

Points of Interest in Hanson, MA
Showing the Hanson area map.
Nearby Schools
Whitman Hanson Regional High School
Secondary · 0.8 mi away
Hanson Middle School
Secondary · 1.1 mi away
John H Duval
Elementary · 1.3 mi away
R Stewart Esten
Elementary · 2.0 mi away
Indian Head Elementary School
Elementary · 2.2 mi away
The Tama Dojo
School · 2.2 mi away
Louise A. Conley Elementary School
Elementary · 3.0 mi away
Center School
School · 3.0 mi away
Jefferson Elementary School
Elementary · 3.1 mi away
Whitman Middle School
Secondary · 3.3 mi away
St Bridget School
Elementary · 3.3 mi away
John W. Rogers Middle School
Secondary · 3.5 mi away
Rockland Public Schools
School · 3.5 mi away
Rockland High School
Secondary · 3.5 mi away
Memorial Park Elementary School
Elementary · 3.6 mi away
Hanover Middle School
Secondary · 3.6 mi away
Sylvester Elementary School
Elementary · 3.7 mi away
Early Childhood Center
School · 3.7 mi away
Beaver Brook Elementary School
Elementary · 3.7 mi away
Abington School District
Secondary · 3.7 mi away
Commute Calculator
Nearby Homes
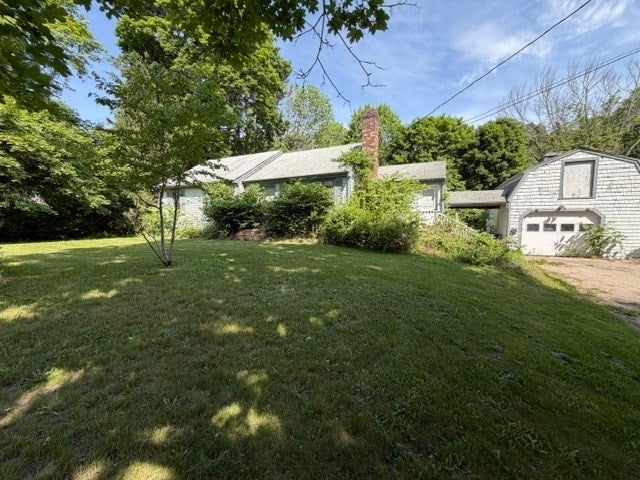


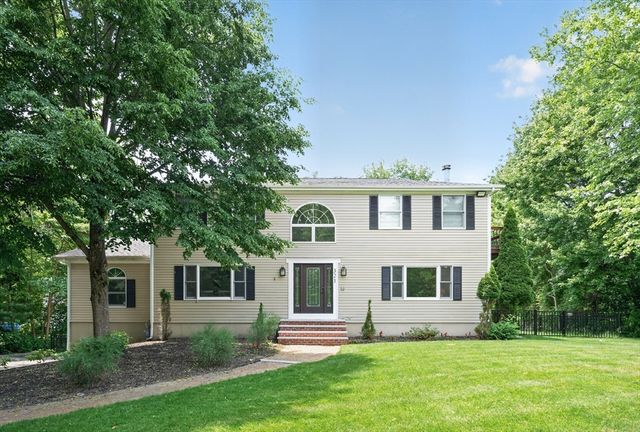

Similar Homes Nearby
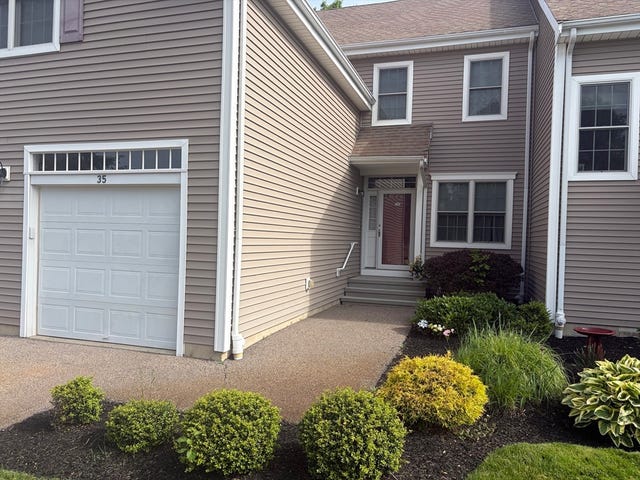
Similar Home Values
Comparable nearby listings and their asking prices.
| Address | Price | Beds | Baths | Sq Ft |
|---|---|---|---|---|
| 902 Main Street 35, Hanson, MA | $270,013 | 2 | 2 | 1,569 |
Moving Cost Estimate
EXIT Agents in Hanson


Listing Courtesy: Real Broker Ma, LLC - 8554500442