

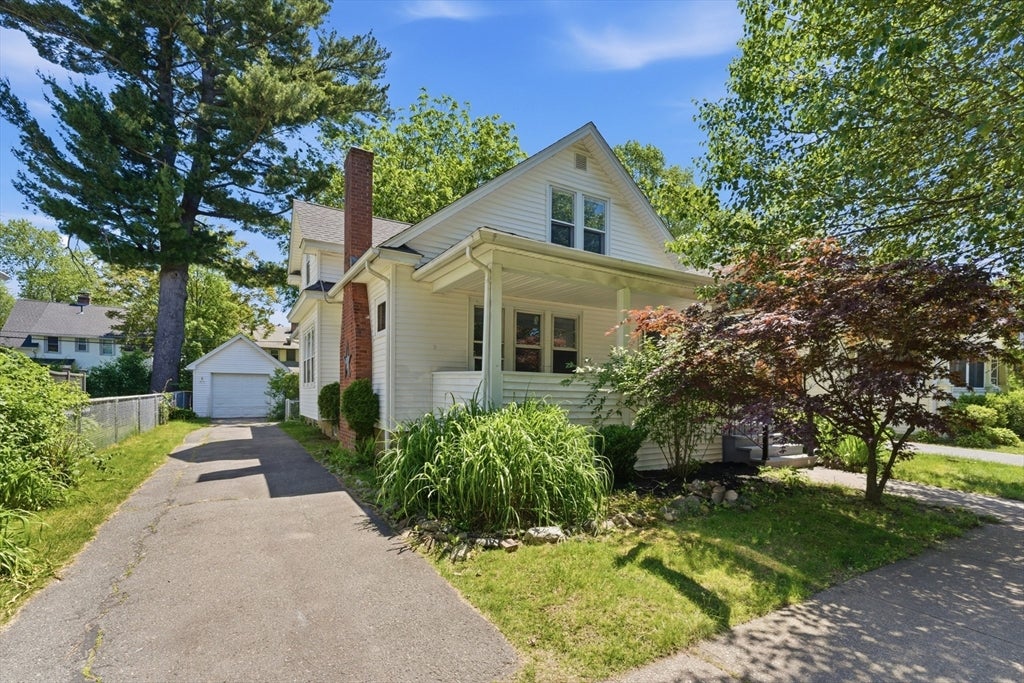
47 Thorndyke St, Springfield, MA 01118
Hampden County
Key Facts
Description
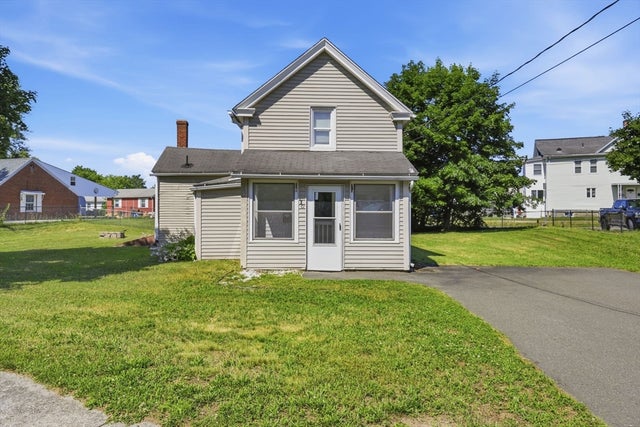
Completely remodeled, 4 Bedroom home. Nestled in a beautiful neighborhood in East Forest Park. Kitchen includes all new stainless steel appliances, granite countertops, loads of care cabinets with a pantry room. Living room has a fireplace with refinished hardwood floors in an entryway closet. complete formal dining room again with hardwood floors and natural trim woodwork. Bathroom has been redone, new pedestal lights, and mirrors, and flooring. first floor has two bedrooms with hardwood floors. Second floor has two additional bedrooms plus a bonus area for a computer room or meeting area. Home has a brand new 30 year architectural roof put on a 2026, all insulated windows throughout front porch for evening get together‘s. Backyard has a fenced in area and one car garage. Full basement with additional rooms.
Property Information
Property Type
Residential
Sub-Type
Single Family Residence
Style
Colonial
Year Built
1925
Living Area
1,560 sq ft
Lot Size
0.11 acres
Garage Spaces
1
Parking Spaces
5
Zoning
R1
Days on Market
35
MLS® Listing#
73530927
Property Features
Interior
Appliances
Cooling
Heating
Flooring
Fireplace
Basement
Parking
Laundry
Patio
Fencing
Lot Features
Construction
Foundation
Roof
Windows
Community
Sewer
Water Source
Rooms
- Bathroom 1Main
- Bedroom 2First
- Bedroom 3Second
- Bedroom 4Second
- Dining RoomMain
- KitchenMain
- Living RoomMain
- Master BedroomFirst
Financial Details
HOA
None
Annual Taxes
$3,384
Tax year 2025
Assessed Value
$215,800
Parcel Number
S:11530 P:0020,2609005
Directions
Sumner Ave to Thorndyke
Affordability Calculator
$59,980
Estimated monthly payment
$1,596/mo
Principal $239,920 · Est. interest $334,710 over 30 yrs
Neighborhood Market Statistics
How this home compares to active listings in Springfield, MA
- $325,000
- Median Listing Price
- 34
- Median Days on Market
- 1,603
- Median Sq Ft
- $208
- Median Price / Sq Ft
- 237
- Active Listings
- This home’s price is 8% below the area median.
- Its price per sq ft is 8% below the area median.
Market statistics compiled from active EXIT Realty® and MLS listings in Springfield, MA.
Location

Points of Interest in Springfield, MA
Showing the Springfield area map.
Nearby Schools
Martin Luther King Junior Charter School of Excellence
Elementary · 0.4 mi away
St Michael's Academy
School · 0.4 mi away
Frederick Harris
Elementary · 0.4 mi away
Washington
Elementary · 0.6 mi away
White Street
Elementary · 0.7 mi away
Mary A Dryden Veterans Memorial School
Elementary · 0.8 mi away
Pope Francis Preparatory School
School · 0.9 mi away
New Leadership Charter School
Secondary · 0.9 mi away
Springfield High School
Secondary · 0.9 mi away
Alice B. Beal School
Elementary · 1.0 mi away
Kensington International School
Elementary · 1.1 mi away
Forest Park Middle School
Secondary · 1.2 mi away
Elias Brookings
Elementary · 1.4 mi away
Arthur T Talmadge
Elementary · 1.5 mi away
Springfield Public Day Middle School
Elementary · 1.5 mi away
Playful Minds
School · 1.5 mi away
Pioneer Valley Christian Academy
School · 1.7 mi away
Springfield Prep Charter School
School · 1.7 mi away
Frank H Freedman
Elementary · 1.7 mi away
Sumner Avenue
Elementary · 1.8 mi away
Commute Calculator
Nearby Homes


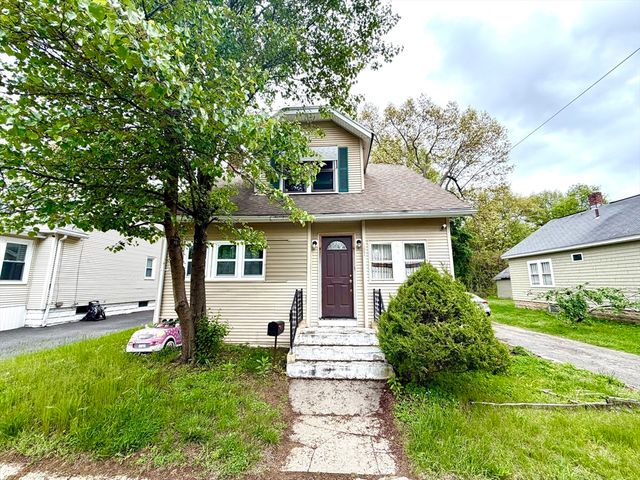


Similar Homes Nearby

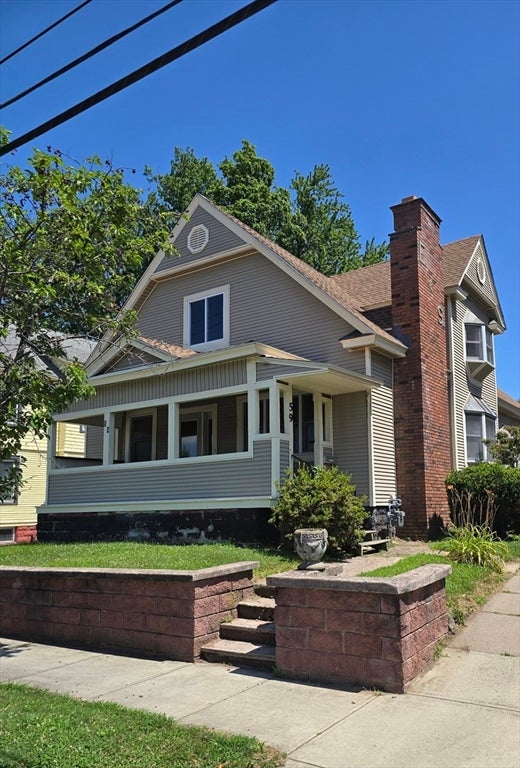

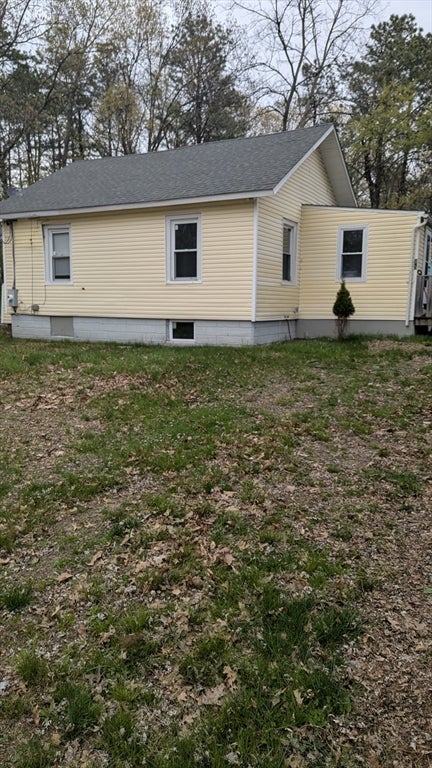

Similar Home Values
Comparable nearby listings and their asking prices.
| Address | Price | Beds | Baths | Sq Ft |
|---|---|---|---|---|
| 49 Andrew St, Springfield, MA | $214,900 | 3 | 1 | 1,103 |
| 59 Lathrop, West Springfield, MA | $215,000 | 5 | 2 | 2,017 |
| 19 Wilton St, Springfield, MA | $219,900 | 4 | 1 | 1,661 |
| 81 Arey St, Springfield, MA | $235,000 | 3 | 1 | 869 |
| 70 Milton St, Springfield, MA | $249,000 | 3 | 2 | 1,397 |
| 282 Island Pond Road, Springfield, MA | $250,000 | 4 | 3 | 1,531 |
Moving Cost Estimate
EXIT Agents in Springfield


Listing Courtesy: Teamwork Realty Group, LLC - 4132036233
Presented by: Teamwork Realty Group