

111 Beach St 2B, Boston, MA 02111
Suffolk County
Key Facts
Description
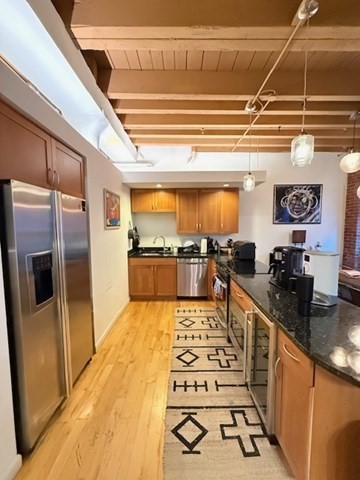
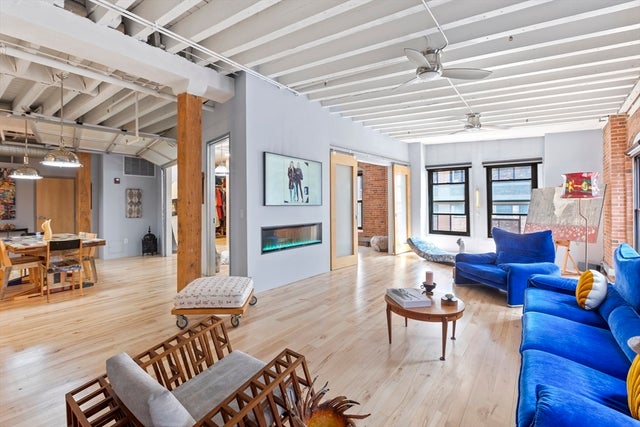
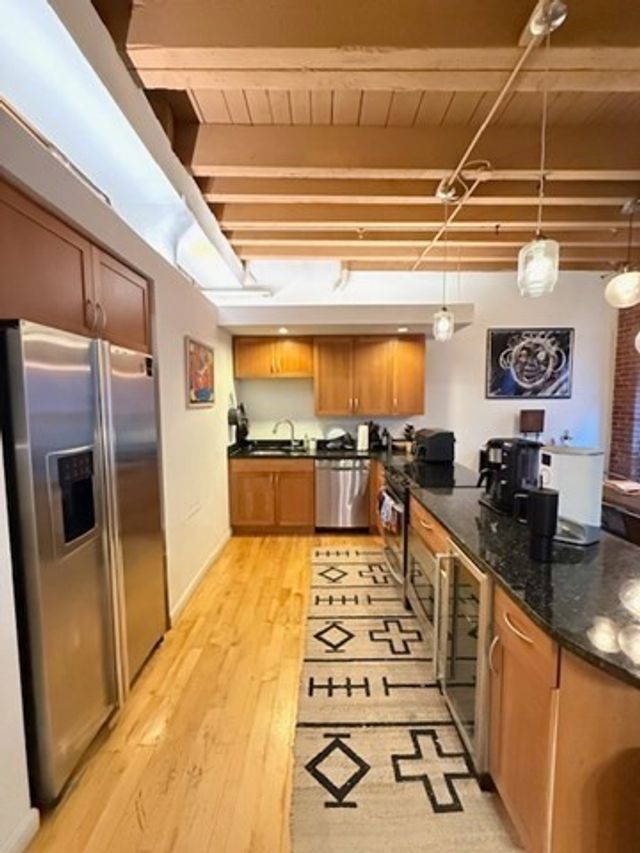
NO BROKER FEE!Beautiful spacious condo available 9/1 or sooner! This urban loft-style condo offers plenty of space, with over 900 sq ft. You cannot beat the location, with its proximity to South Station, the Financial District, Boston Common, Chinatown, Seaport, and the Kennedy Greenway. This unit has high lofted ceilings with exposed brick. It has an open floor plan with a large space for the dining room/living room combo. There are extra-large windows and hardwood floors throughout. The kitchen features granite countertops and stainless-steel appliances. There is laundry in the unit. Heat, hot water, water, and sewer are included. Street Parking or a possible spot nearby in a garage.
Property Information
Property Type
Residential Lease
Sub-Type
Condominium
Living Area
915 sq ft
Days on Market
44
MLS® Listing#
73530898
Property Features
Appliances
Cooling
Community
Financial Details
HOA
None
Parcel Number
4620875
Directions
On Beach St
Affordability Calculator
$670
Estimated monthly payment
$18/mo
Principal $2,680 · Est. interest $3,739 over 30 yrs
Neighborhood Market Statistics
How this home compares to active listings in Boston, MA
- $965,116
- Median Listing Price
- 54
- Median Days on Market
- 1,285
- Median Sq Ft
- $827
- Median Price / Sq Ft
- 1,930
- Active Listings
- This home’s price is 100% below the area median.
- Its price per sq ft is 100% below the area median.
Market statistics compiled from active EXIT Realty® and MLS listings in Boston, MA.
Location

Getting Around
Points of Interest in Boston, MA
Showing the Boston area map.
Nearby Schools
Quincy Upper School
Secondary · 0.4 mi away
William J Ostiguy High School
Secondary · 0.4 mi away
Quincy Elementary School
Elementary · 0.4 mi away
Elma Lewis Center at Emerson College
School · 0.5 mi away
Panorama Education
School · 0.5 mi away
Boston Renaissance Charter School
School · 0.6 mi away
Grover Cleveland School
Elementary · 0.7 mi away
New England Bartending School
School · 0.7 mi away
Abiel Smith School
School · 0.7 mi away
Beacon Hill Nursery School
Elementary · 0.8 mi away
Park Street School
Elementary · 0.8 mi away
Cathedral High School
Secondary · 0.9 mi away
Torit Montessori School
Elementary · 0.9 mi away
The Advent School
Elementary · 0.9 mi away
James F Condon School
Elementary · 0.9 mi away
Cathedral Grammar School
Secondary · 0.9 mi away
John Winthrop School
Elementary · 0.9 mi away
William Mckinley School
Elementary · 0.9 mi away
St John School
Secondary · 1.0 mi away
School of Fashion Design
School · 1.0 mi away
Commute Calculator
Nearby Homes



Similar Homes Nearby
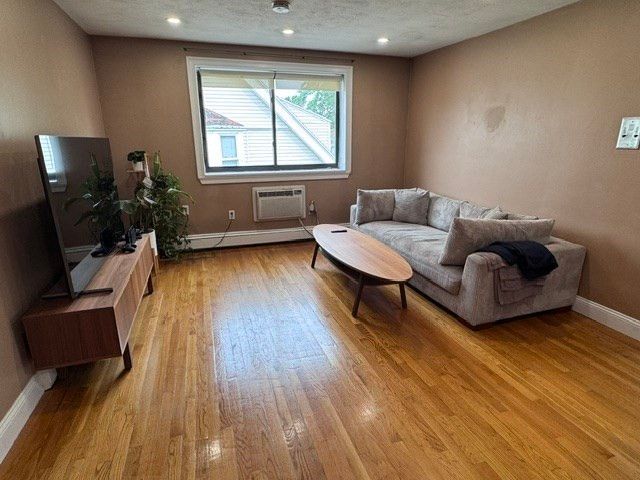

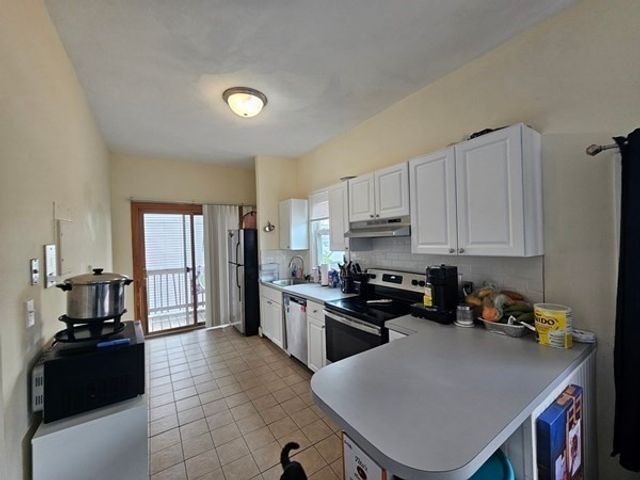
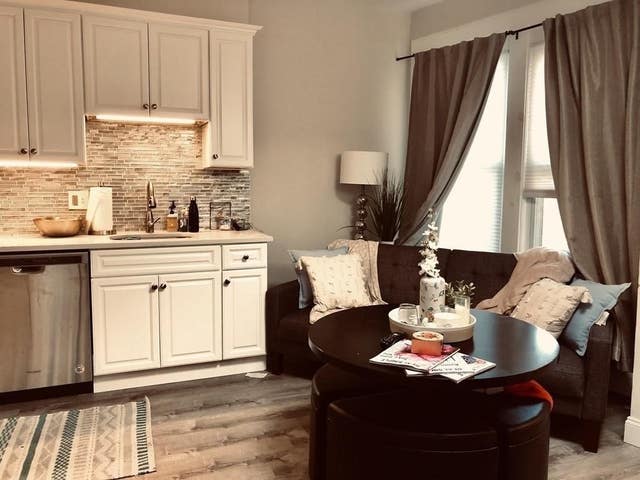

Similar Home Values
Comparable nearby listings and their asking prices.
| Address | Price | Beds | Baths | Sq Ft |
|---|---|---|---|---|
| 329 Paris Street 2, Boston, MA | $2,345/mo | 2 | 1 | 700 |
| 47 Gardner St 12, Boston, MA | $2,350/mo | 1 | 1 | 575 |
| 1409 Commonwealth Ave. 305, Boston, MA | $2,350/mo | 1 | 1 | 491 |
| 464 Meridian St B, Boston, MA | $2,350/mo | 2 | 1 | 652 |
| 1767 Commonwealth Ave 4, Boston, MA | $2,350/mo | 1 | 1 | 650 |
| 9 Buswell Stret 2R, Boston, MA | $2,350/mo | 1 | 1 | 450 |
Moving Cost Estimate
EXIT Agents in Boston


Listing Courtesy: Mason Management Residential LLC - 6179037548
Presented by: Joshua Ruiz