

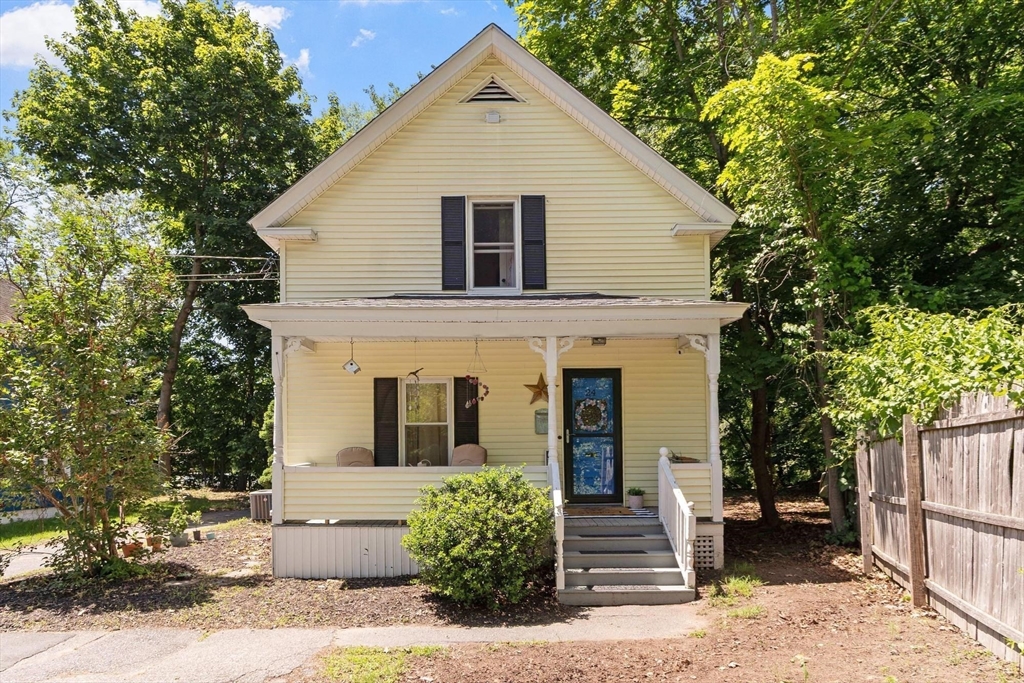
24 Bennett Pl, Leominster, MA 01453
Worcester County
Key Facts
Description
Welcome to 24 Bennett Place, a move-in ready 1910 Colonial tucked away at the end of a dead-end road! This charming home offers numerous updates. Major updates provide peace of mind including roof and furnace approximately 10 years old, newer hot water heater, CENTRAL AC installed last year, vinyl siding and replacement windows! The first floor features beautiful hardwood floors, a cozy living room, formal dining room, and an inviting kitchen perfect for everyday living. Step outside to enjoy a private backyard sitting area, ideal for relaxing. Upstairs, you’ll find three bedrooms and an updated full bathroom. Small yard for a low outdoor maintenance!
Property Information
Property Type
Residential
Sub-Type
Single Family Residence
Style
Colonial
Year Built
1910
Living Area
997 sq ft
Lot Size
0.09 acres
Parking Spaces
2
Zoning
RB
Days on Market
37
MLS® Listing#
73530877
Property Features
Appliances
Cooling
Heating
Flooring
Basement
Parking
Laundry
Patio
Lot Features
Construction
Foundation
Roof
Windows
Community
Sewer
Water Source
Rooms
- Bathroom 1First
- Bedroom 2Second
- Bedroom 3Second
- Dining RoomFirst
- KitchenMain
- Living RoomFirst
- Master BedroomSecond
Financial Details
HOA
None
Annual Taxes
$4,819
Tax year 2026
Assessed Value
$352,800
Parcel Number
M:0009 B:0023 L:0000,1577120
Directions
Pleasant st to Bennett Place
Affordability Calculator
$73,000
Estimated monthly payment
$1,943/mo
Principal $292,000 · Est. interest $407,366 over 30 yrs
Neighborhood Market Statistics
How this home compares to active listings in Leominster, MA
- $543,478
- Median Listing Price
- 33
- Median Days on Market
- 2,142
- Median Sq Ft
- $269
- Median Price / Sq Ft
- 75
- Active Listings
- This home’s price is 33% below the area median.
- Its price per sq ft is 36% above the area median.
Market statistics compiled from active EXIT Realty® and MLS listings in Leominster, MA.
Location

Points of Interest in Leominster, MA
Showing the Leominster area map.
Nearby Schools
Bennett School
School · 0.0 mi away
Leominster Public Schools
School · 0.4 mi away
St Leo School
School · 0.6 mi away
St Anna Catholic School
School · 0.7 mi away
Adventure Kids
School · 0.7 mi away
Center for Technical Education Innovation
Secondary · 1.0 mi away
Leominster Center for Excellence
Secondary · 1.0 mi away
Leominster High School
Secondary · 1.0 mi away
Southeast Elementary School
Elementary · 1.0 mi away
Frances Drake School Pto
Elementary · 1.0 mi away
Priest Street
Elementary · 1.2 mi away
Fallbrook Elementary School
Elementary · 1.8 mi away
Samoset Middle School
Secondary · 2.0 mi away
Johnny Appleseed School
Elementary · 2.4 mi away
Sky View Middle School
Secondary · 2.7 mi away
Kings Corner Learning Center
School · 3.2 mi away
St Bernard's Elementary School
Elementary · 3.7 mi away
Condor Aircraft Technical School
Secondary · 3.7 mi away
South Street Elementary School
Elementary · 3.8 mi away
Fitchburg Public Schools
School · 3.8 mi away
Commute Calculator
Nearby Homes


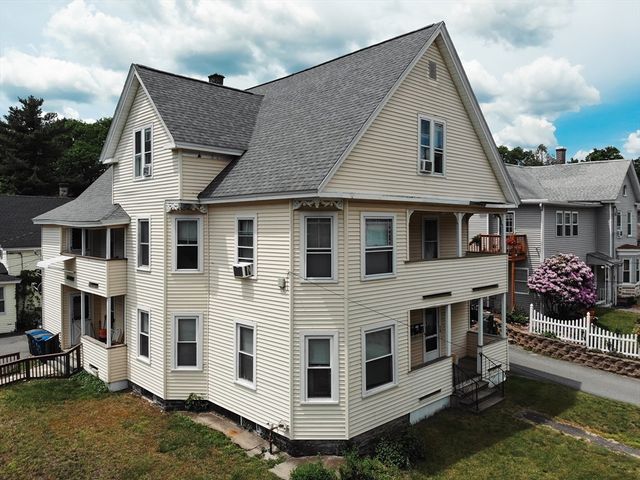


Similar Homes Nearby
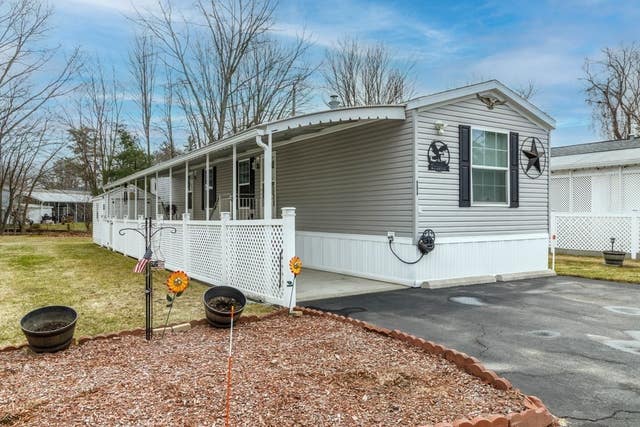
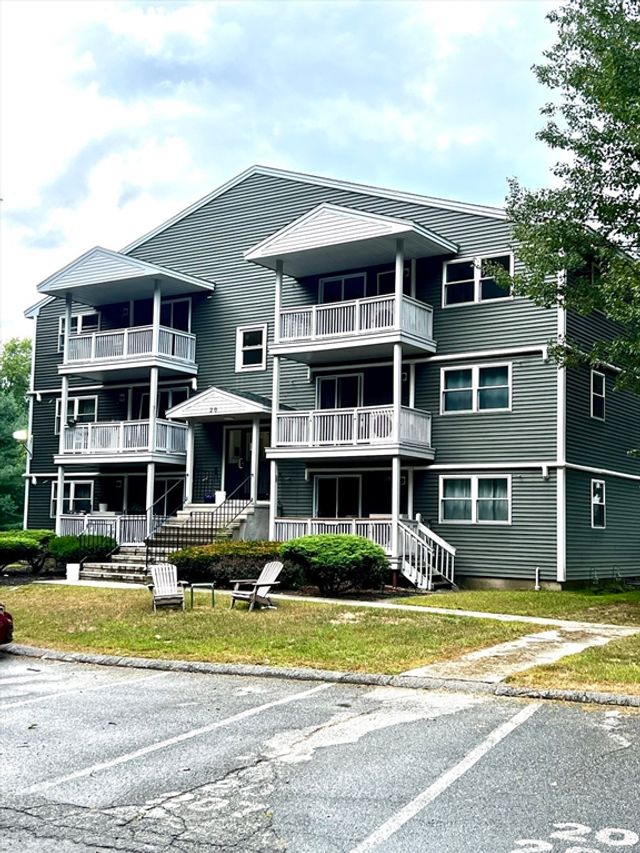
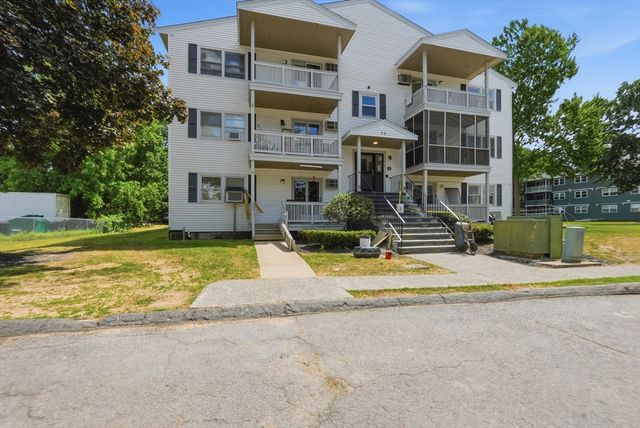

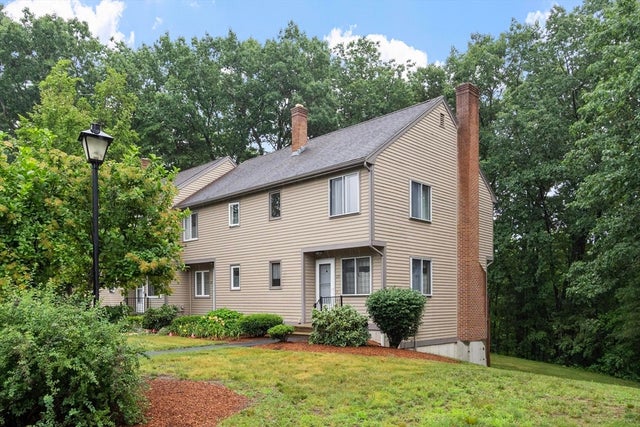
Similar Home Values
Comparable nearby listings and their asking prices.
| Address | Price | Beds | Baths | Sq Ft |
|---|---|---|---|---|
| 556 Central Street 11, Leominster, MA | $265,000 | 2 | 2 | 952 |
| 20 Abbey Rd 206, Leominster, MA | $269,900 | 2 | 2 | 948 |
| 30 Abbey Rd 102, Leominster, MA | $269,999 | 2 | 1 | 728 |
| 20 Abbey Rd 306, Leominster, MA | $276,900 | 2 | 2 | 948 |
| 36 Meadow Pond Drive M, Leominster, MA | $299,900 | 2 | 1 | 1,224 |
| 119 Cortland Cir 119, Leominster, MA | $314,900 | 2 | 2 | 1,058 |
Moving Cost Estimate
EXIT Agents in Leominster


Listing Courtesy: Coldwell Banker Realty - Leominster - 9788404014
Presented by: Laura Bakaysa Morphy