

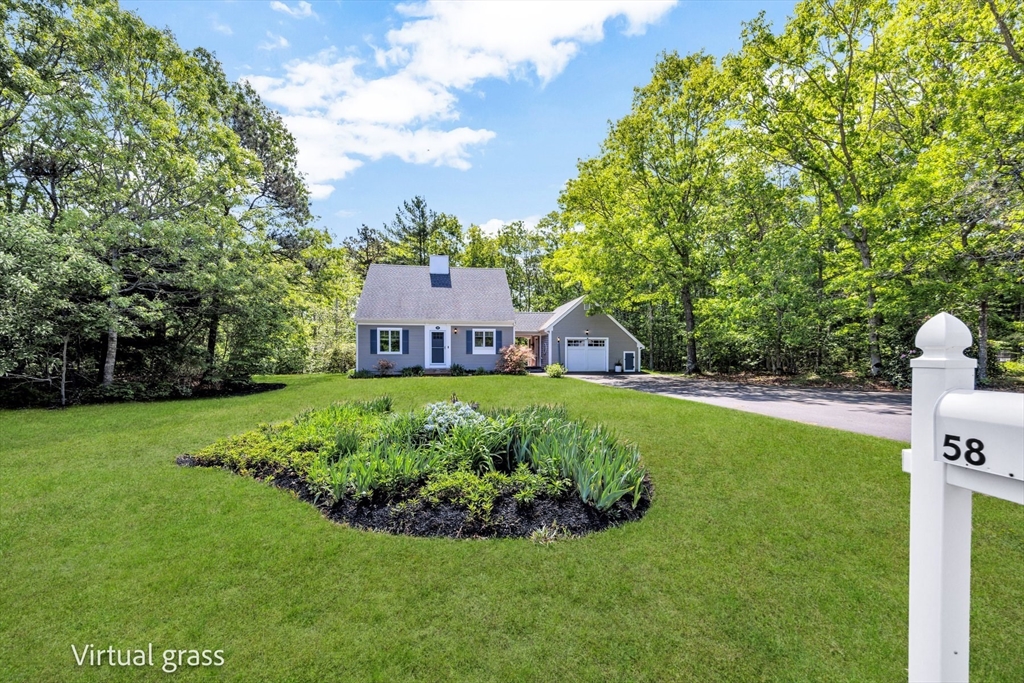
58 Redberry Lane, Barnstable, MA 02648
Barnstable County
Key Facts
Description
Beautifully updated Cape w/unique floor plan sits on a level 1-acre lot in a desirable neighborhood. Attached 1 car garage w/storage above has plenty of room for a car & all your beach gear. Covered breezeway connects garage & home, creating a sense of a portal into the rear yard, w/stone patio, large deck w/gorgeous cedar railings, outdoor shower & mature plantings. Inside you'll find the same relaxing vibe w/open concept living/kitchen area w/fireplace, sliding doors to the breezeway & deck & shining oak floors. Updated kitchen features large island w/breakfast bar, updated cabinets, quartz counters, & Bluetooth-enabled SS apps & fixtures. Formal DR, updated full bath & sun-filled bed w/slider to the rear deck round out the 1st flr. Upstairs, you will find a very large bedroom & another good-sized bedroom w/connecting bath. The lower level features a large, finished room, perfect for a TV room/gym combo. There is also another finished room. Washer/dryer in utility room. Welcome home!
Property Information
Property Type
Residential
Sub-Type
Single Family Residence
Style
Cape
Year Built
1992
Living Area
1,584 sq ft
Lot Size
1.00 acres
Garage Spaces
1
Parking Spaces
7
Zoning
R
Days on Market
5
MLS® Listing#
73530117
Property Features
Interior
Exterior
Appliances
Cooling
Heating
Flooring
Fireplace
Basement
Parking
Laundry
Patio
Fencing
Lot Features
Construction
Foundation
Roof
Sewer
Water Source
Rooms
- Bedroom 215x12Second
- Bedroom 313x12Main
- Dining Room10x12First
- Family Room13x20Basement
- Kitchen14x13First
- Living Room18x14First
- Master Bedroom23x12Second
- Office11x12Basement
Financial Details
HOA
None
Annual Taxes
$3,052
Tax year 2026
Assessed Value
$610,400
Parcel Number
2227139
Directions
Race Lane to Redberry Lane
Affordability Calculator
$147,000
Estimated monthly payment
$3,912/mo
Principal $588,000 · Est. interest $820,312 over 30 yrs
Neighborhood Market Statistics
How this home compares to active listings in Barnstable, MA
- $953,846
- Median Listing Price
- 48
- Median Days on Market
- 2,193
- Median Sq Ft
- $529
- Median Price / Sq Ft
- 154
- Active Listings
- This home’s price is 23% below the area median.
- Its price per sq ft is 12% below the area median.
Market statistics compiled from active EXIT Realty® and MLS listings in Barnstable, MA.
Location
- 58 Redberry Lane, Barnstable, MA 02648
Points of Interest in Barnstable, MA
Showing the Barnstable area map.
Nearby Schools
Montessori Beginnings
Elementary · 2.2 mi away
Fair Acres Country Day School
Elementary · 2.3 mi away
Marstons Mills Elementary School
Elementary · 2.5 mi away
Oak Ridge School
Elementary · 2.6 mi away
West Villages Elementary School
Elementary · 2.9 mi away
Sandwich Montessori School
Elementary · 2.9 mi away
Barnstable United Elementary School
Elementary · 3.0 mi away
Little Learners Preschool
School · 3.0 mi away
Academy of Lactation Policy
School · 3.2 mi away
Forestdale Elementary School
Elementary · 3.3 mi away
Bayberry Christian School
School · 3.3 mi away
Riverview School
School · 3.6 mi away
Sandwich High School
Secondary · 3.7 mi away
Cape Cod Academy
School · 3.8 mi away
Mashpee Creative Childrens Center
School · 4.0 mi away
Bright Promises Pre School
School · 4.2 mi away
Waldorf School of Cape Cod
School · 4.2 mi away
Centerville Elementary
Elementary · 5.0 mi away
Quashnet School
Elementary · 5.2 mi away
Kenneth C Coombs School
Elementary · 5.4 mi away
Commute Calculator
Nearby Homes

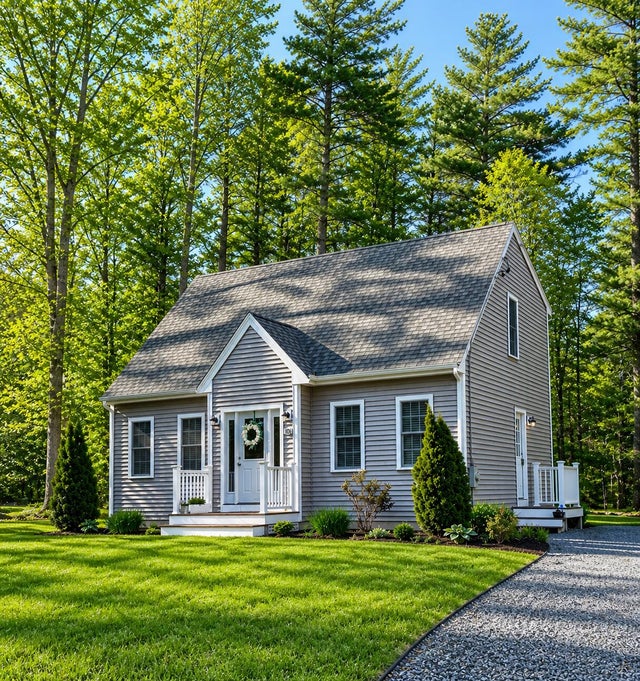

Similar Homes Nearby

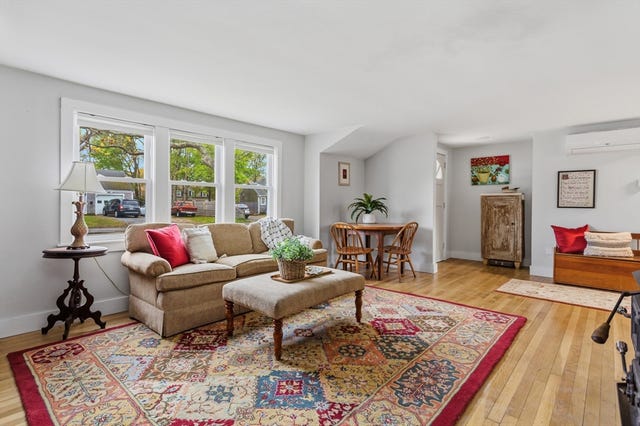

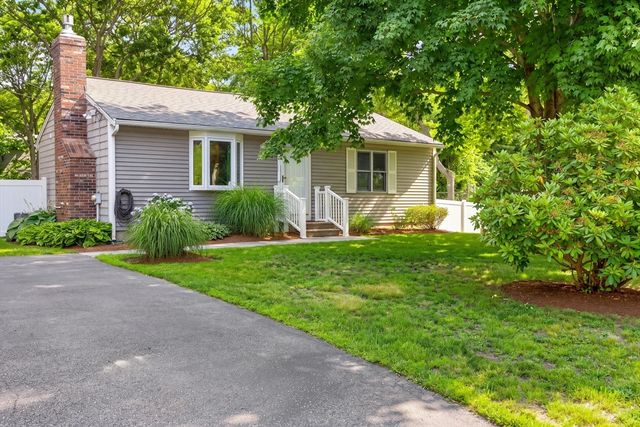
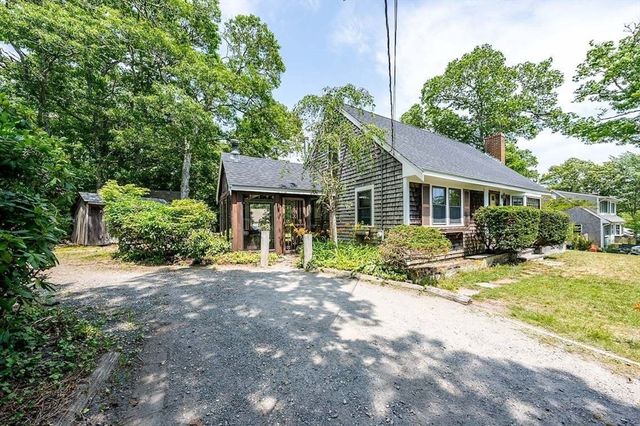
Similar Home Values
Comparable nearby listings and their asking prices.
| Address | Price | Beds | Baths | Sq Ft |
|---|---|---|---|---|
| 127 Pine Ave, Barnstable, MA | $525,000 | 2 | 1 | 1,092 |
| 120 Chestnut St, Barnstable, MA | $543,000 | 2 | 1 | 1,099 |
| 78 Jasper Rd, Barnstable, MA | $549,000 | 3 | 2 | 1,079 |
| 140 Buckwood Drive, Barnstable, MA | $555,000 | 4 | 2 | 1,440 |
| 545 Lincoln Rd Ext, Barnstable, MA | $564,900 | 2 | 1 | 1,500 |
| 26 Adrena Ave, Barnstable, MA | $565,000 | 3 | 2 | 938 |
Moving Cost Estimate
EXIT Agents in Barnstable


Listing Courtesy: Keller Williams Realty - 5085347200
Presented by: Gervais Group