

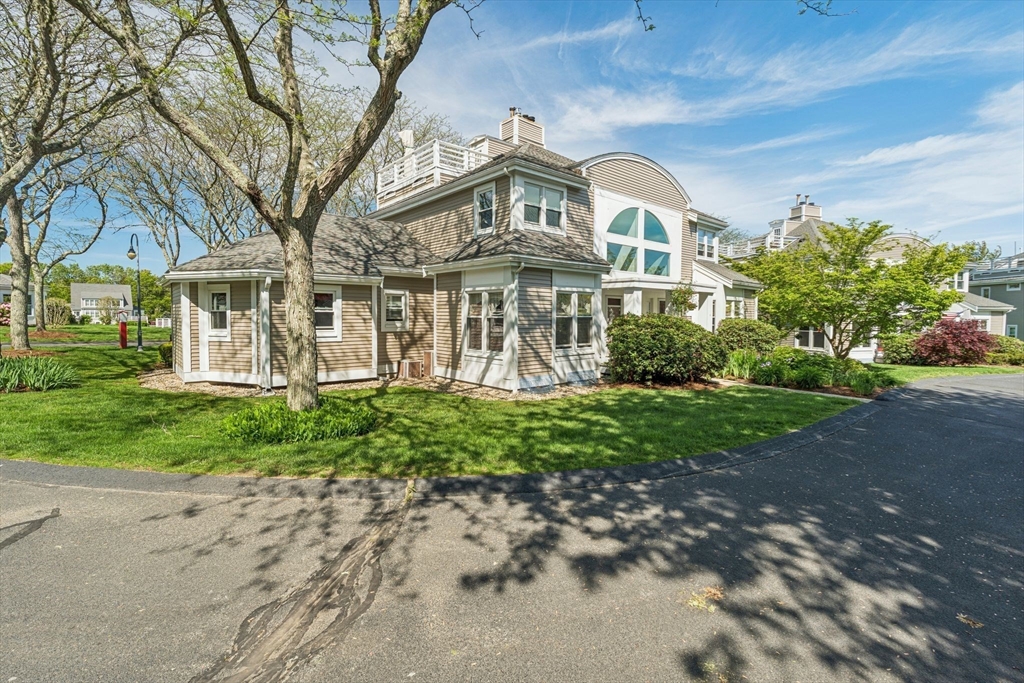
8 Oakmont Drive 8, Wareham, MA 02532
Plymouth County
Key Facts
Description
New Price! Wake up just minutes from historic Onset Village and spend your evenings watching spectacular sunsets from your private rooftop deck overlooking the Bay Pointe Club's public championship golf course, designed by renowned architect Geoffrey Cornish. Nestled in the highly sought-after Bay Pointe Village, this beautiful end-unit townhome offers the perfect blend of coastal charm and low-maintenance living. The bright and inviting living area is highlighted by soaring ceilings, abundant natural light, and a cozy wood-burning fireplace, creating the perfect space to relax or entertain. Thoughtfully maintained and move-in ready, it features brand-new siding, fresh interior paint, hardwood flooring throughout, a spacious primary suite, a one-car garage, and professionally managed grounds. Enjoy easy access to beaches, boating, dining, and Cape Cod, just minutes from the canal, and everything the South Coast has to offer, making this an exceptional year-round home or weekend retreat
Property Information
Property Type
Residential
Sub-Type
Condominium
Structure Type
Townhouse
Year Built
1989
Stories
3
Living Area
1,521 sq ft
Garage Spaces
1
Parking Spaces
2
Zoning
MR30
Days on Market
38
MLS® Listing#
73530052
Property Features
Interior
Appliances
Cooling
Heating
Flooring
Fireplace
Parking
Laundry
Patio
Construction
Roof
Windows
Security
Community
Sewer
Water Source
Rooms
- Bedroom 2Second
- Dining RoomFirst
- KitchenFirst
- Living RoomFirst
- Master BedroomSecond
Financial Details
HOA
$548 / Monthly
Annual Taxes
$4,534
Tax year 2026
Assessed Value
$412,900
Parcel Number
4056896
Directions
Cahoon Rd to Bay Pointe Dr Ext, left on Oakmont Dr, please use zip code 02532 for the address on GPS
Affordability Calculator
$95,980
Estimated monthly payment
$2,554/mo
Principal $383,920 · Est. interest $535,603 over 30 yrs
Neighborhood Market Statistics
How this home compares to active listings in Wareham, MA
- $560,000
- Median Listing Price
- 41
- Median Days on Market
- 1,391
- Median Sq Ft
- $389
- Median Price / Sq Ft
- 92
- Active Listings
- This home’s price is 14% below the area median.
- Its price per sq ft is 19% below the area median.
Market statistics compiled from active EXIT Realty® and MLS listings in Wareham, MA.
Location

Points of Interest in Wareham, MA
Showing the Wareham area map.
Nearby Schools
Ethel E. Hammond School
School · 1.1 mi away
Christopher Donovan Day School and Donovan Center for Child Development
School · 1.1 mi away
St Margaret School
School · 1.5 mi away
Massachusetts Maritime Academy
School · 2.2 mi away
Minot Forest
School · 2.5 mi away
Champions at Bourne Intermediate School
School · 2.6 mi away
Peebles Elementary School
Elementary · 2.6 mi away
Bourne Intermediate School
Elementary · 2.6 mi away
Bourne High School
Secondary · 2.6 mi away
Bourne Middle School
Secondary · 2.8 mi away
Bournedale Elementary School
Elementary · 3.2 mi away
Champions at Bournedale Elementary School
Elementary · 3.2 mi away
Upper Cape Cod Regional Technical School
Secondary · 3.2 mi away
Wareham High School
Secondary · 4.1 mi away
Children's Workshop
School · 4.3 mi away
Wareham Middle School
Secondary · 4.3 mi away
Wareham Cooperative Alternative School
Secondary · 4.4 mi away
Bridgeview Montessori School
Elementary · 5.4 mi away
The New Testament Christian School
School · 5.9 mi away
South Elementary School
Elementary · 6.1 mi away
Commute Calculator
Nearby Homes


Similar Homes Nearby


Similar Home Values
Comparable nearby listings and their asking prices.
| Address | Price | Beds | Baths | Sq Ft |
|---|---|---|---|---|
| 37 Lincoln Hwy, Wareham, MA | $339,900 | 2 | 1 | 719 |
| 21 Vernal Street, Wareham, MA | $339,900 | 2 | 1 | 736 |
| 21 Vernal St, Wareham, MA | $339,900 | 2 | 1 | 736 |
| 30 Thirteenth St, Wareham, MA | $345,000 | 1 | 1 | 444 |
| 17 Old Colony Ave, Wareham, MA | $349,900 | 2 | 1 | 960 |
| 2232 Cranberry Hwy B, Wareham, MA | $365,000 | 4 | 1 | 1,728 |
Moving Cost Estimate
EXIT Agents in Wareham


Listing Courtesy: LandVest, Inc. - 6177231800
Presented by: Gretchen Almy