

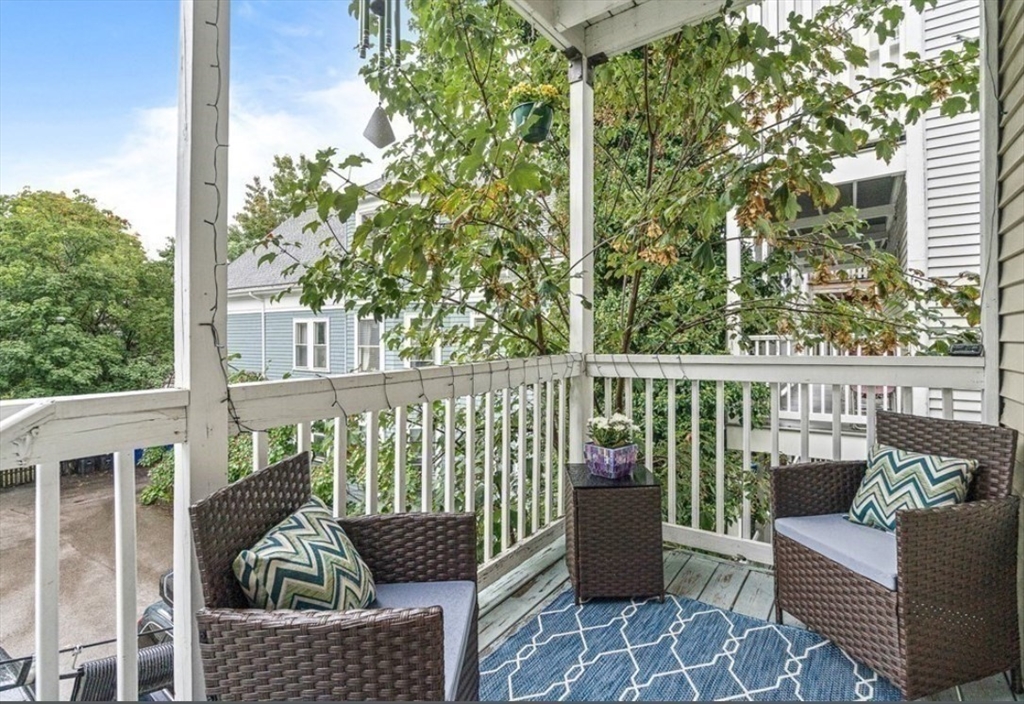
7 Washburn Terrace 1, Brookline, MA 02446
Norfolk County
Key Facts
Description
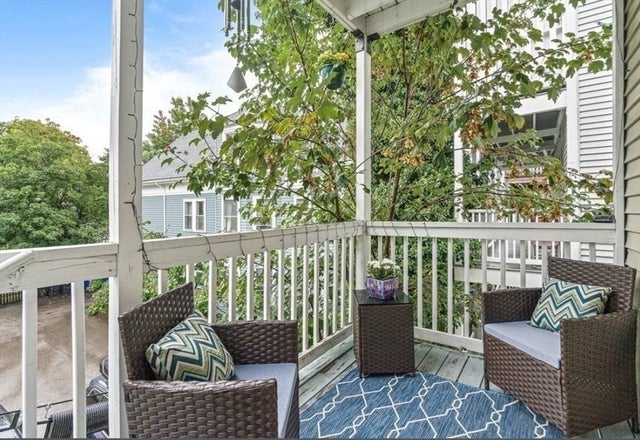
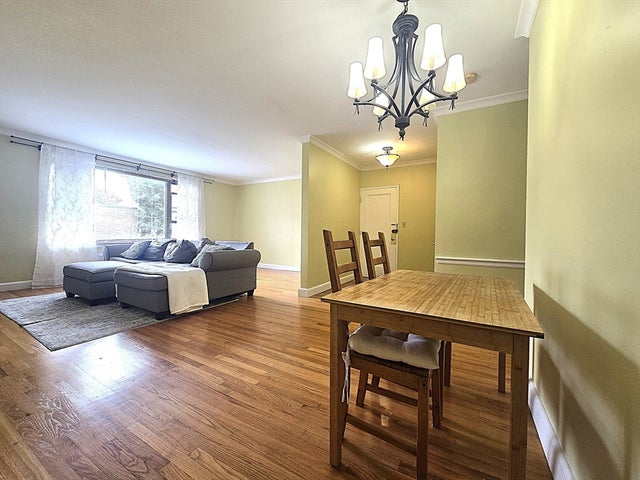
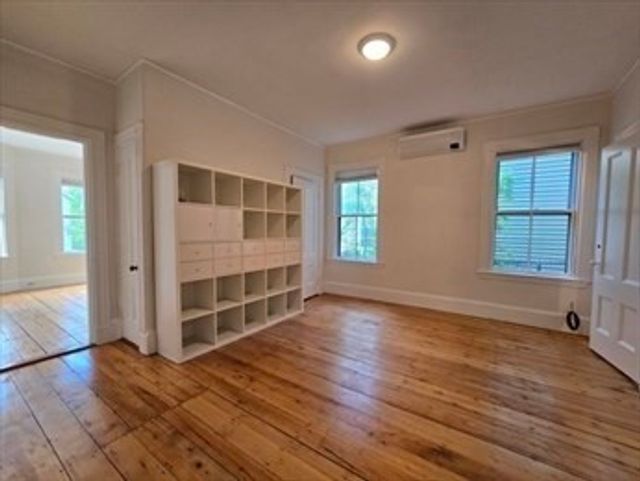
New Kitchen, Appliances, Bath, Laundry and Blinds. Lead Certificate. Features: Private Entrance, Parking Space Available, High Ceilings, Hardwood Floors, Bay Windows, Front Porch and Private Rear Porch. Includes Heat and Hot Water. Energy Efficient windows. 2 Large Bedrooms, 2 Smaller Bedrooms. Lots of Closet Space throughout. Very Fast Internet Connection. Kitchen features Large Granite Countertop and Lots of Cabinets with Lazy Susan. Vented Micro-hood, New Gas Stove, Side by Side Fridge with Filtered Water, Ice Maker, Dishwasher and Disposal. Large Foyer leads to Open Living Room, Large Windows for Lots of Natural Light. 2 Large Front Hall Closets. Pet Friendly, Flexible Lease Terms. Private Quiet Side Street, Between Coolidge Corner and Brookline Village, Near Green Line C & D Lines, Parks, Shops, Restaurants. A nice place to call home.
Property Information
Property Type
Residential Lease
Sub-Type
Apartment
Year Built
1880
Living Area
1,455 sq ft
Lot Size
2,688 sq ft
Parking Spaces
1
Days on Market
22
MLS® Listing#
73528958
Property Features
Interior
Exterior
Appliances
Heating
Laundry
Patio
Windows
Community
Rooms
- Bathroom 15x10Main
- Bedroom 29x10Main
- Bedroom 312x11Main
- Bedroom 47x11Main
- Kitchen14x15Main
- Living Room15x13Main
- Master Bedroom13x12Main
Schools
- Elementary:
- Pierce
- Middle:
- Pierce
- High:
- Brookline High School
Financial Details
HOA
None
Parcel Number
35553
Directions
Park Street to Harvard Ave to Washburn Terrace (Park on Harvard Ave)
Affordability Calculator
$900
Estimated monthly payment
$24/mo
Principal $3,600 · Est. interest $5,022 over 30 yrs
Neighborhood Market Statistics
How this home compares to active listings in Brookline, MA
- $1,000,000
- Median Listing Price
- 63
- Median Days on Market
- 2,116
- Median Sq Ft
- $819
- Median Price / Sq Ft
- 190
- Active Listings
- This home’s price is 100% below the area median.
- Its price per sq ft is 100% below the area median.
Market statistics compiled from active EXIT Realty® and MLS listings in Brookline, MA.
Location

Points of Interest in Brookline, MA
Showing the Brookline area map.
Nearby Schools
Pierce
Elementary · 0.1 mi away
St. Mary of the Assumption Elementary School
Elementary · 0.2 mi away
Public Schools of Brookline
School · 0.2 mi away
Brookline High School
Secondary · 0.4 mi away
Lincoln School
School · 0.4 mi away
Brookline Chinese School
School · 0.4 mi away
Amos A. Lawrence School
Elementary · 0.5 mi away
Florida Ruffin Ridley School
Elementary · 0.6 mi away
Maimonides School
Secondary · 0.6 mi away
Tcee: Trust Center for Early Education
School · 0.6 mi away
Russian School of Mathematics
School · 0.6 mi away
William H Lincoln School
Elementary · 0.7 mi away
Brookline Town of
Elementary · 0.7 mi away
Michael Driscoll School
Elementary · 0.7 mi away
Beacon Academy
School · 0.7 mi away
Manville School
Elementary · 0.8 mi away
Winsor School
Secondary · 0.8 mi away
Farragut Elementary School
Elementary · 0.8 mi away
Torah Academy
School · 0.9 mi away
Ivy Street School
School · 0.9 mi away
Commute Calculator
Nearby Homes


Similar Homes Nearby


Similar Home Values
Comparable nearby listings and their asking prices.
| Address | Price | Beds | Baths | Sq Ft |
|---|---|---|---|---|
| 98 Boylston St 1, Brookline, MA | $3,200/mo | 4 | 1 | 943 |
| 68 Boylston Street 4, Brookline, MA | $3,400/mo | 3 | 1 | 1,000 |
| 803 Boylston St B, Brookline, MA | $3,500/mo | 3 | 2 | 1,100 |
| 12-14 Louise Road 14, Brookline, MA | $3,600/mo | 3 | 1 | 1,200 |
| 1871 Beacon St 4, Brookline, MA | $3,700/mo | 3 | 1 | 900 |
| 14 Upland 2, Brookline, MA | $3,800/mo | 3 | 1 | 1,300 |
Moving Cost Estimate
EXIT Agents in Brookline


Listing Courtesy: Benjamin Realty - 6177345050
Presented by: Benjamin Spunt