

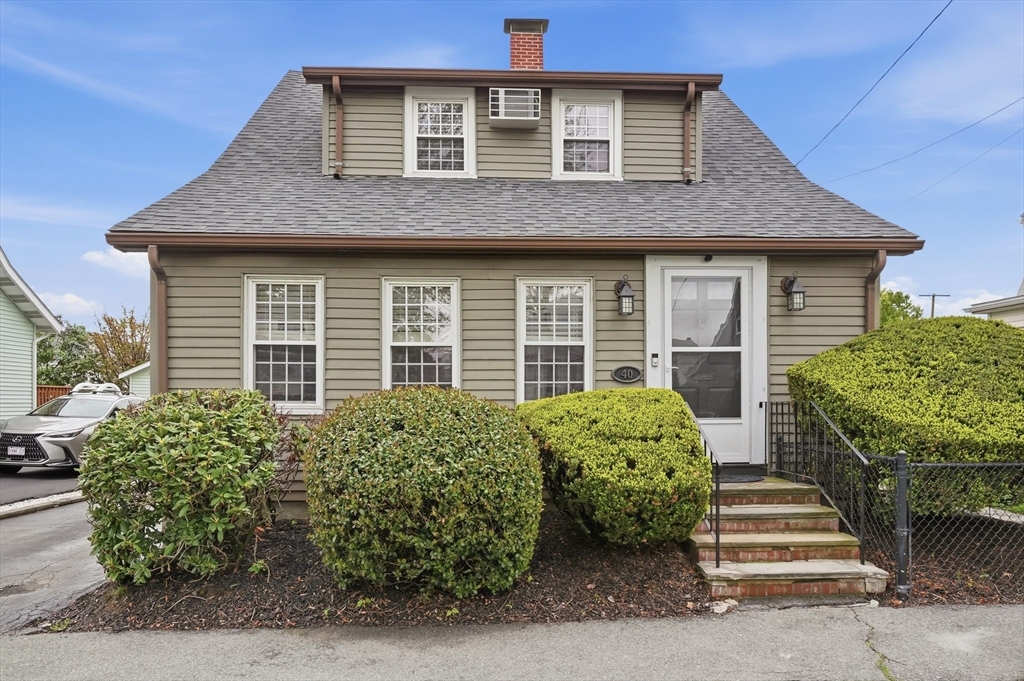
40 Shirley Street, Quincy, MA 02169
Norfolk County
Key Facts
Description
Welcome home to 40 Shirley Street in desirable West Quincy. This charming 2-bedroom, 1.5-bath home offers timeless character paired with inviting spaces designed for everyday living and entertaining. Step inside to find warm hardwood floors, a spacious living room centered around a classic fireplace, and a bright dining area perfect for gathering. The kitchen features granite countertops, a center island, and excellent functionality with an open, welcoming feel. One of the standout spaces is the beautiful enclosed porch, an ideal extension of the home for morning coffee, hosting friends, or relaxing year-round. And, don't forget the versatile sun room offering play or office space. Upstairs offers two generously sized bedrooms and a full bath with a soaking tub. Outside, enjoy a private patio area perfect for summer entertaining. Conveniently located in sought-after West Quincy with easy access to restaurants, highways, and everything the area has to offer. Roof replaced in 2025!
Property Information
Property Type
Residential
Sub-Type
Single Family Residence
Style
Cape
Year Built
1920
Living Area
1,184 sq ft
Lot Size
0.08 acres
Parking Spaces
2
Zoning
RESA
Days on Market
15
MLS® Listing#
73528930
Property Features
Interior
Exterior
Appliances
Cooling
Heating
Flooring
Fireplace
Basement
Parking
Laundry
Patio
Fencing
Foundation
Roof
Windows
Other Structures
Community
Sewer
Water Source
Rooms
- Bathroom 17x7Second
- Bathroom 25x5First
- Bedroom 214x14Second
- Dining Room12x12First
- Kitchen11x11First
- Living Room20x14First
- Master Bedroom16x11Second
Schools
- Elementary:
- Bernazzani
- Middle:
- Central
- High:
- Nqhs
Financial Details
HOA
None
Annual Taxes
$5,788
Tax year 2025
Assessed Value
$502,000
Parcel Number
M:4072B B:17 L:17,184018
Directions
Adams St to Shirley St
Affordability Calculator
$131,800
Estimated monthly payment
$3,507/mo
Principal $527,200 · Est. interest $735,491 over 30 yrs
Neighborhood Market Statistics
How this home compares to active listings in Quincy, MA
- $804,255
- Median Listing Price
- 35
- Median Days on Market
- 1,487
- Median Sq Ft
- $508
- Median Price / Sq Ft
- 150
- Active Listings
- This home’s price is 18% below the area median.
- Its price per sq ft is 10% above the area median.
Market statistics compiled from active EXIT Realty® and MLS listings in Quincy, MA.
Location

Points of Interest in Quincy, MA
Showing the Quincy area map.
Nearby Schools
Sunshine School
Elementary · 0.3 mi away
Bernazzani Elementary School
Elementary · 0.5 mi away
Adams Street Early Learning Center
School · 0.6 mi away
St. Agatha School
School · 0.7 mi away
Wollaston Elementary School
Elementary · 0.8 mi away
Adams Montessori School
Elementary · 0.9 mi away
Cunningham School
Elementary · 1.0 mi away
Collicot Elementary School
Elementary · 1.0 mi away
Montclair Park
Elementary · 1.1 mi away
Central Middle School
Secondary · 1.2 mi away
South West Middle School
Secondary · 1.3 mi away
The Woodward School
Secondary · 1.4 mi away
Lincoln-Hancock Community School
Elementary · 1.4 mi away
Fontbonne The Early College of Boston
School · 1.4 mi away
South Shore Stars
School · 1.5 mi away
North Quincy High School
Secondary · 1.6 mi away
Quincy Public Schools
School · 1.6 mi away
North Quincy High Student Support Services
School · 1.6 mi away
Parker Elementary School
Elementary · 1.6 mi away
Atlantic Middle School
Secondary · 1.7 mi away
Commute Calculator
Nearby Homes


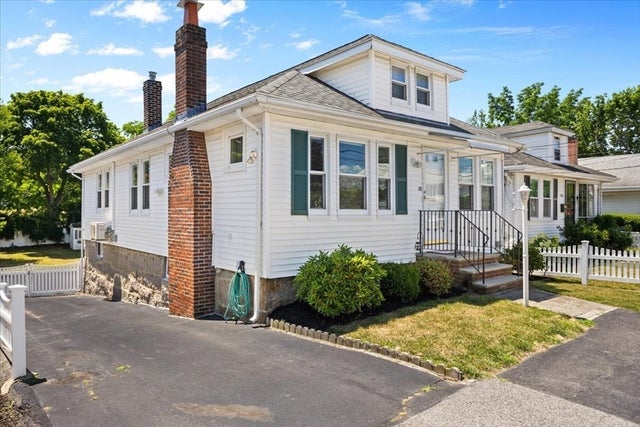
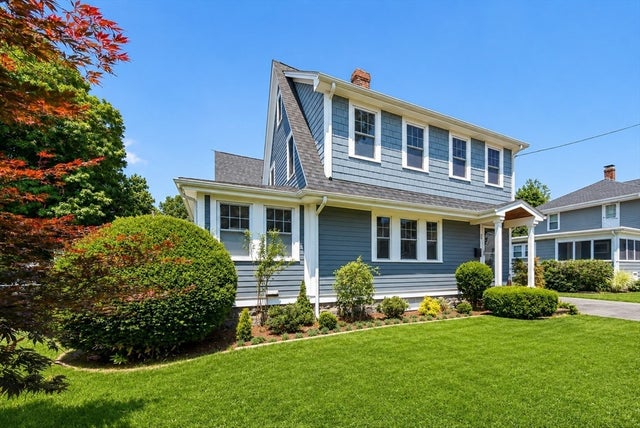
Similar Homes Nearby
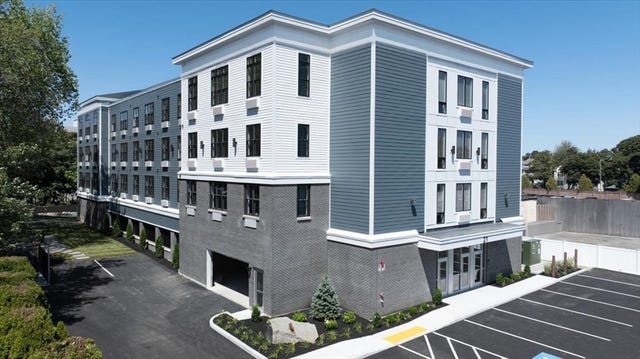


Similar Home Values
Comparable nearby listings and their asking prices.
| Address | Price | Beds | Baths | Sq Ft |
|---|---|---|---|---|
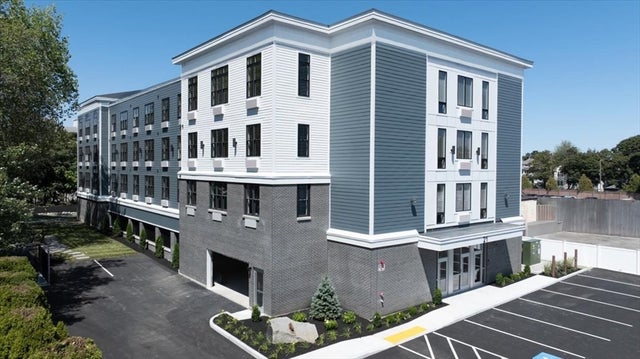
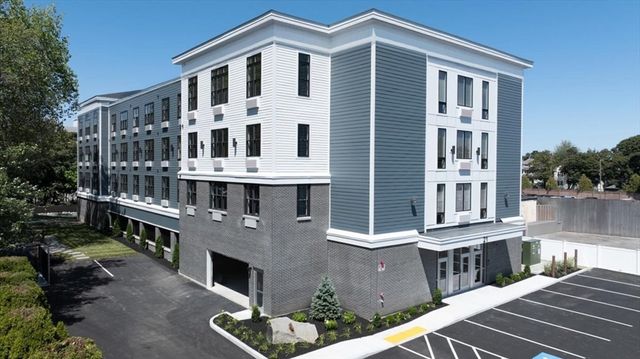
| 21 Totman Street 203, Quincy, MA | $474,900 | 1 | 1 | 679 |
| 21 Totman Street 302, Quincy, MA | $489,900 | 1 | 1 | 679 |
| 21 Totman Street 403, Quincy, MA | $505,000 | 1 | 1 | 679 |
| 153 Sumner St 1, Quincy, MA | $515,000 | 3 | 2 | 1,082 |
| 100 Marina Dr 418, Quincy, MA | $519,900 | 1 | 1 | 873 |
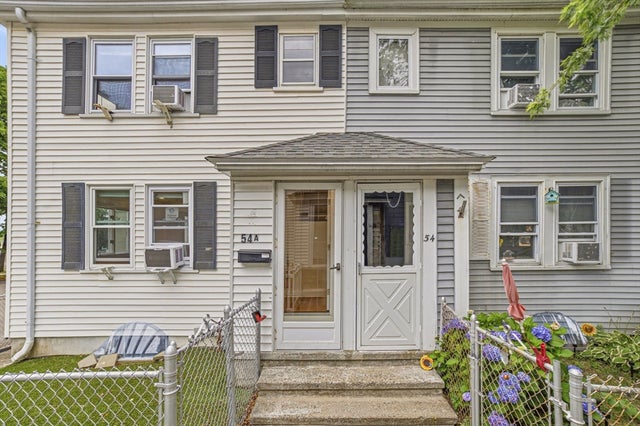
| 54-A Bay State Rd, Quincy, MA | $519,900 | 2 | 1 | 1,164 |
Moving Cost Estimate
EXIT Agents in Quincy


Listing Courtesy: Lamacchia Realty, Inc. - 7819170491
Presented by: Nicole Vermillion