


48 High Rock St 1, Lynn, MA 01902
Essex County
Key Facts
Description
Renovated in ~2019, this distinctive 2 bed/2 bath condo showcases historic charm alongside thoughtful updates. High ceilings, natural light & a well designed layout create an airy, inviting feel. The beautifully updated kitchen features warm tile backsplash, sophisticated gray shaker cabinets, SS appliances & gas cooking. Period details, including 2 ornate decorative fireplaces, lend character & a sense of heritage while still complimenting the home's updated finishes & amenities. The primary bedrm offers an ensuite bath, while the 2nd bedrm boasts a decorative fireplace & porch access, perfect for morning coffee or quiet evenings. Additional highlights include in-unit laundry, dedicated basement storage & a spacious shared yard. The true bonus? High Rock Tower, one of the North Shore's best kept secrets, is just steps away. Enjoy sweeping views of Nahant's coast & Boston + easy access to the commuter rail, local dining, the beach & a lifestyle that extends well beyond the four walls!
Property Information
Property Type
Residential
Sub-Type
Condominium
Year Built
1900
Stories
1
Living Area
1,145 sq ft
Lot Size
0.24 acres
Parking Spaces
3
Zoning
R2
Days on Market
8
MLS® Listing#
73528871
Property Features
Interior
Exterior
Appliances
Cooling
Heating
Flooring
Fireplace
Parking
Laundry
Patio
Construction
Roof
Windows
Community
Sewer
Water Source
Rooms
- Bathroom 1First
- Bathroom 2First
- Bedroom 213.166666666x14.166666666First
- Kitchen19x13.5First
- Living Room16.75x13.5First
- Master Bedroom11.416666666x14.166666666First
Schools
- Elementary:
- Lynn Public
- Middle:
- Lynn Public
- High:
- Lynn Public
Financial Details
HOA
$267 / Monthly
Annual Taxes
$4,280
Tax year 2025
Assessed Value
$413,100
Parcel Number
M:069 B:662 L:003 S:001,5039706
Directions
Western Ave to Lawton Ave to High Rock St. Can park on Circuit Ave as well
Affordability Calculator
$91,800
Estimated monthly payment
$2,443/mo
Principal $367,200 · Est. interest $512,277 over 30 yrs
Neighborhood Market Statistics
How this home compares to active listings in Lynn, MA
- $627,500
- Median Listing Price
- 34
- Median Days on Market
- 1,527
- Median Sq Ft
- $376
- Median Price / Sq Ft
- 151
- Active Listings
- This home’s price is 27% below the area median.
- Its price per sq ft is 7% above the area median.
Market statistics compiled from active EXIT Realty® and MLS listings in Lynn, MA.
Location

Points of Interest in Lynn, MA
Showing the Lynn area map.
Nearby Schools
Kipp Academy Lynn Charter School
School · 0.1 mi away
Robert L Ford School
Elementary · 0.2 mi away
L P S Environmental School
School · 0.3 mi away
Cobbet Elementary
Elementary · 0.4 mi away
St Mary's Regional High School
Secondary · 0.4 mi away
St. Mary's Lynn
Secondary · 0.4 mi away
Fecteau-Leary Junior/Senior High School
Secondary · 0.5 mi away
Harrington Elementary School
Elementary · 0.5 mi away
Operation Bootstrap
School · 0.5 mi away
Lynn Alternative High School
Secondary · 0.6 mi away
Washington Elementary School
Elementary · 0.6 mi away
Connery Annex
School · 0.6 mi away
Lynn English High School
Secondary · 0.6 mi away
Ingalls
Elementary · 0.6 mi away
Lynn Vocational Technical Institute
School · 0.7 mi away
St Pius V School
School · 0.8 mi away
Hood Elementary School
Elementary · 0.8 mi away
Brickett Elementary
Elementary · 0.9 mi away
Connery Elementary School
Elementary · 0.9 mi away
Thurgood Marshall Middle School
Secondary · 0.9 mi away
Commute Calculator
Nearby Homes


Similar Homes Nearby



Similar Home Values
Comparable nearby listings and their asking prices.
| Address | Price | Beds | Baths | Sq Ft |
|---|---|---|---|---|
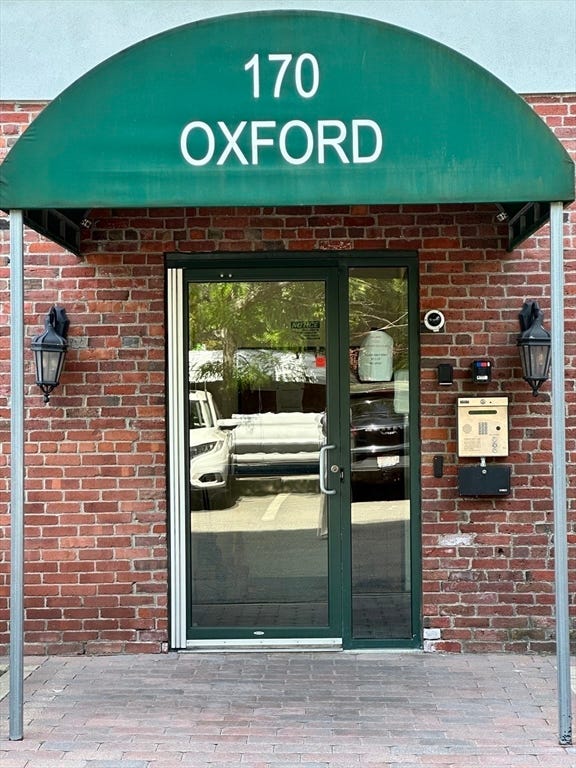
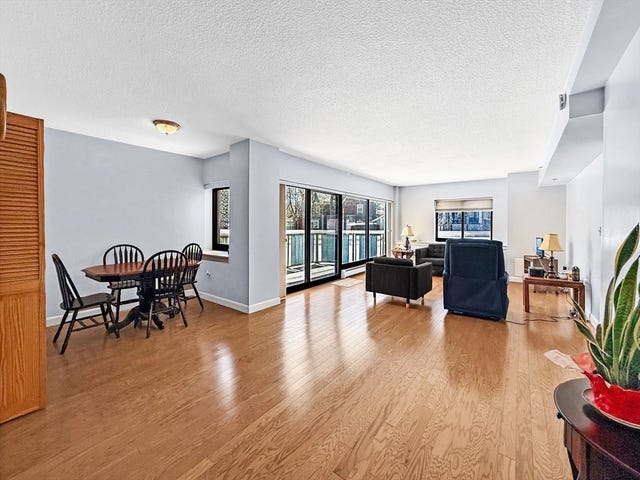
| 170 Oxford St 504, Lynn, MA | $324,900 | 1 | 1 | 1,057 |
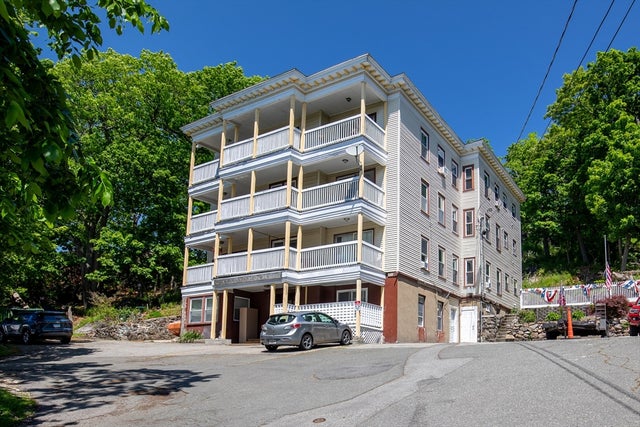
| 20 Melvin Ave, Lynn, MA | $329,900 | 3 | 3 | 2,226 |
| 300 Lynn Shore Dr 203, Lynn, MA | $329,900 | 1 | 1 | 768 |
| 30 Ocean St 4, Lynn, MA | $330,000 | 2 | 1 | 963 |
| 16 Mount Hood Ter 7, Lynn, MA | $334,000 | 3 | 1 | 1,277 |
| 285 Lynn Shore Dr 402, Lynn, MA | $359,000 | 2 | 1 | 764 |
Moving Cost Estimate
EXIT Agents in Lynn


Listing Courtesy: William Raveis R.E. & Home Services - 7816705200
Presented by: Sabrina Carr Group