

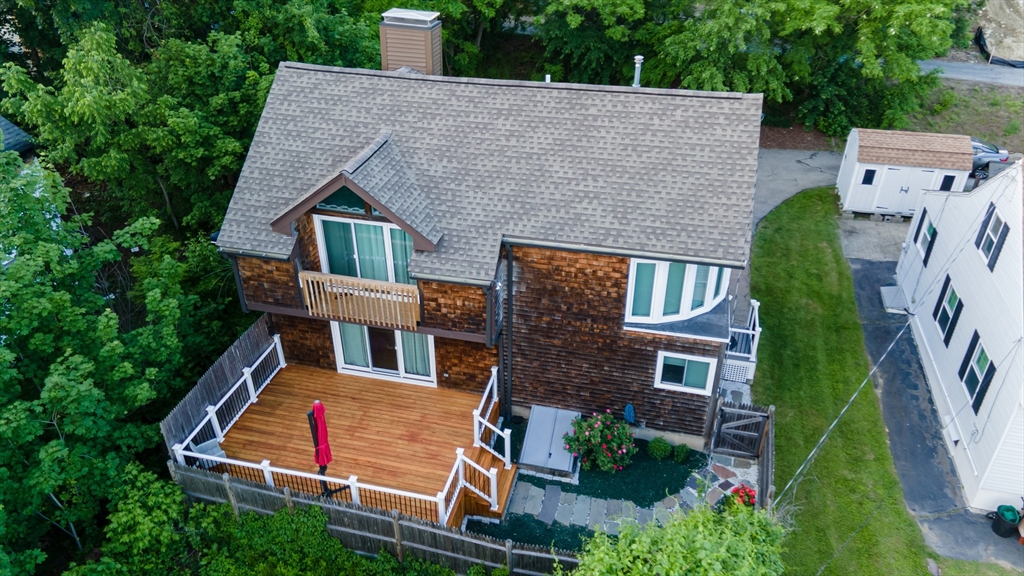
11 Winter Ave, Marlborough, MA 01752
Middlesex County
Key Facts
Description
Charming home located at 11 Winter Ave in Marlborough, MA, this single-family residence overlooks Lake Williams and presents an attractive property in great condition, encompassing 2199 square feet of refined living space. The kitchen is thoughtfully appointed with stainless steel appliances and new tile floor, stone counters, featuring a peninsula that seamlessly integrates with the living room in an open-plan layout, fostering an environment ideal for both daily living and entertaining. The living room itself is distinguished by its hardwood flooring, contributing to the home's cohesive aesthetic. One of the bathrooms offers a double vanity, a walk-in shower, and multiple shower heads, providing a spa-like experience. The property also features a private yard with fabulous views of the lake. Enjoy an evening on the deck watching the sun set offering an exclusive outdoor retreat. Additional updates include updated roof, new windows and doors, updated HVAC system and new water tank.
Property Information
Property Type
Residential
Sub-Type
Single Family Residence
Style
Cape / Contemporary
Year Built
1974
Living Area
2,199 sq ft
Lot Size
0.12 acres
Parking Spaces
4
Zoning
Res
Days on Market
20
MLS® Listing#
73528356
Property Features
Interior
Appliances
Cooling
Heating
Flooring
Fireplace
Basement
Parking
Laundry
Patio
Lot Features
Construction
Foundation
Roof
Sewer
Water Source
Rooms
- Bathroom 18.7x9.5First
- Bathroom 210.1x11Second
- Bedroom 210.9x12.11First
- Bedroom 38x11Second
- Dining Room11x12.1First
- Family Room17.6x25Second
- Kitchen12.2x14.5Main
- Living Room14.5x25Main
- Master Bedroom12.4x14.5Second
Schools
- Elementary:
- Richer
- Middle:
- 1lt -Whitcomb
- High:
- Marlborough Hs
Financial Details
HOA
None
Annual Taxes
$4,678
Tax year 2024
Assessed Value
$456,800
Parcel Number
M:080 B:033A L:000,616403
Directions
Use GPS. Rt 20, Lakeside Svc Rd, L onto Winter Ave - Between red and white pole of shared driveway.
Affordability Calculator
$123,980
Estimated monthly payment
$3,299/mo
Principal $495,920 · Est. interest $691,853 over 30 yrs
Neighborhood Market Statistics
How this home compares to active listings in Marlborough, MA
- $541,667
- Median Listing Price
- 48
- Median Days on Market
- 1,685
- Median Sq Ft
- $315
- Median Price / Sq Ft
- 76
- Active Listings
- This home’s price is 14% above the area median.
- Its price per sq ft is 11% below the area median.
Market statistics compiled from active EXIT Realty® and MLS listings in Marlborough, MA.
Location

Points of Interest in Marlborough, MA
Showing the Marlborough area map.
Nearby Schools
Assabet Valley Collaborative
Secondary · 0.6 mi away
Raymond C. Richer Elementary School
Elementary · 0.7 mi away
Advanced Math and Science Academy Charter School
School · 0.9 mi away
Immaculate Conception School
School · 0.9 mi away
Cottage Children's Center
School · 0.9 mi away
Marlborough Public Schools
School · 1.1 mi away
Mecc Home & School Connection
School · 1.1 mi away
1 Lt Charles W. Whitcomb School
Secondary · 1.3 mi away
Massachusetts International Academy
School · 1.3 mi away
Glenhaven Academy
School · 1.4 mi away
Goodnow Brothers Elementary School
Elementary · 1.5 mi away
Hildreth School
School · 1.5 mi away
Assabet Valley Vocational High School
Secondary · 1.8 mi away
Marlborough High School
Secondary · 1.8 mi away
Hillside School
Secondary · 2.0 mi away
Francis J Kane Elementary School
Elementary · 2.3 mi away
Sgt. Charles J. Jaworek Elementary School
Elementary · 2.3 mi away
Skribbles Learning Center
School · 2.7 mi away
Algonquin Regional High School
Secondary · 2.7 mi away
Hudson High School
Secondary · 2.7 mi away
Commute Calculator
Nearby Homes



Similar Homes Nearby
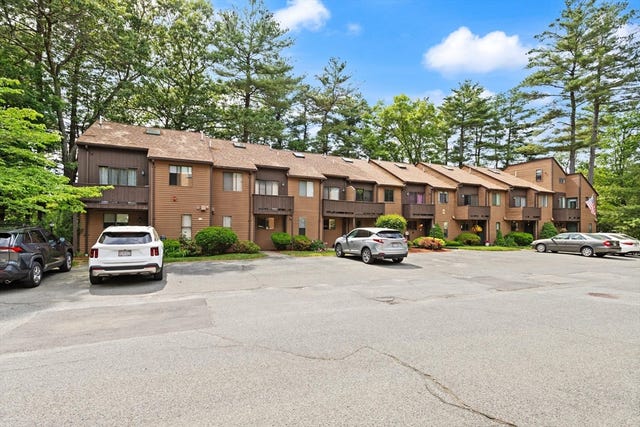
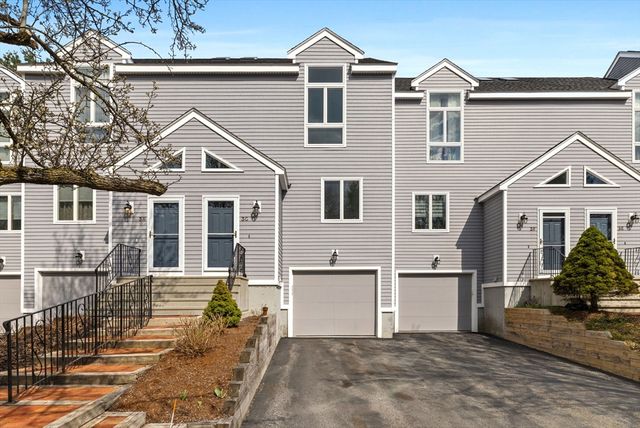

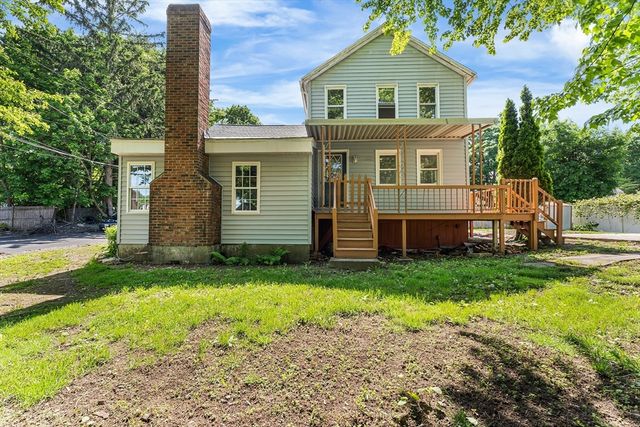

Similar Home Values
Comparable nearby listings and their asking prices.
| Address | Price | Beds | Baths | Sq Ft |
|---|---|---|---|---|
| 26 Wilson St 12, Marlborough, MA | $459,000 | 2 | 2 | 1,296 |
| 849 Boston Post Rd E 3G, Marlborough, MA | $465,000 | 2 | 3 | 2,268 |
| 45 Lakeside Ave 33, Marlborough, MA | $479,000 | 3 | 2 | 2,317 |
| 849 Boston Post Rd E 5H, Marlborough, MA | $485,000 | 2 | 3 | 1,858 |
| 1 Allen Ct, Marlborough, MA | $489,900 | 3 | 2 | 1,593 |
| 232 Hudson St, Marlborough, MA | $499,900 | 2 | 2 | 1,708 |
Moving Cost Estimate
EXIT Agents in Marlborough


Listing Courtesy: Keller Williams Realty North Central - 9788409000
Presented by: Apple Country Team