

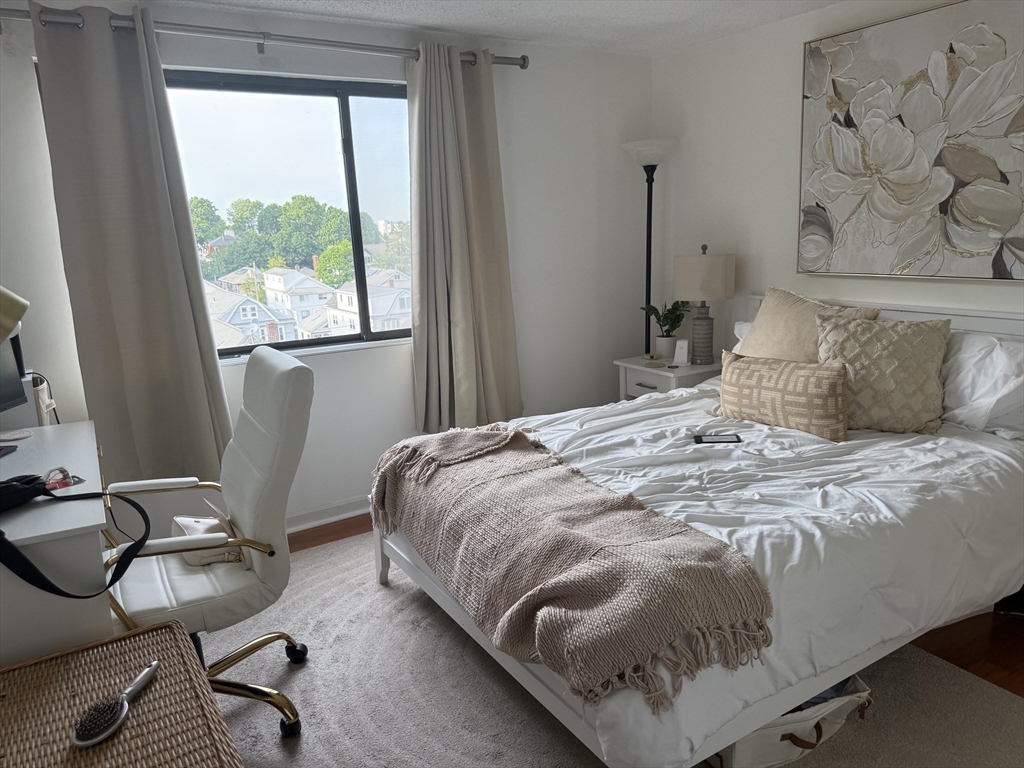
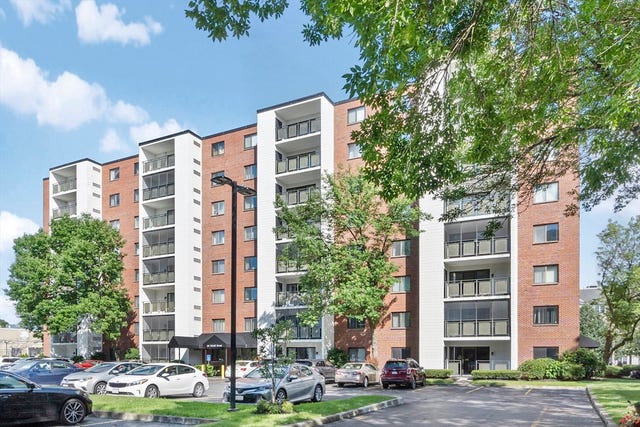
8 Ninth St 615, Medford, MA 02155
Middlesex County
Key Facts
Description
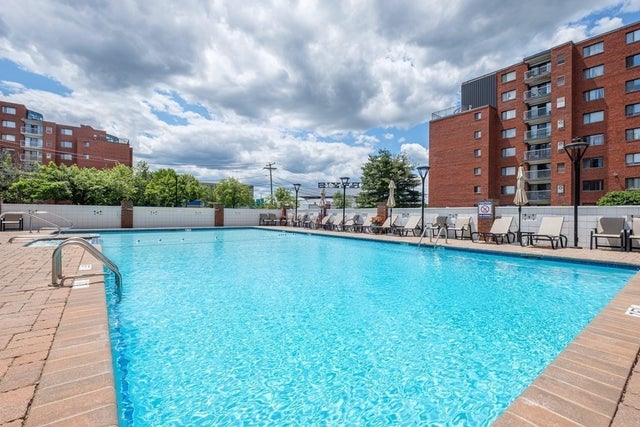
Wonderful, spacious 2 bed/2 bath Parkway Plaza West condo located at the vibrant, highly desirable, and commuter friendly Wellington Circle. The unit has convenient and new in-unit washer/dryer & a large master suite with a walk-in closet. Hardwood and tiled floors throughout. Ample closet space for storage. Easy walk to MBTA Orange Line, Mystic River Reservation & Marina, bustling Station Landing & the ever developing Assembly Row w/ all the shops, groceries, bars & restaurants one could need. The Parkway Plaza West complex has a “street smart” Walk Score of 84. Unit comes with an assigned (77) parking space . Units like this do not last with so many lovely building amenities. Book your showing today.
Property Information
Property Type
Residential Lease
Sub-Type
Condominium
Year Built
1987
Living Area
1,108 sq ft
Lot Size
5,000 sq ft
Parking Spaces
1
Days on Market
4
MLS® Listing#
73527782
Property Features
Laundry
Financial Details
HOA
None
Directions
Fellsway
Affordability Calculator
$600
Estimated monthly payment
$16/mo
Principal $2,400 · Est. interest $3,348 over 30 yrs
Neighborhood Market Statistics
How this home compares to active listings in Medford, MA
- $914,706
- Median Listing Price
- 48
- Median Days on Market
- 2,028
- Median Sq Ft
- $504
- Median Price / Sq Ft
- 113
- Active Listings
- This home’s price is 100% below the area median.
- Its price per sq ft is 99% below the area median.
Market statistics compiled from active EXIT Realty® and MLS listings in Medford, MA.
Location

Points of Interest in Medford, MA
Showing the Medford area map.
Nearby Schools
Madeline English School
Elementary · 0.8 mi away
Adams School
School · 0.8 mi away
John J McGlynn Elementary School
Elementary · 0.9 mi away
Arthur D. Healey School
Elementary · 1.0 mi away
Saint Anthony's Parish
Elementary · 1.1 mi away
Missituk Elementary School
Elementary · 1.2 mi away
Sumner G. Whittier School
Elementary · 1.2 mi away
Franklin Elementary School
Elementary · 1.2 mi away
Swan Elementary School
Elementary · 1.2 mi away
Devens School
School · 1.3 mi away
Pioneer Charter School of Science
School · 1.3 mi away
Andrews School
Secondary · 1.3 mi away
Winter Hill Community Elementary School
Elementary · 1.4 mi away
Webster School Extension
School · 1.4 mi away
Curtis-Tufts High School
Secondary · 1.4 mi away
Agassiz School
School · 1.4 mi away
East Somerville Community School
School · 1.4 mi away
E Somerville Community
Elementary · 1.4 mi away
Beebe School
Elementary · 1.4 mi away
Milton Fuller Roberts Elementary School
Elementary · 1.5 mi away
Commute Calculator
Nearby Homes




Similar Homes Nearby


Similar Home Values
Comparable nearby listings and their asking prices.
| Address | Price | Beds | Baths | Sq Ft |
|---|---|---|---|---|
| 220 Middlesex Ave 2, Medford, MA | $2,100/mo | 1 | 1 | 800 |
| 27 Medford St 3, Medford, MA | $2,100/mo | 1 | 1 | 700 |
| 220 Middlesex Avenue 3, Medford, MA | $2,150/mo | 1 | 1 | 650 |
| 15 Governors Ave 5, Medford, MA | $2,195/mo | 1 | 1 | 550 |
| 220 Middlesex Ave 5, Medford, MA | $2,200/mo | 1 | 1 | 800 |
| 224-226 Harvard Street 3, Medford, MA | $2,200/mo | 2 | 1 | 819 |
Moving Cost Estimate
EXIT Agents in Medford


Listing Courtesy: Unity Realty - 7813152633
Presented by: Robert Cassano