

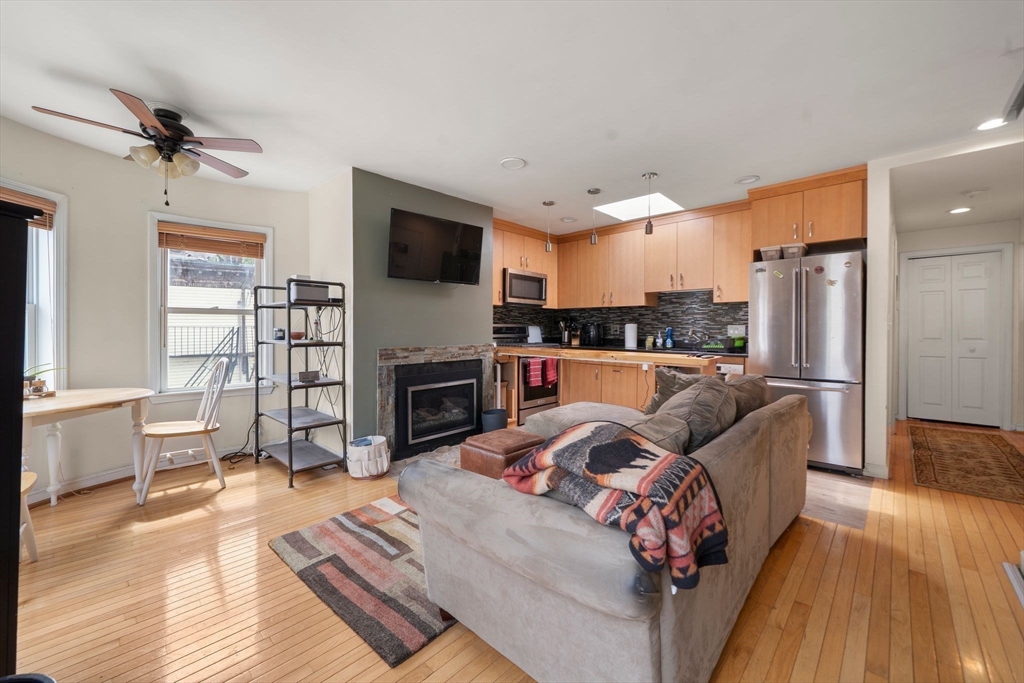
239 Dorchester St 3, Boston, MA 02127
Suffolk County
Key Facts
Description
Experience the charm of this beautifully remodeled 2-bedroom, 1-bath condo, boasting 665 square feet of thoughtfully designed living space. This sun-filled penthouse unit sits atop a corner building, offering abundant natural light throughout the day. Step inside to discover maple hardwood floors in the living area and second bedroom, adding elegance and warmth to the home. The inviting living room features a cozy gas fireplace, perfect for relaxing evenings. Enjoy modern energy efficiency with a Lochinvar boiler for heating. This unit also comes with roof rights, giving you the opportunity to re-install a private roof deck and soak up city views. Don’t miss your chance to own this tastefully renovated and energy-efficient condo!
Property Information
Property Type
Residential
Sub-Type
Condominium
Year Built
1930
Stories
1
Living Area
665 sq ft
Lot Size
0.02 acres
Zoning
CD
Days on Market
4
MLS® Listing#
73527710
Property Features
Appliances
Cooling
Heating
Flooring
Parking
Laundry
Construction
Roof
Community
Sewer
Water Source
Financial Details
HOA
$179 / Monthly
Annual Taxes
$937
Tax year 2026
Assessed Value
$426,700
Parcel Number
W:07 P:00779 S:006,1408870
Directions
Dorchester Street & W 8th Street
Affordability Calculator
$97,800
Estimated monthly payment
$2,603/mo
Principal $391,200 · Est. interest $545,759 over 30 yrs
Neighborhood Market Statistics
How this home compares to active listings in Boston, MA
- $962,992
- Median Listing Price
- 55
- Median Days on Market
- 1,279
- Median Sq Ft
- $824
- Median Price / Sq Ft
- 1,920
- Active Listings
- This home’s price is 49% below the area median.
- Its price per sq ft is 11% below the area median.
Market statistics compiled from active EXIT Realty® and MLS listings in Boston, MA.
Location

Points of Interest in Boston, MA
Showing the Boston area map.
Nearby Schools
Up Academy
School · 0.1 mi away
Michael J Perkins Elementary School
Elementary · 0.1 mi away
Notre Dame Education Center
School · 0.1 mi away
South Boston High School
Secondary · 0.3 mi away
James F Condon School
Elementary · 0.4 mi away
Joseph P Tynan Elementary School
Elementary · 0.6 mi away
Roger Clap Elementary School
Elementary · 0.8 mi away
Pope John Paul II Catholic Academy
School · 0.9 mi away
Boston Collegiate Charter School
Secondary · 0.9 mi away
William E. Russell Elementary School
Elementary · 1.0 mi away
Cathedral High School
Secondary · 1.0 mi away
Cathedral Grammar School
Secondary · 1.0 mi away
Federated Dorchester Neighborhood Houses
Secondary · 1.1 mi away
Oliver Hazard Perry School
Elementary · 1.1 mi away
John McCormack Middle School
Secondary · 1.1 mi away
Samuel W. Mason Pilot Elementary School
Elementary · 1.1 mi away
Dever Elementary School
Elementary · 1.1 mi away
Boston College High School
Secondary School · 1.2 mi away
Blackstone Elementary School
Elementary · 1.2 mi away
Quincy Upper School
Secondary · 1.2 mi away
Commute Calculator
Nearby Homes
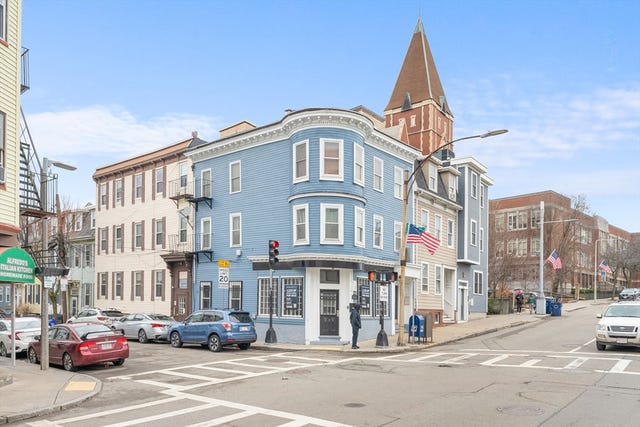

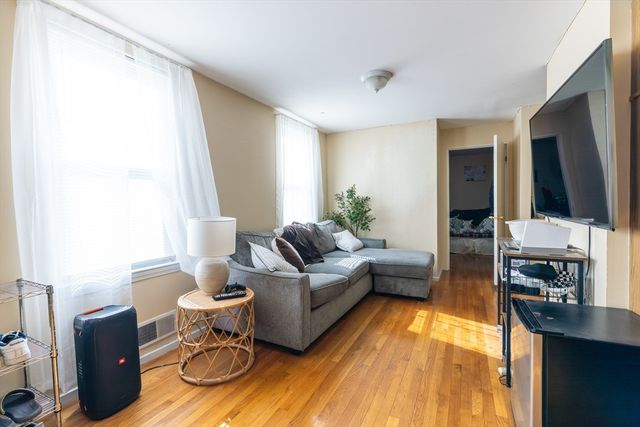

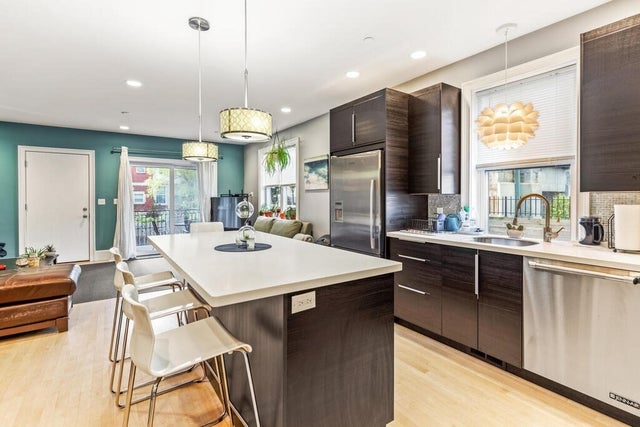

Similar Homes Nearby

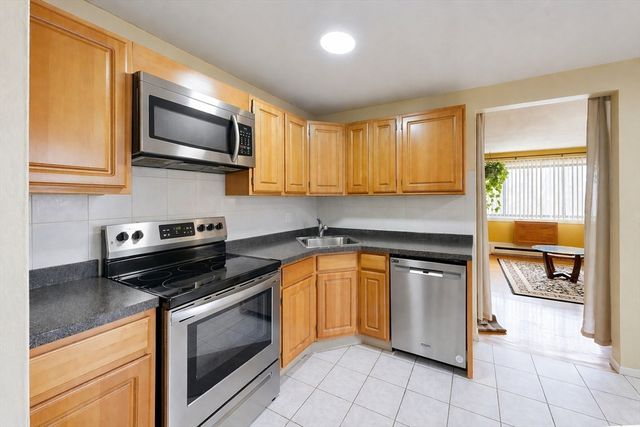
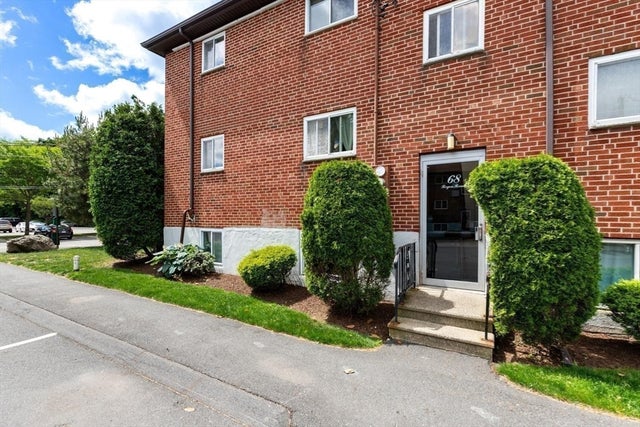

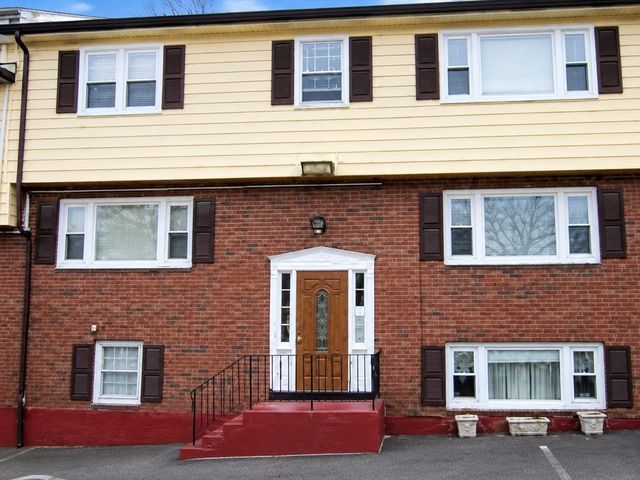

Similar Home Values
Comparable nearby listings and their asking prices.
| Address | Price | Beds | Baths | Sq Ft |
|---|---|---|---|---|
| 26 Chiswick Rd 6, Boston, MA | $345,000 | 1 | 1 | 470 |
| 138 Ballou Ave 3A, Boston, MA | $350,000 | 2 | 1 | 900 |
| 68 Byron Rd. 5, Boston, MA | $350,000 | 1 | 1 | 625 |
| 57 Hemman Street 1, Boston, MA | $359,000 | 2 | 1 | 598 |
| 19 Glen St 1, Boston, MA | $359,000 | 3 | 1 | 755 |
| 379 Meridian St 101, Boston, MA | $359,900 | 2 | 1 | 741 |
Moving Cost Estimate
EXIT Agents in Boston


Listing Courtesy: Rooney Real Estate, LLC - 6172691000
Presented by: Jackie Rooney Team