

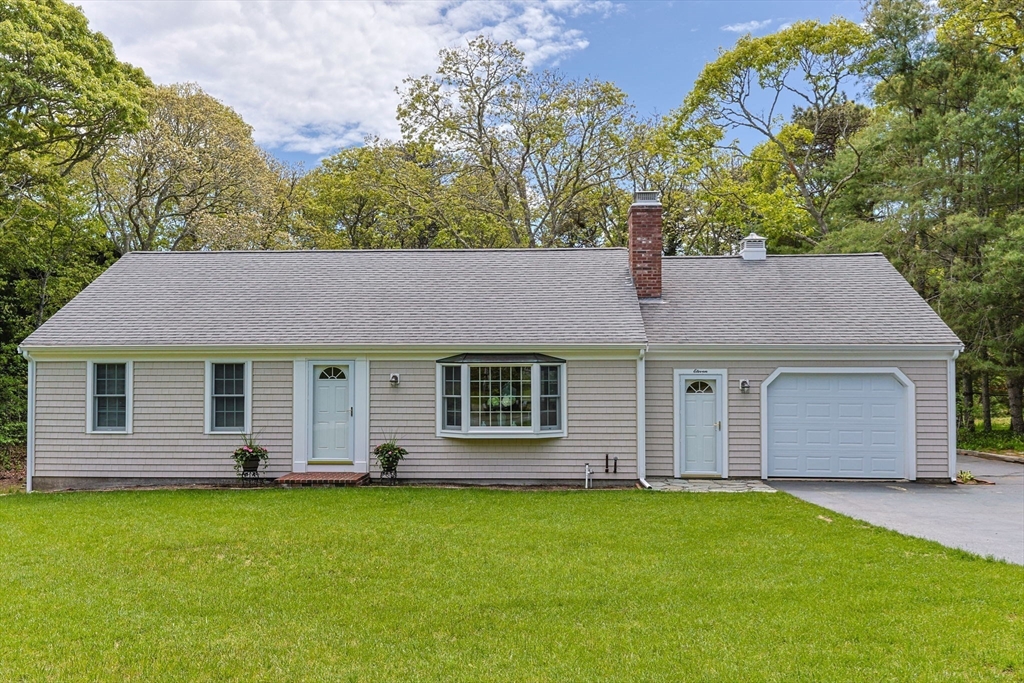
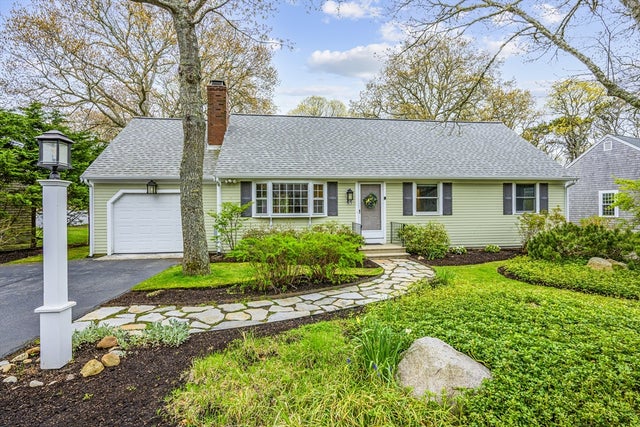
11 Little Marsh Ln, Harwich, MA 02645
Barnstable County
Key Facts
Description
Beautiful 4-bedroom, 3-bath embankment Ranch in a desirable, established Harwich neighborhood less than 1 mile from Red River Beach. This spacious home features gleaming hardwood floors, a fireplace living room, and an open-concept kitchen and dining area ideal for everyday living and entertaining. A bright finished sunroom just off the kitchen overlooks the backyard, creating the perfect space to relax or gather. The main level offers 2 bedrooms and 2 full baths, while the finished walkout lower level includes 2 additional bedrooms, a full bath, flexible living space for guests, a home office or recreation room, and a laundry area. Ample closets and abundant storage add convenience throughout. Additional highlights include a 1-car attached garage, irrigation system, new front lawn and flower beds, a freshly power-washed exterior, and a painted first floor. Enjoy the best of Cape Cod living with nearby beaches, shopping, dining, golf, and all the amenities Harwich has to offer.
Property Information
Property Type
Residential
Sub-Type
Single Family Residence
Style
Ranch
Year Built
1977
Living Area
2,248 sq ft
Lot Size
0.46 acres
Garage Spaces
1
Parking Spaces
5
Zoning
R
Days on Market
21
MLS® Listing#
73527644
Property Features
Interior
Exterior
Appliances
Cooling
Heating
Flooring
Fireplace
Basement
Parking
Laundry
Patio
Lot Features
Construction
Foundation
Roof
Windows
Other Structures
Community
Sewer
Water Source
Rooms
- Bathroom 17.083333333x7.833333333Main
- Bathroom 26.083333333x7.416666666Main
- Bathroom 37.083333333x7.25Basement
- Bedroom 29.416666666x11.416666666Main
- Bedroom 314.833333333x10.333333333Basement
- Bedroom 411.75x10.833333333Basement
- Dining Room10.583333333x11.416666666Main
- Family Room18.083333333x23.916666666Basement
- Kitchen9.416666666x11.416666666Main
- Living Room17.666666666x13.166666666Main
- Master Bedroom14.25x13.166666666Main
Schools
- Elementary:
- Harwich
- Middle:
- Monomy
- High:
- Monomy
Financial Details
HOA
None
Annual Taxes
$3,718
Tax year 2025
Assessed Value
$629,100
Parcel Number
M:33 P:W167,2333503
Directions
GPS to 11 Little Marsh Lane
Affordability Calculator
$149,800
Estimated monthly payment
$3,986/mo
Principal $599,200 · Est. interest $835,937 over 30 yrs
Neighborhood Market Statistics
How this home compares to active listings in Harwich, MA
- $863,636
- Median Listing Price
- 67
- Median Days on Market
- 1,832
- Median Sq Ft
- $619
- Median Price / Sq Ft
- 81
- Active Listings
- This home’s price is 13% below the area median.
- Its price per sq ft is 46% below the area median.
Market statistics compiled from active EXIT Realty® and MLS listings in Harwich, MA.
Location

Points of Interest in Harwich, MA
Showing the Harwich area map.
Nearby Schools
Harwichport Tennis Association
School · 0.9 mi away
Monomoy Regional High School
Secondary · 1.2 mi away
Harwich Middle School
Elementary · 1.6 mi away
Harwich Elementary School
Elementary · 1.7 mi away
Penny Lane Day School
School · 1.9 mi away
A Child's Wonderland
School · 2.4 mi away
Holy Trinity School
School · 2.6 mi away
Cape Cod Region Vocational Technical
Secondary · 2.7 mi away
Cape Cod Lighthouse Charter School
Secondary · 2.7 mi away
Rocking Unicorn
Elementary · 2.8 mi away
The Laurel School
Elementary · 4.0 mi away
Chatham High School
Secondary · 4.3 mi away
Chatham Elementary School
Elementary · 4.7 mi away
Ezra H Baker Innovation School
Elementary · 5.3 mi away
Stony Brook Elementary School
Elementary · 5.4 mi away
Eddy Elementary
Elementary · 5.9 mi away
N H Wixon Innovation School
Elementary · 6.0 mi away
Windmill Childrens Center
School · 6.6 mi away
St Pius X School
Elementary · 7.0 mi away
Cape Cod Lighthouse Charter School
School · 7.3 mi away
Commute Calculator
Nearby Homes


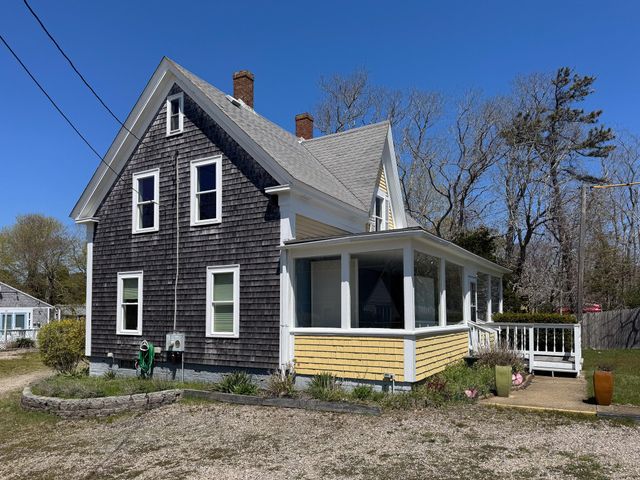
Similar Homes Nearby


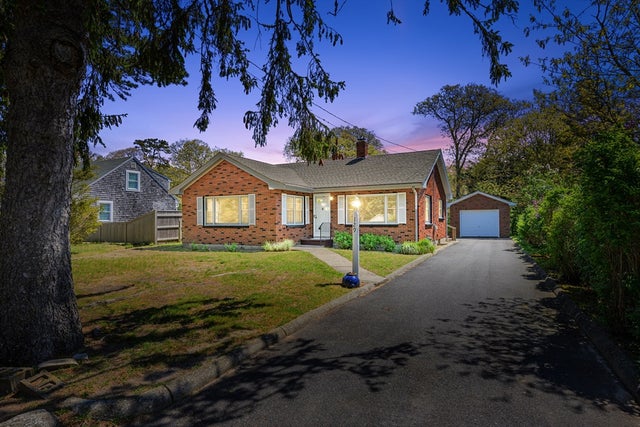
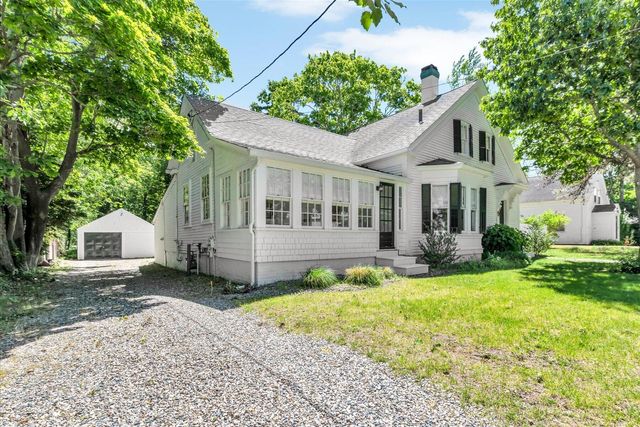

Similar Home Values
Comparable nearby listings and their asking prices.
| Address | Price | Beds | Baths | Sq Ft |
|---|---|---|---|---|
| 9 Captain Phillips Rd, Harwich, MA | $648,500 | 3 | 2 | 1,288 |
| 129 Belmont Road, West Harwich, MA | $699,000 | 3 | 1 | 1,116 |
| 129 Belmont Road, Harwich, MA | $699,000 | 3 | 1 | 1,116 |
| 13 Silver Street, West Harwich, MA | $699,000 | 3 | 2 | 1,553 |
| 92 Azalea Dr, Harwich, MA | $749,000 | 3 | 3 | 2,144 |
| 61 Continental Dr, Harwich, MA | $749,000 | 3 | 2 | 1,400 |
Moving Cost Estimate
EXIT Agents in Harwich


Listing Courtesy: William Raveis R.E. & Home Services - 7818375600
Presented by: Elizabeth Roosevelt