

118 F, Boston, MA 02127
Suffolk County
Key Facts
Description
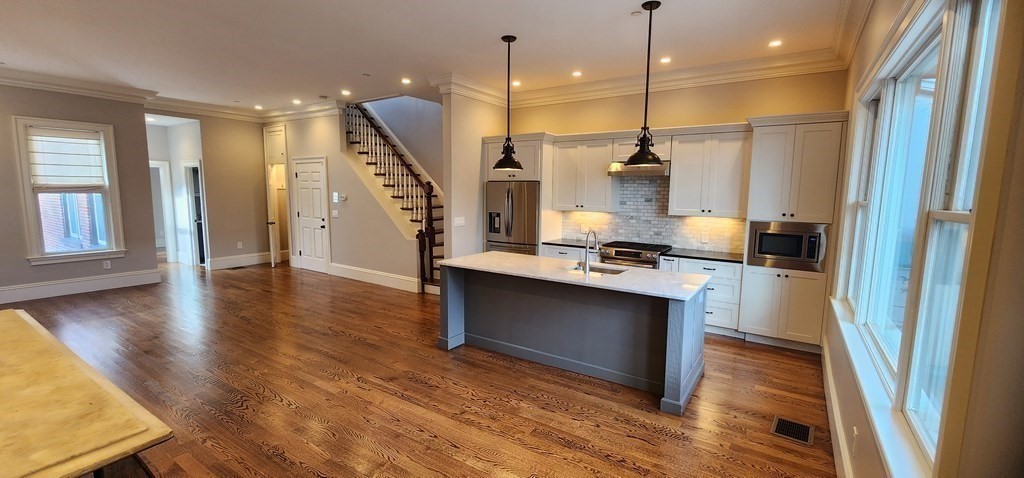
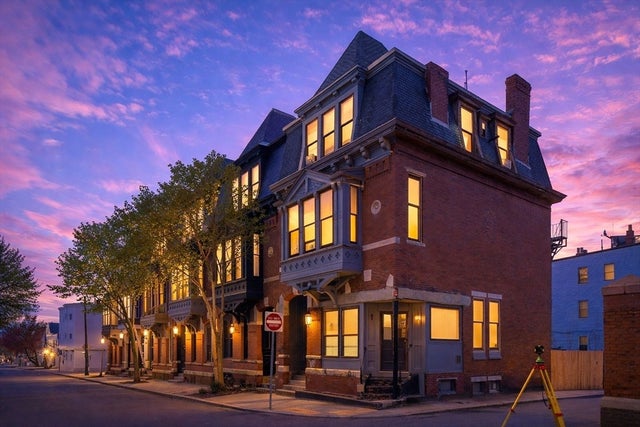
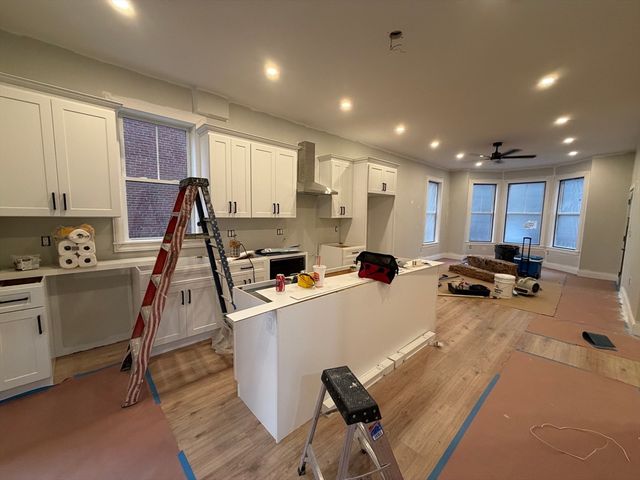
Introducing 118 F St, a meticulously maintained multifamily brownstone located just off vibrant and amenity rich West Broadway. This property boasts two spacious duplex units with an excellent history of rental income over $9100k/mo. Each unit features custom built-ins and generously appointed moldings and finishes throughout. A large roof deck sits behind and atop unit 2 with spectacular city views for outdoor entertainment and enjoyment. Spacious master bedrooms feature impressive 15+ foot cathedral ceilings and plentiful storage.The exterior of this brownstone rowhouse has recently been fully restored to its original grandeur. Work included at that time was brick repointing, new windows, a new roof, and a full fire suppression system. A modest backyard for BBQ and outdoor enjoyment is also an added feature of this property. Don't miss this opportunity to come and experience all this investment has to offer!
Property Information
Property Type
Residential Income
Sub-Type
Multi Family
Year Built
1890
Stories
4
Living Area
3,228 sq ft
Lot Size
0.03 acres
Zoning
0
Days on Market
45
MLS® Listing#
73527062
Property Features
Appliances
Basement
Parking
Foundation
Windows
Sewer
Water Source
Financial Details
Annual Taxes
$14,955
Tax year 2024
Assessed Value
$1,379,000
Parcel Number
5086849
Directions
off w4th
Affordability Calculator
$329,800
Estimated monthly payment
$8,777/mo
Principal $1,319,200 · Est. interest $1,840,401 over 30 yrs
Neighborhood Market Statistics
How this home compares to active listings in Boston, MA
- $965,116
- Median Listing Price
- 54
- Median Days on Market
- 1,285
- Median Sq Ft
- $827
- Median Price / Sq Ft
- 1,930
- Active Listings
- This home’s price is 71% above the area median.
- Its price per sq ft is 38% below the area median.
Market statistics compiled from active EXIT Realty® and MLS listings in Boston, MA.
Location

Points of Interest in Boston, MA
Showing the Boston area map.
Nearby Schools
Up Academy
School · 0.2 mi away
James F Condon School
Elementary · 0.3 mi away
South Boston High School
Secondary · 0.3 mi away
Notre Dame Education Center
School · 0.3 mi away
Michael J Perkins Elementary School
Elementary · 0.4 mi away
Joseph P Tynan Elementary School
Elementary · 0.5 mi away
Oliver Hazard Perry School
Elementary · 1.0 mi away
Roger Clap Elementary School
Elementary · 1.0 mi away
Cathedral High School
Secondary · 1.1 mi away
Cathedral Grammar School
Secondary · 1.1 mi away
Quincy Upper School
Secondary · 1.1 mi away
Quincy Elementary School
Elementary · 1.2 mi away
Pope John Paul II Catholic Academy
School · 1.2 mi away
Boston Collegiate Charter School
Secondary · 1.2 mi away
William E. Russell Elementary School
Elementary · 1.2 mi away
Blackstone Elementary School
Elementary · 1.3 mi away
John McCormack Middle School
Secondary · 1.3 mi away
Federated Dorchester Neighborhood Houses
Secondary · 1.3 mi away
Dever Elementary School
Elementary · 1.3 mi away
Samuel W. Mason Pilot Elementary School
Elementary · 1.4 mi away
Commute Calculator
Nearby Homes


Similar Homes Nearby



Similar Home Values
Comparable nearby listings and their asking prices.
| Address | Price | Beds | Baths | Sq Ft |
|---|---|---|---|---|
| 8 Ogden St, Boston, MA | $1,157,800 | 9 | 3 | 3,384 |
| 6 Franklin St, Boston, MA | $1,160,000 | 6 | 2 | 4,282 |
| 36 Floyd Street, Boston, MA | $1,175,000 | 10 | 3 | 3,516 |
| 45 Msgr Patrick J Lydon Way, Boston, MA | $1,185,000 | 9 | 3 | 3,468 |
| 48 H Street, Boston, MA | $1,189,000 | 5 | 3 | 2,088 |
| 83-85 Cresthill Road, Boston, MA | $1,199,000 | 4 | 2 | 2,250 |
Moving Cost Estimate
EXIT Agents in Boston


Listing Courtesy: Cosmopolitan Realty Advisors - 7817186197
Presented by: David Winick