

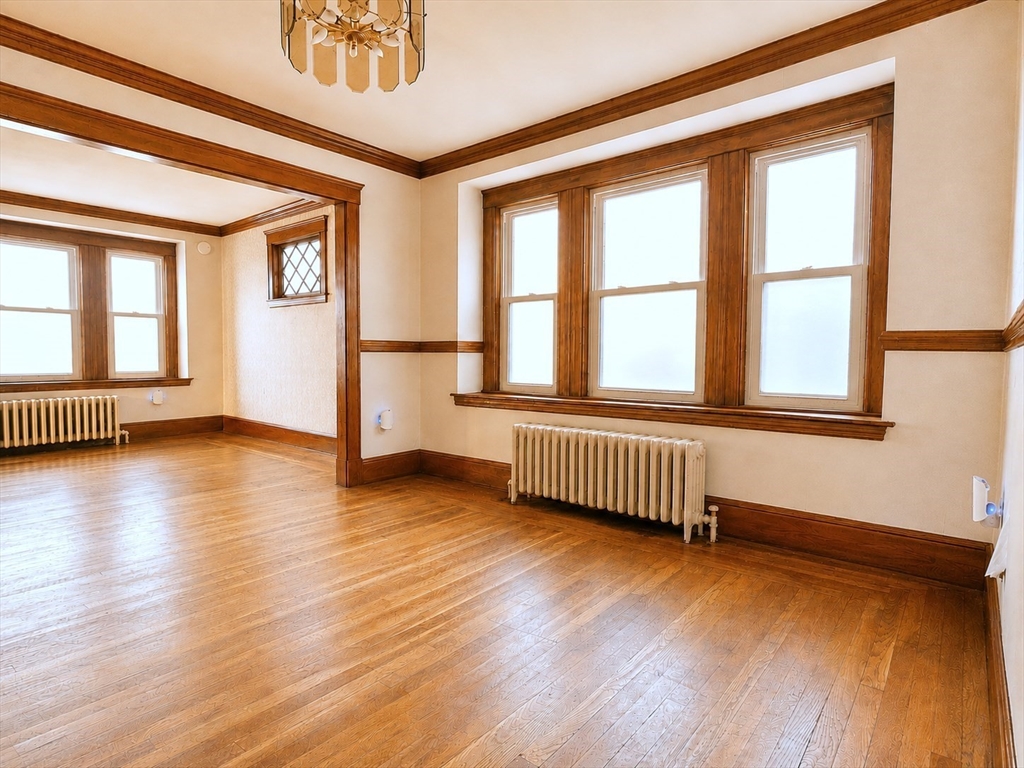
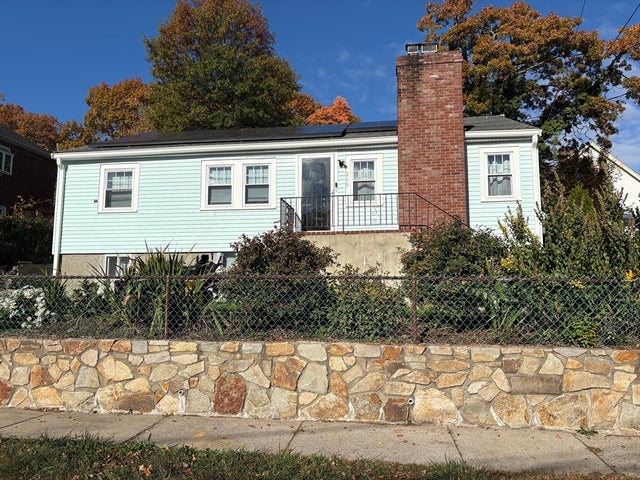
5 Taunton Ave, Boston, MA 02136
Suffolk County
Key Facts
Description
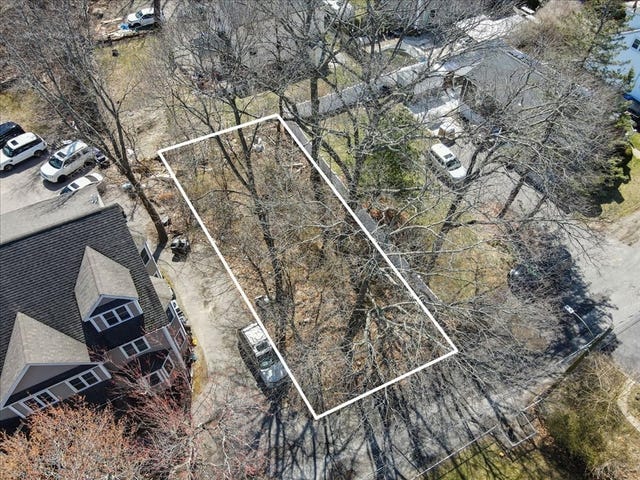
5 Taunton Ave in Hyde Park is a charming single-family home offering convenient single-level living. This 2-bedroom, 1-bath residence features a spacious living room, dining room, and an eat-in kitchen with a large pantry. Natural light fills the well-proportioned rooms, creating a warm and inviting atmosphere throughout. Owned by the same family for over 40 years, this home presents a fantastic opportunity to add value through cosmetic and mechanical updates. With approximately 1,100 sq ft of living space on a 5,000 sq ft lot, it’s an ideal canvas to bring your vision to life while building equity. Additional highlights include front and rear porches, a deck, yard space, a 3–4 car driveway, a full basement with laundry hook-ups plus attic storage. A rare chance to blend classic character with modern day customization in a desirable location.
Property Information
Property Type
Residential
Sub-Type
Single Family Residence
Style
Bungalow
Year Built
1925
Living Area
1,103 sq ft
Lot Size
0.12 acres
Parking Spaces
3
Zoning
1F-6000
Days on Market
12
MLS® Listing#
73527021
Property Features
Interior
Appliances
Cooling
Heating
Flooring
Basement
Parking
Laundry
Patio
Lot Features
Foundation
Roof
Community
Sewer
Water Source
Rooms
- Bathroom 1First
- Bedroom 2First
- Dining RoomFirst
- KitchenFirst
- Living RoomFirst
- Master BedroomFirst
Financial Details
HOA
None
Annual Taxes
$1,441
Tax year 2026
Assessed Value
$453,400
Parcel Number
1363708
Directions
Near Wood Ave and Taunton Ave
Affordability Calculator
$93,980
Estimated monthly payment
$2,501/mo
Principal $375,920 · Est. interest $524,442 over 30 yrs
Neighborhood Market Statistics
How this home compares to active listings in Boston, MA
- $965,759
- Median Listing Price
- 53
- Median Days on Market
- 1,285
- Median Sq Ft
- $829
- Median Price / Sq Ft
- 1,950
- Active Listings
- This home’s price is 51% below the area median.
- Its price per sq ft is 49% below the area median.
Market statistics compiled from active EXIT Realty® and MLS listings in Boston, MA.
Location

Points of Interest in Boston, MA
Showing the Boston area map.
Nearby Schools
James J Chittick
Elementary · 0.3 mi away
Another Course To College
Secondary School · 0.5 mi away
Elihu Greenwood Leadership Academy
School · 0.5 mi away
Boston Prep
Secondary · 0.5 mi away
Match Charter School
School · 0.5 mi away
Hyde Park High School
Secondary · 0.6 mi away
Boston Community Leadership Academy
School · 0.6 mi away
New Mission High School
Secondary · 0.6 mi away
Mattahunt Elementary School
Elementary · 0.6 mi away
Sacred Heart School
Elementary · 0.9 mi away
St Angela
Elementary · 0.9 mi away
Pope John Paul II Catholic Academy Mattapan Campus
School · 0.9 mi away
Ellison Parks Early Education School
Elementary · 1.0 mi away
Kipp Academy Boston
Elementary · 1.0 mi away
Tucker Elementary School
Elementary · 1.0 mi away
Campbell School
Elementary · 1.0 mi away
New Beginnings Academy
School · 1.0 mi away
Brooke Charter School
Secondary · 1.1 mi away
Mildred Avenue K-8 School
Elementary · 1.1 mi away
John D Philbrick
Elementary · 1.2 mi away
Commute Calculator
Nearby Homes



Similar Homes Nearby

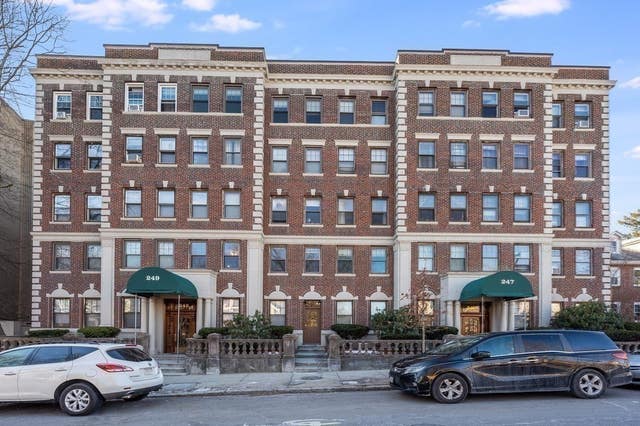


Similar Home Values
Comparable nearby listings and their asking prices.
| Address | Price | Beds | Baths | Sq Ft |
|---|---|---|---|---|
| 2089 Dorchester Ave Unit 2, Boston, MA | $329,000 | 1 | 1 | 431 |
| 249 Chestnut Hill Avenue 54, Boston, MA | $329,900 | 1 | 1 | 560 |
| 1607 Commonwealth Ave 04, Boston, MA | $330,000 | 1 | 1 | 586 |
| 1810 Dorchester Ave 7, Boston, MA | $339,000 | 1 | 1 | 500 |
| 5 Braemore Rd A, Boston, MA | $339,000 | 1 | 1 | 660 |
| 116 Spring St A4, Boston, MA | $340,000 | 1 | 1 | 800 |
Moving Cost Estimate
EXIT Agents in Boston


Listing Courtesy: Compass - 6177526845
Presented by: Ashley Lezama