

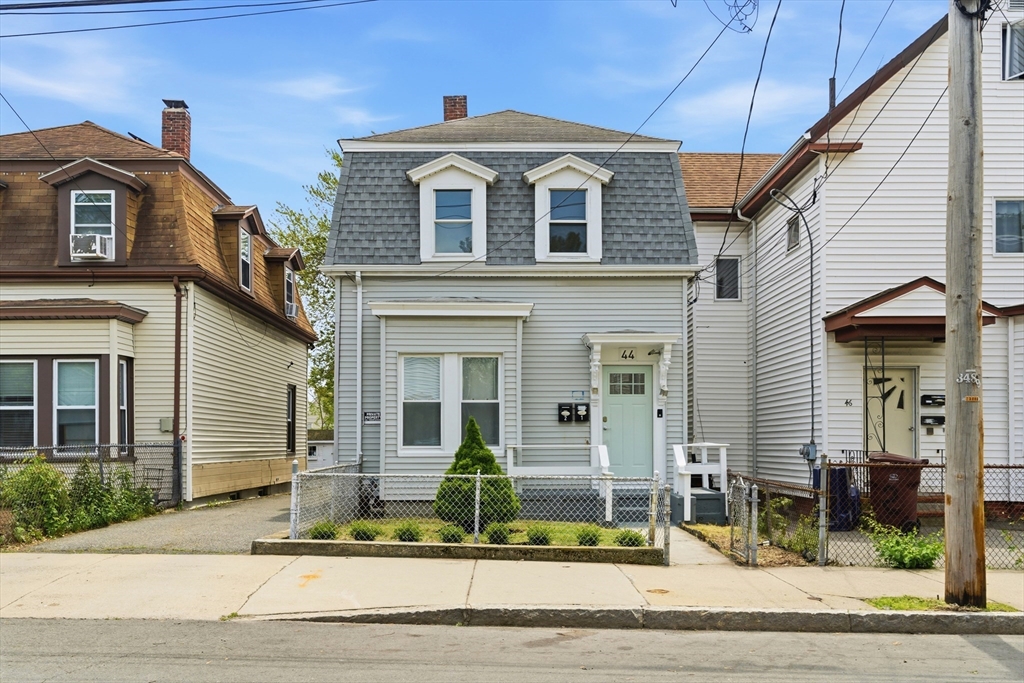
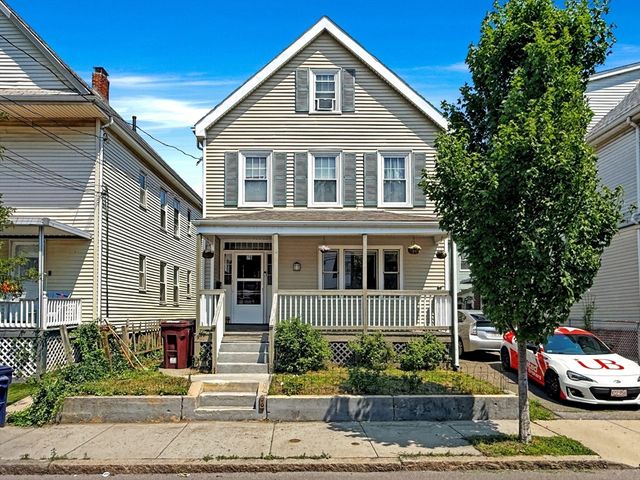
44 Everett St, Everett, MA 02149
Middlesex County
Key Facts
Description
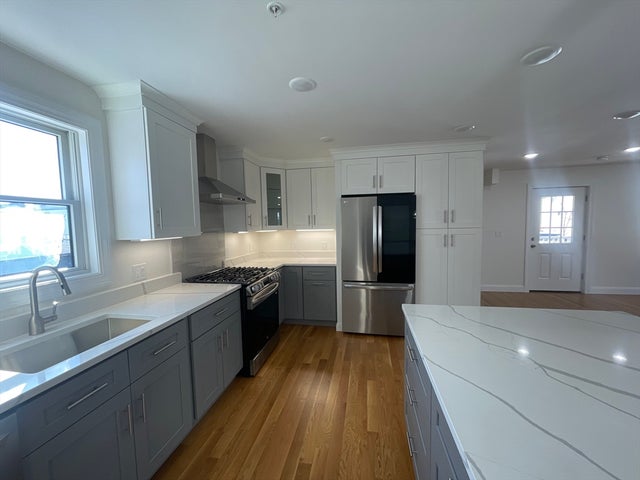
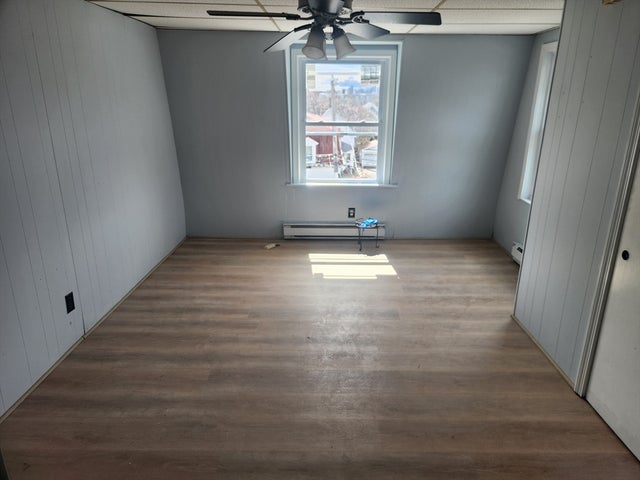
Turn Key, Spacious 2 Family in Everett in A+ Location with Updates Throughout. New Mansard Roof, HVAC, Updated Electrical, Plumbing, Windows, Parking, and Extensive Storage are Just a Few of the Features of this House. Perfect for Owner Occ & Investor alike. Each Unit Features 3 bedrooms, hardwood flooring, Central AC. Newer Gas fired HVAC on 1st Floor, & High Efficiency Electric Heat Pump on 2nd Floor. Owners Unit has a Brand New Kitchen & Bath, & Unit 2 is Super Clean and Rent Ready. Fresh paint throughout. Rear double shed out back has powered outlets & offers a ton of storage. Basement is partially finished (not included in living area) and provides even more storage/flex space. Location is a commuters dream. Steps to Rivergreen, you have Parks, Pickleball/Tennis Courts, Northern Strand Bike Path, Breweries & More at Your Fingertips. Avoid the Broadway traffic and Get Home from the West Side of Town. PROPERTY TO BE DELIVERED VACANT!
Property Information
Property Type
Residential Income
Sub-Type
Duplex
Year Built
1880
Stories
2
Living Area
2,132 sq ft
Lot Size
0.08 acres
Parking Spaces
4
Zoning
DD
Days on Market
21
MLS® Listing#
73526311
Property Features
Basement
Parking
Foundation
Community
Sewer
Water Source
Financial Details
Annual Taxes
$9,011
Tax year 2026
Assessed Value
$791,100
Parcel Number
480520
Directions
Main St to Everett St
Affordability Calculator
$173,800
Estimated monthly payment
$4,625/mo
Principal $695,200 · Est. interest $969,866 over 30 yrs
Neighborhood Market Statistics
How this home compares to active listings in Everett, MA
- $743,750
- Median Listing Price
- 53
- Median Days on Market
- 1,896
- Median Sq Ft
- $428
- Median Price / Sq Ft
- 55
- Active Listings
- This home’s price is 17% above the area median.
- Its price per sq ft is 5% below the area median.
Market statistics compiled from active EXIT Realty® and MLS listings in Everett, MA.
Location

Points of Interest in Everett, MA
Showing the Everett area map.
Nearby Schools
Madeline English School
Elementary · 0.3 mi away
Adams School
School · 0.5 mi away
Saint Anthony's Parish
Elementary · 0.5 mi away
Devens School
School · 0.5 mi away
Pioneer Charter School of Science
School · 0.5 mi away
Webster School Extension
School · 0.6 mi away
Sumner G. Whittier School
Elementary · 0.6 mi away
Albert N. Parlin School
Elementary · 0.7 mi away
Pioneer Charter School of Science
Secondary · 0.7 mi away
Ferryway School
Elementary · 0.8 mi away
Community City Church
Elementary · 0.8 mi away
Ferry English School
School · 0.9 mi away
Lincoln Middle School
School · 1.0 mi away
Cheverus School
Secondary · 1.0 mi away
Lafayette School
Elementary · 1.0 mi away
Malden Islamic Center
School · 1.0 mi away
George Keverian School
Elementary · 1.0 mi away
Everett Public Schools
School · 1.1 mi away
City of Everett School Department
Elementary · 1.1 mi away
Malden High School
Secondary · 1.1 mi away
Commute Calculator
Nearby Homes



Similar Homes Nearby




Similar Home Values
Comparable nearby listings and their asking prices.
| Address | Price | Beds | Baths | Sq Ft |
|---|---|---|---|---|
| 40 Baker Rd, Everett, MA | $729,900 | 5 | 3 | 1,924 |
| 16 Woodville Street, Everett, MA | $769,000 | 5 | 2 | 1,896 |
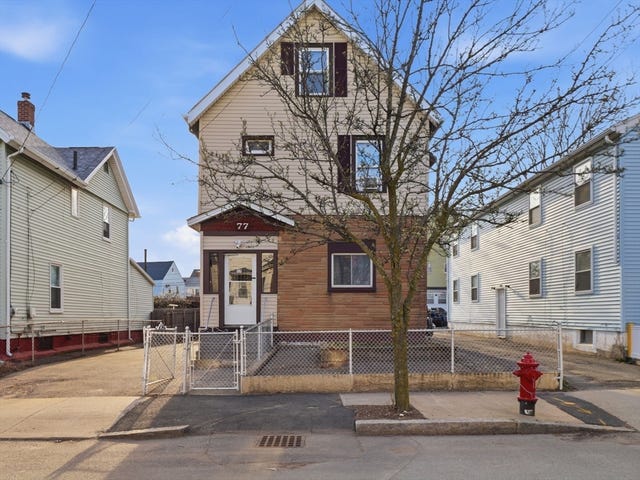
| 77 Lewis St, Everett, MA | $799,000 | 5 | 2 | 1,863 |
| 159 Jefferson Avenue, Everett, MA | $799,000 | 5 | 2 | 2,175 |
| 6 Hillside Ave, Everett, MA | $829,900 | 6 | 3 | 2,727 |
| 76 Baldwin Ave, Everett, MA | $829,974 | 5 | 3 | 2,293 |
Moving Cost Estimate
EXIT Agents in Everett


Listing Courtesy: Broad Sound Real Estate, LLC - 9784237782
Presented by: Anthony DiCesare