


140 Middle St, Weymouth, MA 02189
East Weymouth · Norfolk County
Key Facts
Description
Charm, comfort, and convenience come together at 140 Middle Street, a beautifully renovated farmhouse where classic New England character meets thoughtful modern updates. Ideally located in a welcoming neighborhood just minutes to the Commuter Rail, Hingham Ferry, major highways to Boston, parks, schools, shopping, and medical care. The renovated kitchen features crisp cabinetry, stone countertops, stainless appliances, detailed tile work, and abundant natural light from French doors and a new side entry. Step outside to a private backyard retreat with composite deck, built-in grill, hardscape patio, and fully fenced level yard. Inside, enjoy a warm, inviting layout with dining room ideal for entertaining, cozy living room with refurbished fireplace, and charming upstairs bedrooms including a primary with whitewashed beams. Basement offers dedicated workroom. Updates include new roof (2024), fully renovated kitchen (2021), Baths (2023) and many others!
Property Information
Property Type
Residential
Sub-Type
Single Family Residence
Style
Farmhouse
Year Built
1880
Living Area
1,557 sq ft
Lot Size
0.32 acres
Garage Spaces
1
Parking Spaces
5
Zoning
RES
Days on Market
15
MLS® Listing#
73526285
Property Features
Interior
Exterior
Appliances
Cooling
Heating
Flooring
Fireplace
Basement
Parking
Laundry
Patio
Fencing
Lot Features
Construction
Foundation
Roof
Windows
Community
Sewer
Water Source
Rooms
- Bathroom 1Second
- Bathroom 2First
- Bedroom 2Second
- Bedroom 3First
- Dining RoomFirst
- KitchenFirst
- Living RoomFirst
- Master BedroomSecond
Schools
- Elementary:
- Academy Avenue
- Middle:
- Abigail Adams, Maria Chapman
- High:
- Weymouth
Financial Details
HOA
None
Annual Taxes
$5,498
Tax year 2025
Assessed Value
$331,300
Parcel Number
18241250,273821
Directions
Off Broad St near Town Hall
Affordability Calculator
$139,980
Estimated monthly payment
$3,725/mo
Principal $559,920 · Est. interest $781,138 over 30 yrs
Neighborhood Market Statistics
How this home compares to active listings in Weymouth, MA
- $613,043
- Median Listing Price
- 34
- Median Days on Market
- 1,536
- Median Sq Ft
- $372
- Median Price / Sq Ft
- 67
- Active Listings
- This home’s price is 14% above the area median.
- Its price per sq ft is 21% above the area median.
Market statistics compiled from active EXIT Realty® and MLS listings in Weymouth, MA.
Location

Points of Interest in Weymouth, MA
Showing the Weymouth area map.
Nearby Schools
Weymouth Public Schools
School · 0.1 mi away
Abigail Adams Middle School
School · 0.2 mi away
Academy Avenue Elementary Schoo
Elementary · 0.3 mi away
Maria Weston-Chapman Middle School
Secondary · 0.3 mi away
Lawrence W Pingree
Elementary · 0.6 mi away
John McCulloch School
School · 1.4 mi away
South Shore Christian Academy
School · 1.5 mi away
Sacred Heart School Weymouth
School · 1.5 mi away
Champions at Sacred Heart School - Weymouth
School · 1.5 mi away
Johnson Early Childhood Center
School · 1.5 mi away
Frederick C Murphy Elementary School
Elementary · 1.5 mi away
William Seach Primary School
Elementary · 1.6 mi away
Totland College Preschool
School · 1.7 mi away
Plymouth River Elementary School
Elementary · 1.9 mi away
Wessagusset Elementary School
Elementary · 1.9 mi away
Wessagusset Primary School
Elementary · 2.0 mi away
Eldridge School
School · 2.0 mi away
Sela: the International Private School
Elementary · 2.1 mi away
Su Escuela Language Academy
School · 2.1 mi away
Morrison Pto
Elementary · 2.3 mi away
Commute Calculator
Nearby Homes

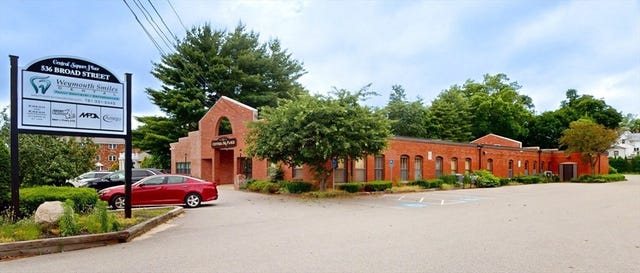

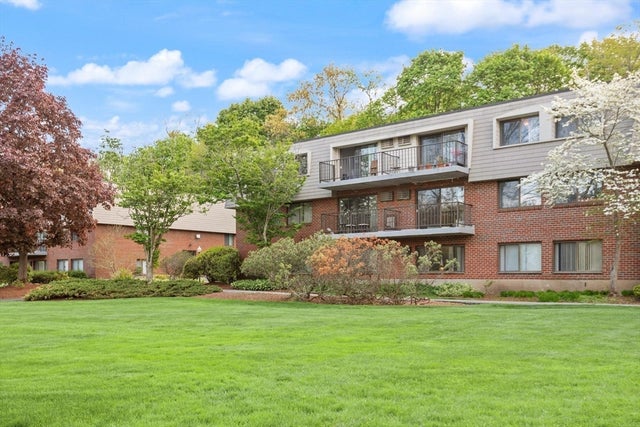
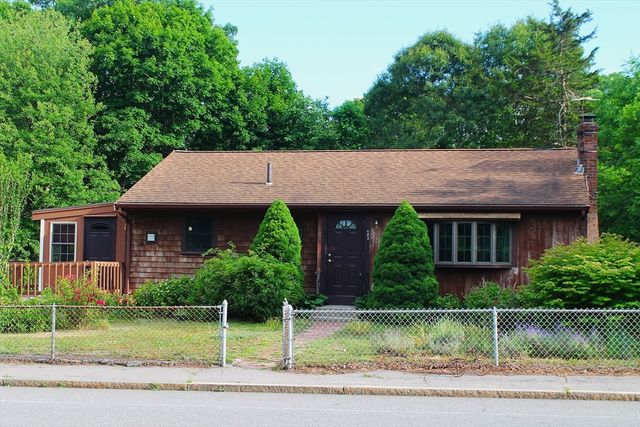

Similar Homes Nearby


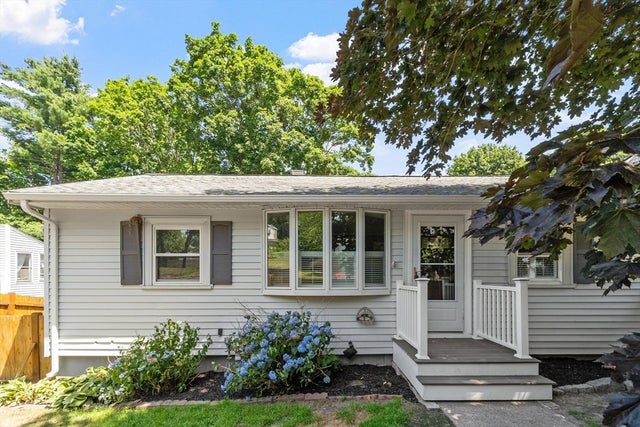
Similar Home Values
Comparable nearby listings and their asking prices.
| Address | Price | Beds | Baths | Sq Ft |
|---|---|---|---|---|
| 40 Lake St, Weymouth, MA | $519,000 | 3 | 2 | 1,404 |
| 12 Franklin St, Weymouth, MA | $525,000 | 3 | 1 | 1,530 |
| 27 Church St 11, Weymouth, MA | $529,500 | 2 | 2 | 1,918 |
| 86 Westminster Rd, Weymouth, MA | $530,000 | 3 | 1 | 1,424 |
| 80 Kensington Rd, Weymouth, MA | $544,000 | 2 | 2 | 1,380 |
| 55 Wingate Rd, Weymouth, MA | $549,000 | 2 | 1 | 1,044 |
Moving Cost Estimate
EXIT Agents in Weymouth


Listing Courtesy: Compass - 7812858028
Presented by: Nicole Bellows