

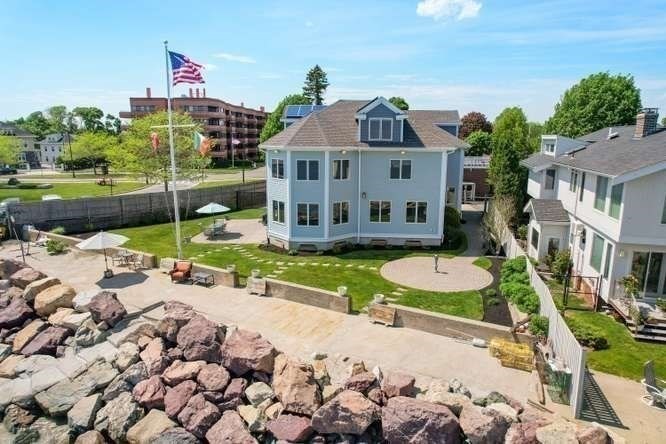
33 Pines Rd, Revere, MA 02151
Point of Pines · Suffolk County
Key Facts
Description
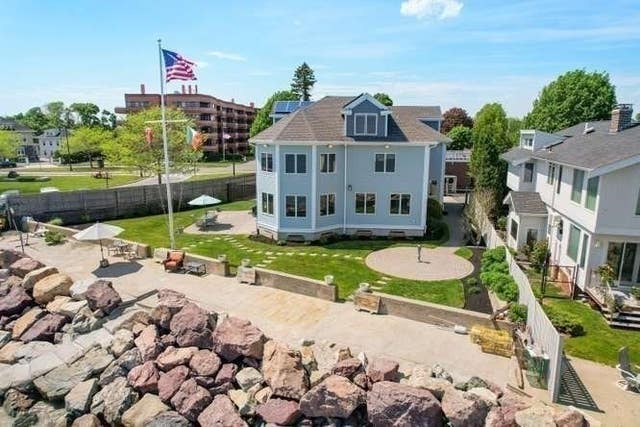
Mesmerizing ocean views from Nahant to Boston Harbor and beyond to the South Shore! Rebuilt from foundation to rooftop in 2004, this custom beach front property less than 20 minutes from Boston offers an envy generating year-round seaside lifestyle. Morning coffee on an expansive patio near water’s edge, soft sand sojourns on the beach as waves lap at the shore or daily doses of postcard worthy ocean views are waiting for you. Enjoy spectacular vistas from grand-sized living areas and the 2nd floor primary suite featuring 3 walk-in closets and spa-like bath with bamboo flooring and luxurious soaking tub with an ocean view. An awesome space with views to match, the 3rd floor (with a full bath) awaits your decision for its best use: bedroom suite, guest quarters or whatever you can imagine. Additional living space is possible in the basement, which has a full bath and a 2-car garage is extra convenient. Make this home yours now and escape to the beach every day.
Property Information
Property Type
Residential
Sub-Type
Single Family Residence
Style
Colonial
Year Built
1955
Living Area
5,596 sq ft
Lot Size
0.23 acres
Garage Spaces
2
Parking Spaces
6
Zoning
RA
Days on Market
15
MLS® Listing#
73524607
Property Features
Interior
Exterior
Appliances
Cooling
Heating
Flooring
Basement
Parking
Laundry
Patio
Fencing
Lot Features
Construction
Foundation
Roof
Windows
Security
Community
Sewer
Water Source
Rooms
- Bathroom 115.166666666x13Second
- Bathroom 28.5x9.166666666Second
- Bathroom 38x6Third
- Bedroom 213.583333333x17.5Second
- Bedroom 311.916666666x17.5Second
- Bedroom 413.833333333x16Second
- Dining Room14x22.5First
- Family Room25.416666666x18.583333333First
- Kitchen13.833333333x15.083333333First
- Living Room15.25x17.5First
- Master Bedroom21.166666666x18.333333333Second
- Office11.75x16.083333333Second
Financial Details
HOA
None
Annual Taxes
$12,638
Tax year 2025
Assessed Value
$1,393,400
Parcel Number
M:13 B:192N L:8,1371004
Directions
Use GPS
Affordability Calculator
$329,800
Estimated monthly payment
$8,777/mo
Principal $1,319,200 · Est. interest $1,840,401 over 30 yrs
Neighborhood Market Statistics
How this home compares to active listings in Revere, MA
- $641,176
- Median Listing Price
- 47
- Median Days on Market
- 1,498
- Median Sq Ft
- $454
- Median Price / Sq Ft
- 81
- Active Listings
- This home’s price is 157% above the area median.
- Its price per sq ft is 35% below the area median.
Market statistics compiled from active EXIT Realty® and MLS listings in Revere, MA.
Location

Points of Interest in Revere, MA
Showing the Revere area map.
Nearby Schools
Lynn Public Schools
School · 1.4 mi away
Ballard School
School · 1.6 mi away
Drewicz Elementary School
Elementary · 1.7 mi away
Connery Elementary School
Elementary · 1.8 mi away
Lynn Vocational Technical Institute
School · 1.8 mi away
Paul Revere
Elementary · 1.8 mi away
Washington Elementary School
Elementary · 1.9 mi away
Lynn Alternative High School
Secondary · 1.9 mi away
Connery Annex
School · 2.0 mi away
Meryeme's Daycare
School · 2.0 mi away
Sacred Heart School
School · 2.0 mi away
Johnson School
Elementary · 2.0 mi away
Champions at Johnson Elementary
Elementary · 2.0 mi away
St. Mary's Lynn
Secondary · 2.1 mi away
St Mary's Regional High School
Secondary · 2.1 mi away
Northeast Montessori School
Elementary · 2.1 mi away
Fecteau-Leary Junior/Senior High School
Secondary · 2.1 mi away
Cobbet Elementary
Elementary · 2.1 mi away
Lynn Classical High School
Secondary · 2.2 mi away
Veterans Memorial Elementary School
Elementary · 2.2 mi away
Commute Calculator
Nearby Homes
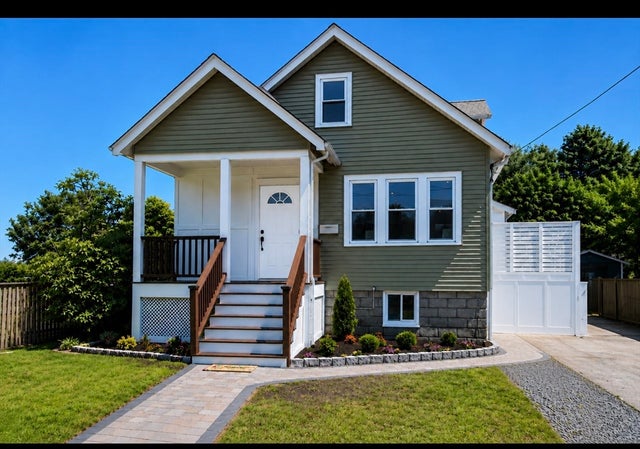


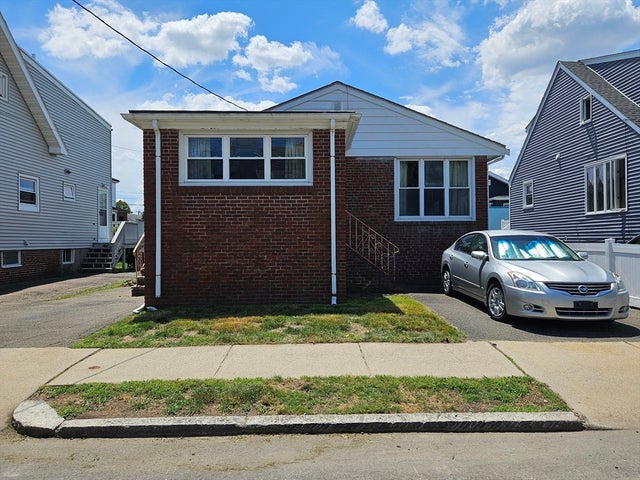

Similar Homes Nearby




Similar Home Values
Comparable nearby listings and their asking prices.
| Address | Price | Beds | Baths | Sq Ft |
|---|---|---|---|---|
| 15 Sullivan St, Revere, MA | $1,199,900 | 4 | 4 | 3,100 |
| 1684 N. Shore Rd, Revere, MA | $1,200,000 | 8 | 5 | 3,793 |
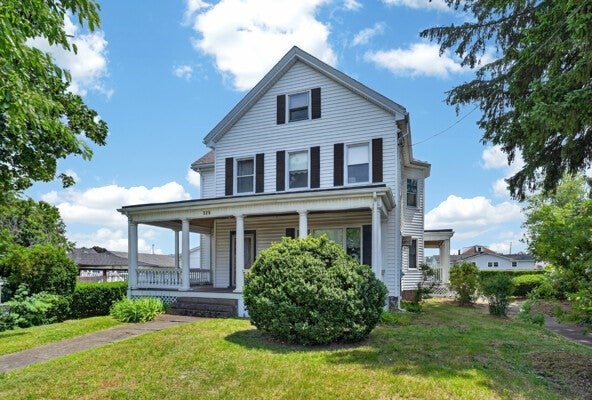
| 325 Malden St, Revere, MA | $1,299,000 | 4 | 3 | 2,866 |
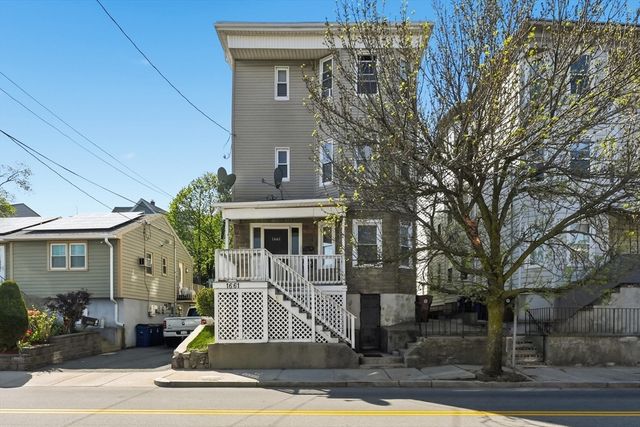
| 1661 North Shore Rd, Revere, MA | $1,299,900 | 9 | 3 | 3,459 |
| 233 Washington Ave, Revere, MA | $1,415,000 | 7 | 6 | 6,457 |
| 11 Billow Ave 11, Revere, MA | $1,425,000 | 4 | 4 | 3,000 |
Moving Cost Estimate
EXIT Agents in Revere


Listing Courtesy: J. Barrett & Company - 9789223683
Presented by: Nancy Peterson