

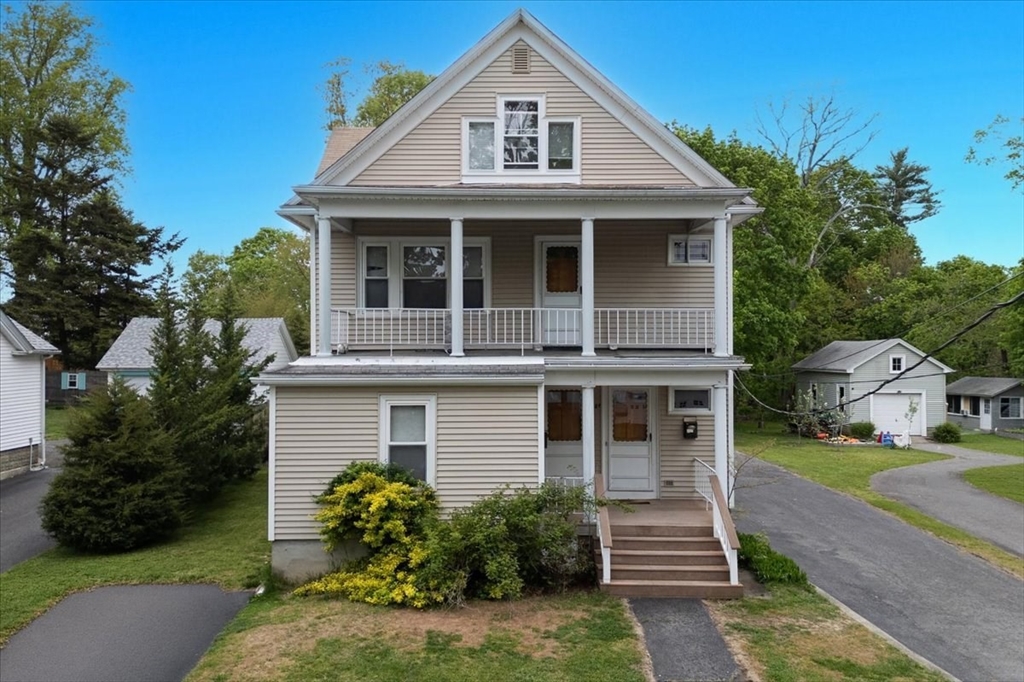
21 Whitehill St, Taunton, MA 02780
Bristol County
Key Facts
Description
Wonderful opportunity to own or invest in this spacious two-family residence offering 3040 sq. ft. on a quiet side street. Each unit features double parlors, living rooms, hardwood floors, eat-in kitchens with oak cabinets, and two spacious bedrooms. The first-floor unit also includes a den/office that can serve as a third bedroom, washer and dryer hookups, lead compliance documentation on file, and a beautifully renovated bathroom with updated plumbing completed in 2023. Additional improvements include updated 1st floor kitchen, new plumbing for whole house water filtration system and new oil tank installed December 2025. The property also offers a detached one-car garage and 2 paved driveways with parking for up to six cars. First floor unit is vacant. Second-floor unit is tenant-at-will. 486 sq. ft. of the walk- up attic is included in the living area. OPEN HOUSE: Sat, May 30th, 11am to 1pm. Sun, May 31st, 11:30am to 1pm.
Property Information
Property Type
Residential Income
Sub-Type
Multi Family
Year Built
1920
Stories
2
Living Area
3,040 sq ft
Lot Size
0.16 acres
Garage Spaces
1
Parking Spaces
7
Zoning
URBRES
Days on Market
28
MLS® Listing#
73524178
Property Features
Heating
Basement
Parking
Foundation
Community
Sewer
Water Source
Financial Details
Annual Taxes
$6,900
Tax year 2025
Assessed Value
$630,700
Parcel Number
M:76 L:301 U:,2967529
Directions
GPS
Affordability Calculator
$148,000
Estimated monthly payment
$3,939/mo
Principal $591,999 · Est. interest $825,892 over 30 yrs
Neighborhood Market Statistics
How this home compares to active listings in Taunton, MA
- $528,947
- Median Listing Price
- 32
- Median Days on Market
- 1,686
- Median Sq Ft
- $306
- Median Price / Sq Ft
- 93
- Active Listings
- This home’s price is 40% above the area median.
- Its price per sq ft is 20% below the area median.
Market statistics compiled from active EXIT Realty® and MLS listings in Taunton, MA.
Location

Points of Interest in Taunton, MA
Showing the Taunton area map.
Nearby Schools
H H Galligan
Elementary · 0.7 mi away
James L. Mulcahey Elementary School
Elementary · 0.9 mi away
Our Lady of Lourdes School
Elementary · 1.0 mi away
Edward F. Leddy Preschool
School · 1.1 mi away
Taunton Catholic Middle School
School · 1.5 mi away
Edmund Hatch Bennett
Elementary · 1.5 mi away
St Mary's Primary School
Elementary · 1.5 mi away
Walker Elementary School
Elementary · 1.5 mi away
Brick House School
School · 1.8 mi away
Summer Street School
School · 2.0 mi away
Hopewell Elementary School
Elementary · 2.2 mi away
Joseph C Chamberlain
Elementary · 2.3 mi away
Benjamin Friedman Middle
Secondary · 2.3 mi away
Taunton High Football Field
School · 2.3 mi away
Martin Middle School
Elementary · 2.3 mi away
Parker Middle School
Secondary · 2.3 mi away
Taunton High School
Secondary · 2.4 mi away
Taunton Public Schools
School · 2.4 mi away
Elizabeth Pole
Elementary · 2.6 mi away
Bristol-Plymouth Technical School
School · 3.1 mi away
Commute Calculator
Nearby Homes


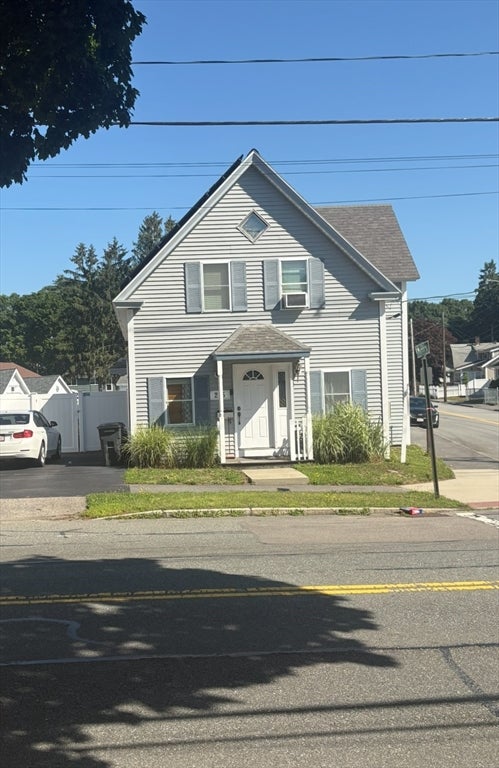
Similar Homes Nearby


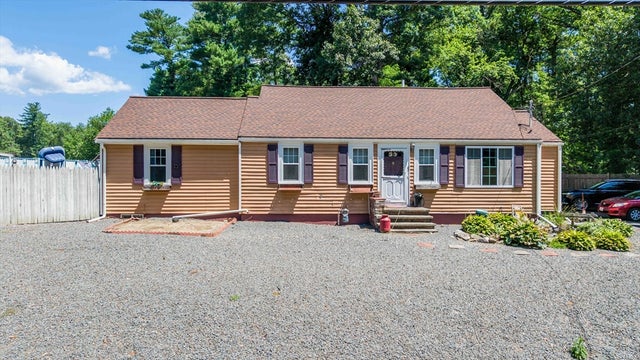


Similar Home Values
Comparable nearby listings and their asking prices.
| Address | Price | Beds | Baths | Sq Ft |
|---|---|---|---|---|
| 7 Tynan Ave, Taunton, MA | $520,000 | 3 | 2 | 1,224 |
| 44 Dean St. 215, Taunton, MA | $524,000 | 3 | 3 | 2,000 |
| 551 Tremont St, Taunton, MA | $529,000 | 3 | 2 | 2,400 |
| 85 Alfred Lord Blvd, Taunton, MA | $549,000 | 3 | 2 | 1,805 |
| 42 Fayette Pl, Taunton, MA | $559,000 | 4 | 2 | 2,672 |
| 75 Clifford St, Taunton, MA | $559,000 | 5 | 2 | 1,686 |
Moving Cost Estimate
EXIT Agents in Taunton


Listing Courtesy: William Raveis R.E. & Home Services - 6173223933
Presented by: Flora Correia