

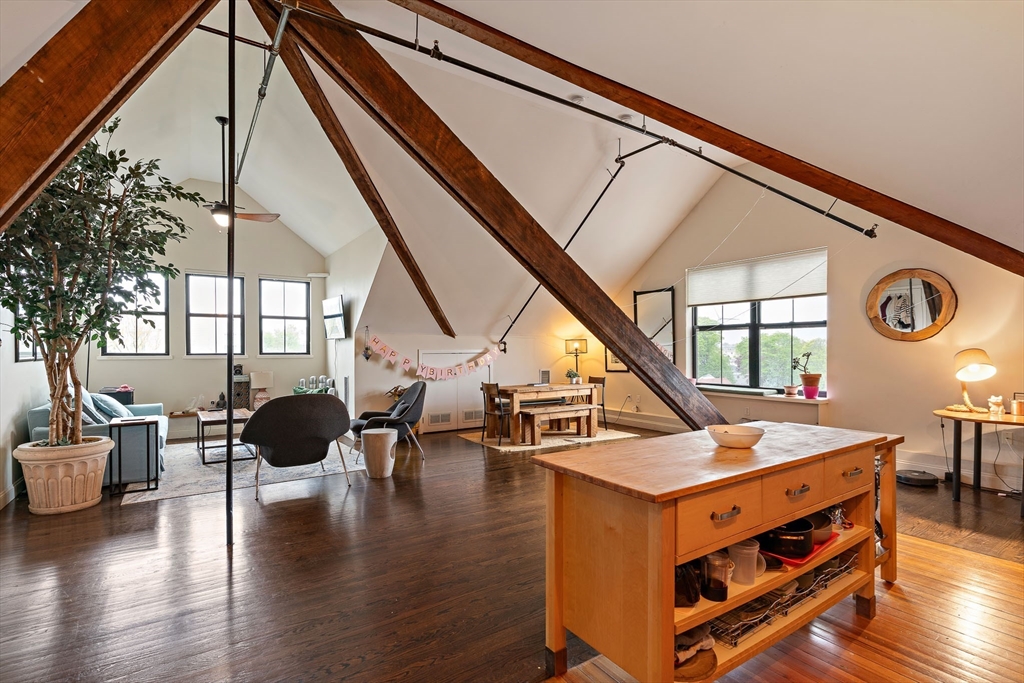
220 Spencer Ave 304, Chelsea, MA 02150
Suffolk County
Key Facts
Description
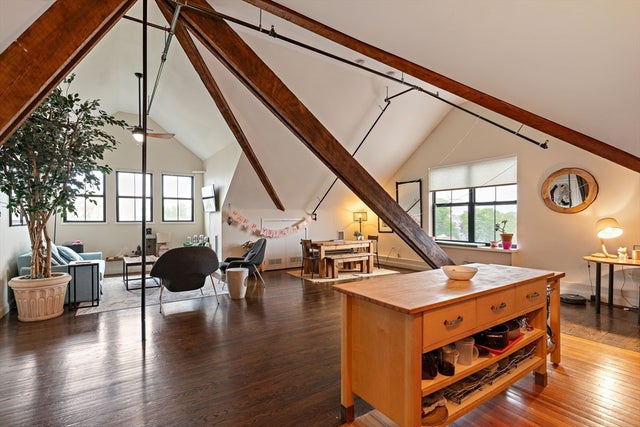
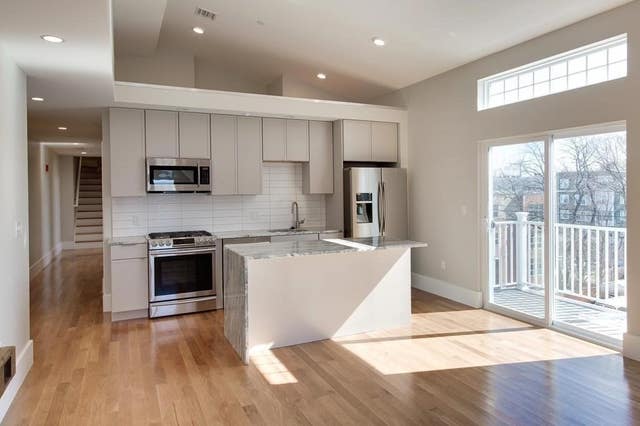
Ask about potential Grants up to $25,000!! 1-of-A-Kind Penthouse Loft in this early 1900's Tudor schoolhouse named the Keen Lofts! This top floor corner unit of 1,146 square feet is an open concept with large separate bedroom. Impressive high vaulted ceilings and unique roof line give architectural details of original wooden beams and metal poles that enhances the sense of spaciousness. The kitchen has a vented hood, tons of storage and includes wooden prep table. Perfect for entertaining. Large separate bedroom + 2nd bonus sleeping loft or home office! The unit floods with sunlight, has hardwood floors throughout, oversized windows that have automated blinds! Central A/C, Laundry on the floor, 1 deeded parking space, and an elevator all in a secure professionally managed building! Easy Commute to Boston, Cambridge, Logan Airport and easy access to Rt 1, Rt & 16. Taxes are only $1,859 annually with residential exemption. Truly extraordinary in a market flooded with the ordinary!
Property Information
Property Type
Residential
Sub-Type
Condominium
Year Built
1900
Stories
2
Living Area
1,146 sq ft
Parking Spaces
1
Zoning
1021
Days on Market
55
MLS® Listing#
73523757
Property Features
Appliances
Cooling
Heating
Flooring
Parking
Construction
Windows
Sewer
Water Source
Financial Details
HOA
$472 / Monthly
Annual Taxes
$5,063
Tax year 2026
Assessed Value
$441,000
Parcel Number
4707220
Directions
Spencer Ave
Affordability Calculator
$95,000
Estimated monthly payment
$2,528/mo
Principal $380,000 · Est. interest $530,134 over 30 yrs
Neighborhood Market Statistics
How this home compares to active listings in Chelsea, MA
- $541,667
- Median Listing Price
- 36
- Median Days on Market
- 1,223
- Median Sq Ft
- $406
- Median Price / Sq Ft
- 58
- Active Listings
- This home’s price is 12% below the area median.
- Its price per sq ft is 2% above the area median.
Market statistics compiled from active EXIT Realty® and MLS listings in Chelsea, MA.
Location

Points of Interest in Chelsea, MA
Showing the Chelsea area map.
Nearby Schools
William A Berkowitz Elementary
Elementary · 0.1 mi away
Edgar F Hooks Elementary School
Elementary · 0.1 mi away
Berkowitz Elementary School
Elementary · 0.1 mi away
George F. Kelly Elementary School
Elementary · 0.1 mi away
Mary C. Burke Elementary Complex
Elementary · 0.1 mi away
Clark Avenue School
Secondary · 0.6 mi away
City of Revere: Veterans Service Office
Elementary · 0.7 mi away
St Rose Elementary School
Elementary · 0.7 mi away
William McKinley
School · 0.7 mi away
Immaculate Conception Church
School · 0.7 mi away
Chelsea Public Schools
School · 0.8 mi away
Hill School
Elementary · 0.8 mi away
Eugene Wright Science and Technology Academy
School · 0.9 mi away
Joseph Browne School
Secondary · 0.9 mi away
Chelsea High School
Secondary · 1.0 mi away
Revere High School
Secondary · 1.0 mi away
Bradley Elementary School
Elementary · 1.0 mi away
John Silber Early Learning Center
School · 1.0 mi away
Revere Public Schools
School · 1.1 mi away
Curtis Guild Elementary School
Elementary · 1.2 mi away
Commute Calculator
Nearby Homes


Similar Homes Nearby



Similar Home Values
Comparable nearby listings and their asking prices.
| Address | Price | Beds | Baths | Sq Ft |
|---|---|---|---|---|
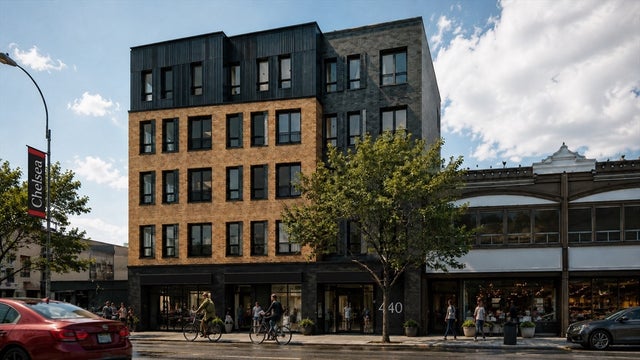
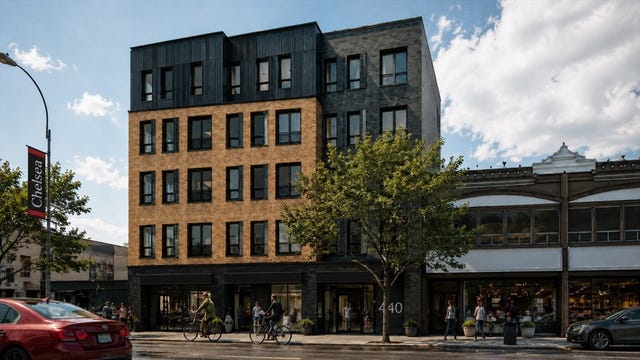
| 440 Broadway 502, Chelsea, MA | $337,000 | 3 | 2 | 1,175 |
| 440 Broadway 507, Chelsea, MA | $339,000 | 2 | 1 | 950 |
| 440 Broadway 502, Chelsea, MA | $385,000 | 3 | 2 | 1,175 |
| 16 Reynolds Avenue 2, Chelsea, MA | $398,000 | 2 | 1 | 929 |
| 175 Cottage St 504, Chelsea, MA | $399,900 | 2 | 2 | 1,162 |
| 100 Pearl Street 13, Chelsea, MA | $405,000 | 1 | 1 | 670 |
Moving Cost Estimate
EXIT Agents in Chelsea


Listing Courtesy: Compass - 6172063333
Presented by: Yoni Haiminis