

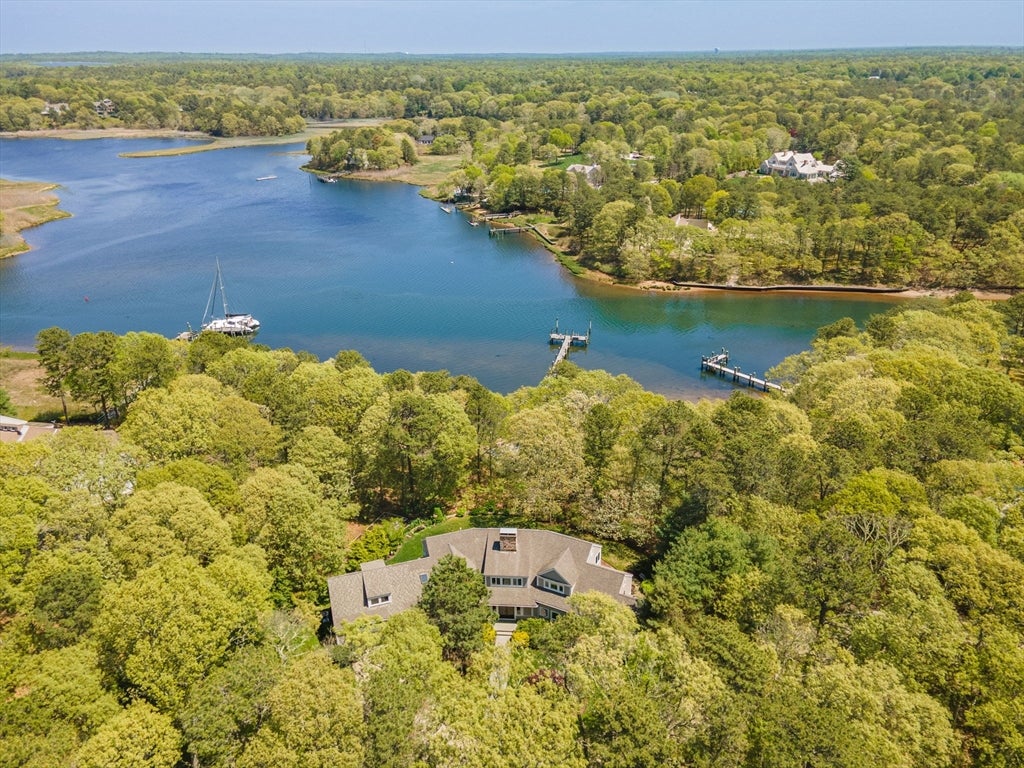
476 Baxters Neck Rd, Barnstable, MA 02648
Barnstable County
Key Facts
Description
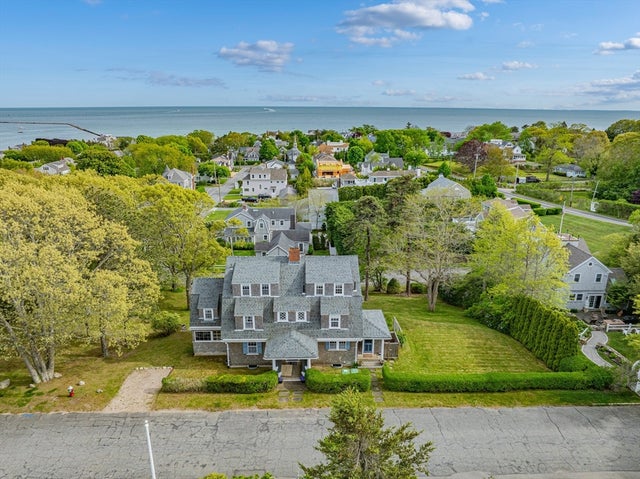
Welcome to 476 Baxters Neck Road, an extraordinary custom-built waterfront estate set on 2.09 acres at the entrance to North Bay, offering privacy, luxury, and deepwater boating access. This stunning 4-bedroom, 3.5-bath home spans over 4,200 sq ft with sweeping water views from nearly every room. Dramatic floor-to-ceiling windows fill the open-concept living spaces with natural light while showcasing the breathtaking waterfront setting. The chef’s kitchen features solid wood custom cabinetry, built-ins, and refined finishes blending warmth and functionality. Two en-suite bedrooms include a first-floor primary retreat with radiant heat and a private waterfront patio. Additional highlights include cherry wood floors, steel beam construction, central air, gas heat, a 10-foot pour basement plumbed for a future sauna or bath, and a 16KW generator. The mahogany deck overlooks manicured grounds with room for a future pool and a deepwater dock with water and electricity.
Property Information
Property Type
Residential
Sub-Type
Single Family Residence
Year Built
2000
Living Area
4,252 sq ft
Lot Size
2.09 acres
Garage Spaces
2
Parking Spaces
6
Zoning
1
Days on Market
4
MLS® Listing#
73523611
Property Features
Interior
Exterior
Appliances
Cooling
Heating
Flooring
Basement
Parking
Patio
Lot Features
Construction
Foundation
Roof
Security
Community
Water Source
Rooms
- Bathroom 1First
- Bathroom 2Second
- Bathroom 3Second
- Bedroom 2Second
- Bedroom 3Second
- Bedroom 4Second
- Dining RoomFirst
- KitchenFirst
- Living RoomFirst
- Master BedroomFirst
Financial Details
HOA
None
Annual Taxes
$31,026
Tax year 2026
Assessed Value
$4,041,000
Parcel Number
M:075 L:037,2227911
Directions
Old Post Road to Baxters Neck to #476 on left
Affordability Calculator
$899,000
Estimated monthly payment
$23,924/mo
Principal $3,596,000 · Est. interest $5,016,740 over 30 yrs
Neighborhood Market Statistics
How this home compares to active listings in Barnstable, MA
- $953,846
- Median Listing Price
- 48
- Median Days on Market
- 2,193
- Median Sq Ft
- $529
- Median Price / Sq Ft
- 154
- Active Listings
- This home’s price is 371% above the area median.
- Its price per sq ft is 100% above the area median.
Market statistics compiled from active EXIT Realty® and MLS listings in Barnstable, MA.
Location
- 476 Baxters Neck Rd, Barnstable, MA 02648
Points of Interest in Barnstable, MA
Showing the Barnstable area map.
Nearby Schools
Marstons Mills Elementary School
Elementary · 0.8 mi away
Cape Cod Academy
School · 1.0 mi away
Bright Promises Pre School
School · 1.1 mi away
Bayberry Christian School
School · 1.4 mi away
Barnstable United Elementary School
Elementary · 1.7 mi away
West Villages Elementary School
Elementary · 1.7 mi away
Fair Acres Country Day School
Elementary · 2.0 mi away
Waldorf School of Cape Cod
School · 2.1 mi away
Centerville Elementary
Elementary · 2.9 mi away
Mashpee Creative Childrens Center
School · 3.1 mi away
Vanguard Tabletop Gaming
School · 4.4 mi away
Barnstable High School
Secondary · 4.5 mi away
Barnstable Intermediate School
Secondary · 4.6 mi away
Quashnet School
Elementary · 4.6 mi away
Kenneth C Coombs School
Elementary · 4.7 mi away
Town of Mashpee
Elementary · 4.7 mi away
Hyannis West Elementary School
Elementary · 4.8 mi away
Montessori Beginnings
Elementary · 5.1 mi away
Mashpee High School
Secondary · 5.4 mi away
Sturgis West
School · 5.5 mi away
Commute Calculator
Nearby Homes


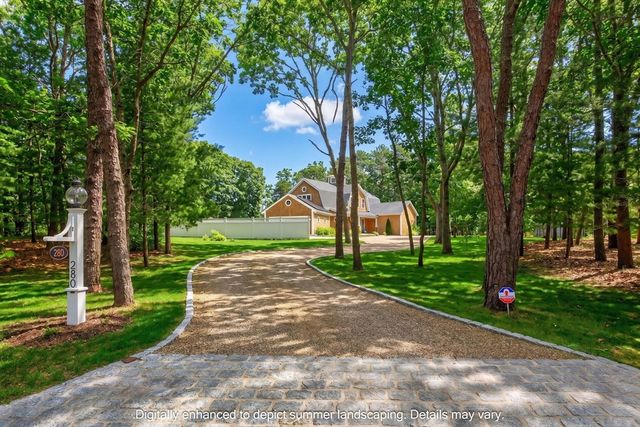
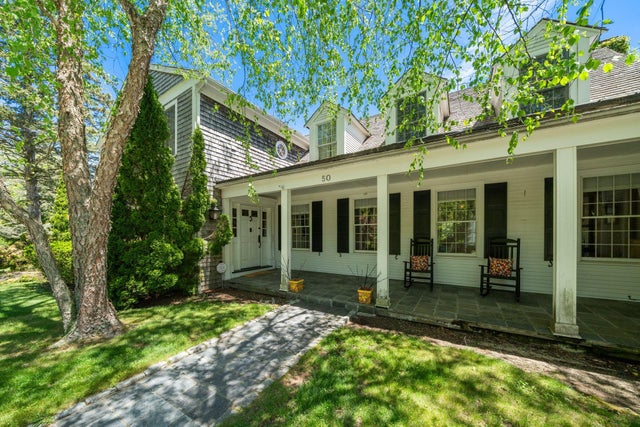
Similar Homes Nearby

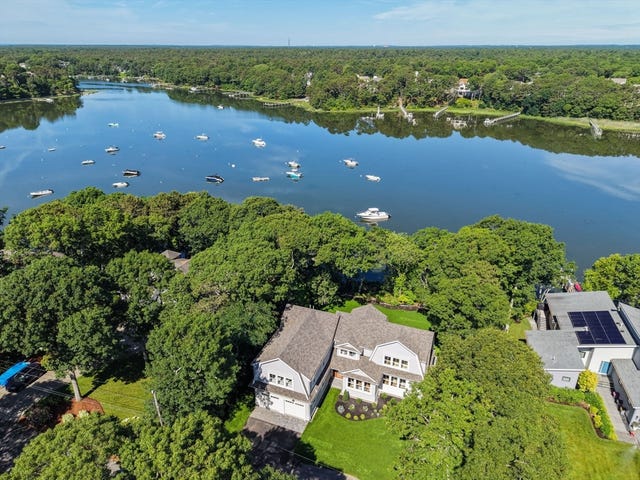
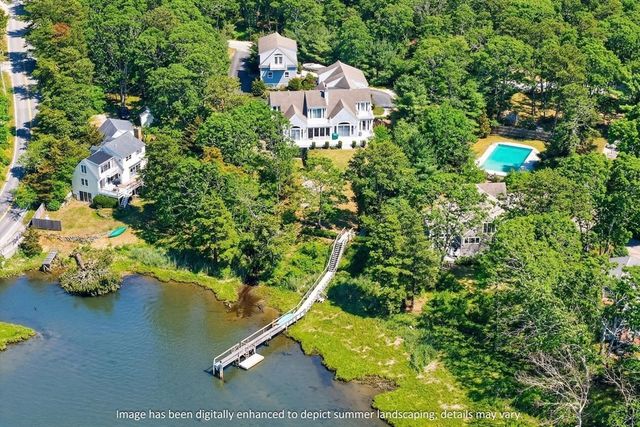
Similar Home Values
Comparable nearby listings and their asking prices.
| Address | Price | Beds | Baths | Sq Ft |
|---|---|---|---|---|
| 50 & 0 Indian Trail, Barnstable, MA | $3,295,000 | 5 | 5 | 4,598 |
| 156 East Bay Road, Barnstable, MA | $3,450,000 | 4 | 5 | 2,424 |
| 640 Poponessett Rd, Barnstable, MA | $3,595,000 | 3 | 5 | 3,447 |
| 359 Santuit Road, Barnstable, MA | $3,695,000 | 4 | 6 | 3,605 |
| 35 Grayton Ave, Barnstable, MA | $3,795,000 | 8 | 5 | 3,559 |
| 280 Ice Valley Rd, Barnstable, MA | $3,900,000 | 4 | 5 | 3,557 |
Moving Cost Estimate
EXIT Agents in Barnstable


Listing Courtesy: Compass - 5082068726
Presented by: Livia Freitas Monteforte