

205 Taylor Avenue A, Plymouth, MA 02360
Plymouth County
Key Facts
Description
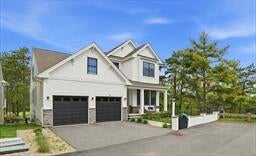
Waterfront / Beachfront ~ Introducing Whip-Po-Will at White Horse Beach, an exclusive new coastal development by MEGRYCO, Inc., one of Plymouth’s premier luxury builders. Perfectly positioned along the shoreline, this limited offering of two oceanfront residences blends timeless New England architecture with elevated modern coastal design. Each home will feature 4 bedrooms and 3.5 baths, including two primary suites ( one on the 1st floor) thoughtfully planned for flexibility, privacy, and effortless seaside living. Classic white board-and-batten and clapboard siding, black architectural roofing, cable railings, and Azek mahogany-finish composite decking create a refined exterior built for the coastal elements. Inside, open-concept living spaces are designed to capture sweeping ocean views, natural light, and a clean, sophisticated beachside aesthetic with elevated finishes throughout. Full basements offer additional storage and future expansion potential. Completion anticipated Summer
Property Information
Property Type
Residential
Sub-Type
Condominium
Year Built
2026
Stories
3
Living Area
3,644 sq ft
Parking Spaces
2
Zoning
RES
Days on Market
4
MLS® Listing#
73522115
Property Features
Interior
Exterior
Appliances
Cooling
Heating
Flooring
Fireplace
Parking
Laundry
Patio
Lot Features
Construction
Roof
Windows
Community
Sewer
Water Source
Rooms
- Bathroom 1First
- Bathroom 2Second
- Bathroom 3Second
- Bedroom 2Second
- Bedroom 3Second
- Bedroom 4Second
- Dining RoomFirst
- KitchenFirst
- Living RoomFirst
Financial Details
HOA
$400 / Monthly
Parcel Number
5198926
Directions
205 Taylor Ave. ( 2 units available)
Affordability Calculator
$499,000
Estimated monthly payment
$13,279/mo
Principal $1,996,000 · Est. interest $2,784,598 over 30 yrs
Neighborhood Market Statistics
How this home compares to active listings in Plymouth, MA
- $807,547
- Median Listing Price
- 48
- Median Days on Market
- 2,133
- Median Sq Ft
- $378
- Median Price / Sq Ft
- 222
- Active Listings
- This home’s price is 209% above the area median.
- Its price per sq ft is 81% above the area median.
Market statistics compiled from active EXIT Realty® and MLS listings in Plymouth, MA.
Location

Points of Interest in Plymouth, MA
Showing the Plymouth area map.
Nearby Schools
Manomet Elementary School
Elementary · 0.7 mi away
Indian Brook Elementary School
Elementary · 3.0 mi away
Plymouth South Middle School
Secondary · 4.2 mi away
Plymouth South High School
Secondary · 4.4 mi away
Plymouth North High School
Secondary · 4.9 mi away
Plymouth Community Intermediate School
Secondary · 5.3 mi away
Plymouth Public Schools
School · 5.4 mi away
Plymouth Community Intermediate School
School · 5.4 mi away
Nathaniel Morton Elementary School
Elementary · 5.5 mi away
Room 2 Grow Nursery School
School · 5.7 mi away
Small Scholars Preschool
School · 5.7 mi away
Hop, Skip & Jump
School · 6.0 mi away
Cold Spring Elementary School
Elementary · 6.5 mi away
South Elementary School
Elementary · 7.0 mi away
Hedge Elementary School
Elementary · 7.3 mi away
Rising Tide Charter Public School
Secondary · 7.4 mi away
Crayon College
School · 8.0 mi away
The New Testament Christian School
School · 8.2 mi away
Federal Furnace Elementary School
Elementary · 8.3 mi away
Woodside School & Community Resource Center
School · 8.3 mi away
Commute Calculator
Nearby Homes
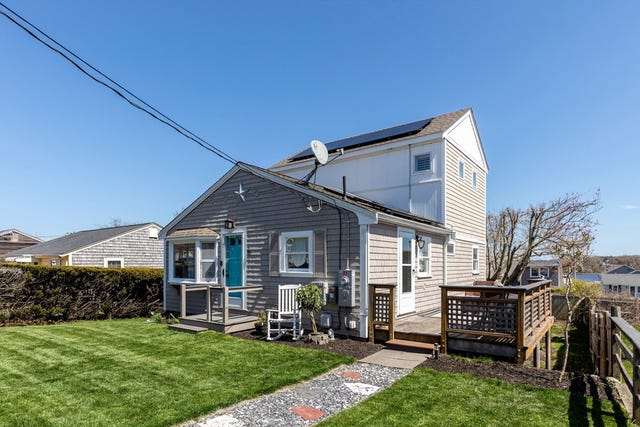


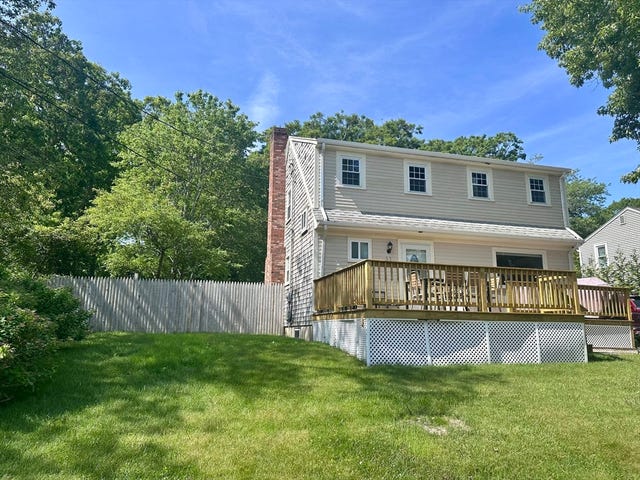
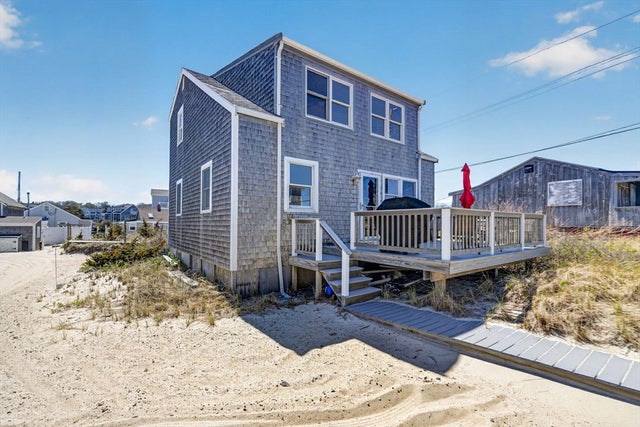
Similar Homes Nearby

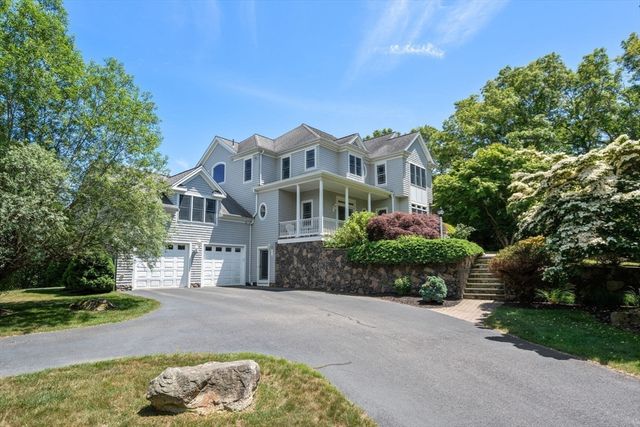


Similar Home Values
Comparable nearby listings and their asking prices.
| Address | Price | Beds | Baths | Sq Ft |
|---|---|---|---|---|
| 14 Briarwood, Plymouth, MA | $1,775,000 | 3 | 3 | 2,960 |
| 318 Center Hill Rd, Plymouth, MA | $1,875,000 | 4 | 4 | 4,291 |
| 48 Briarwood, Plymouth, MA | $1,950,000 | 3 | 4 | 4,647 |
| 48 Briarwood, Plymouth, MA | $1,950,000 | 3 | 4 | 4,647 |
| 19 Ellisville Rd, Plymouth, MA | $1,995,000 | 3 | 5 | 2,739 |
| 4 Kettle View, Plymouth, MA | $1,999,900 | 3 | 6 | 5,967 |
Moving Cost Estimate
EXIT Agents in Plymouth


Listing Courtesy: Coldwell Banker Realty - Plymouth - 5087460051
Presented by: Lynne Morey