

5 Second Street, Brookfield, MA 01506
Nanatomqua Mobile Home Park · Worcester County
Key Facts
Description
Nanatomqua 55+ Adult Community. 2 bedrooms, 2 full baths, open spacious floor plan, newer rubber roof 2021, newer composite ramp, furnace recently converted to propane, primary bedroom with huge walk-in closet, very large primary bath with walk-in shower. Galley type kitchen with large pantry. 3 season porch with separate work shop area, storage shed. Park fee of $220/mo includes water, sewer, taxes, road maintenance and trash removal. Seller has never lived at the property, sold as-is, park share $17,250 included in list price, must have park approval to place an offer.
Property Information
Property Type
Residential
Sub-Type
Mobile Home
Structure Type
House
Year Built
1978
Living Area
980 sq ft
Garage Spaces
1
Parking Spaces
5
Zoning
mhp
Days on Market
30
MLS® Listing#
73521700
Property Features
Exterior
Appliances
Cooling
Heating
Parking
Patio
Foundation
Roof
Other Structures
Sewer
Water Source
Financial Details
HOA
$220
Directions
off lake road
Affordability Calculator
$30,000
Estimated monthly payment
$798/mo
Principal $120,000 · Est. interest $167,411 over 30 yrs
Neighborhood Market Statistics
How this home compares to active listings in Brookfield, MA
- $478,947
- Median Listing Price
- 40
- Median Days on Market
- 1,848
- Median Sq Ft
- $250
- Median Price / Sq Ft
- 43
- Active Listings
- This home’s price is 69% below the area median.
- Its price per sq ft is 39% below the area median.
Market statistics compiled from active EXIT Realty® and MLS listings in Brookfield, MA.
Location

Getting Around
Points of Interest in Brookfield, MA
Showing the Brookfield area map.
Nearby Schools
Brookfield Elementary School
Elementary · 1.0 mi away
Tantasqua Regional High School
Secondary · 3.2 mi away
West Brookfield Elementary School
Elementary · 3.2 mi away
Tantasqua Regional Vocational
Secondary · 3.3 mi away
Tantasqua High School
Secondary · 3.3 mi away
Warren Sda School
School · 3.6 mi away
East Brookfield Elementary
Elementary · 3.8 mi away
Quaboag R S D
School · 4.8 mi away
Quaboag Regional High School
Secondary · 4.8 mi away
Treetops Montessori
Elementary · 5.3 mi away
North Brookfield Junior-Sr High School
Secondary · 5.4 mi away
Champions at North Brookfield Elementary School
Elementary · 5.4 mi away
North Brookfield Elementary
Elementary · 5.5 mi away
Mad Brook Academy
School · 5.6 mi away
Burgess Elementary School
Elementary · 6.0 mi away
Valley View School
Secondary · 6.1 mi away
Old Sturbridge Academy Charter Public School Old Sturbridge Academy Charter Public School
Elementary · 6.2 mi away
Warren Community Elementary School
Elementary · 6.4 mi away
Knox Trail Middle School
Secondary · 6.5 mi away
David Prouty High School
Secondary · 7.1 mi away
Commute Calculator
Nearby Homes


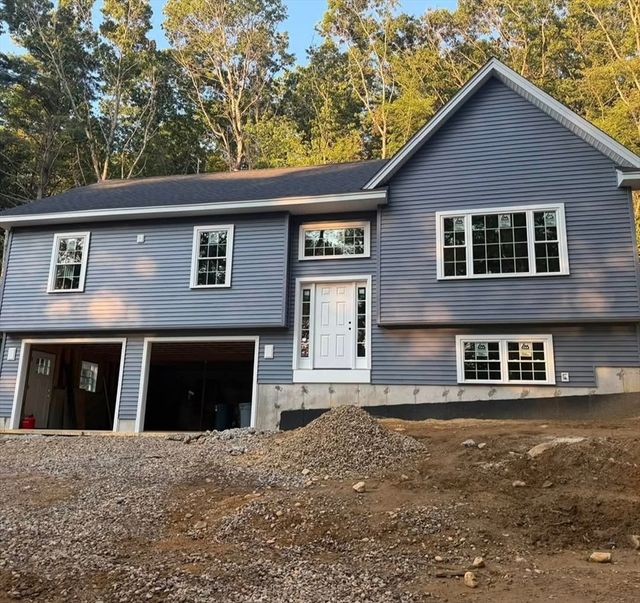

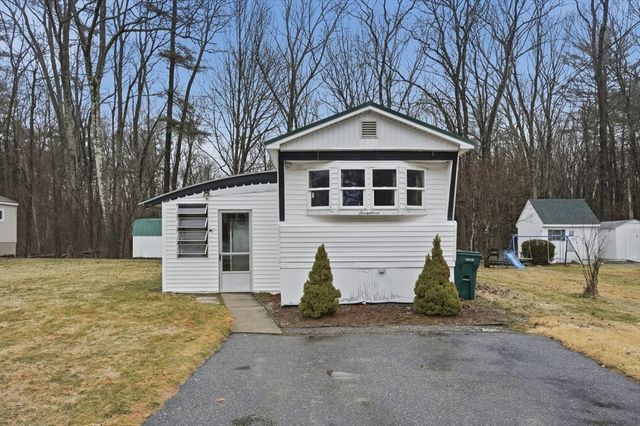
Similar Homes Nearby
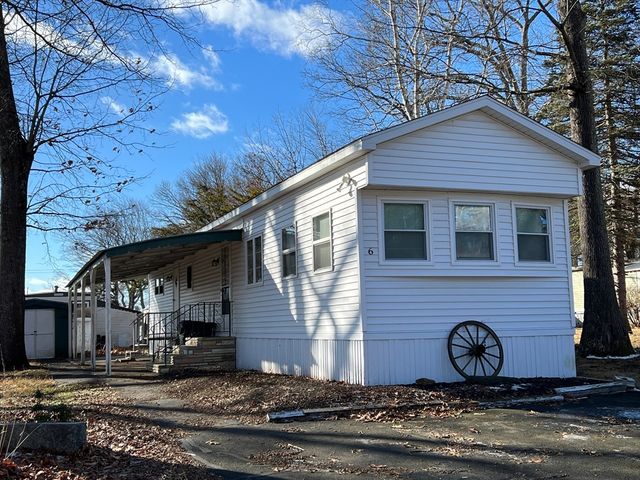


Similar Home Values
Comparable nearby listings and their asking prices.
| Address | Price | Beds | Baths | Sq Ft |
|---|---|---|---|---|
| 17 Conestoga Trail, Brookfield, MA | $130,000 | 2 | 1 | 720 |
| 6 Stagecoach Drive, Brookfield, MA | $169,000 | 2 | 1 | 780 |
| 21 Fox Run, Brookfield, MA | $175,000 | 3 | 2 | 1,056 |
| 21 Fox Run, Brookfield, MA | $175,000 | 3 | 2 | 1,056 |
Moving Cost Estimate
EXIT Agents in Brookfield


Listing Courtesy: Lisa Caron Real Estate LLC - 5083418299