

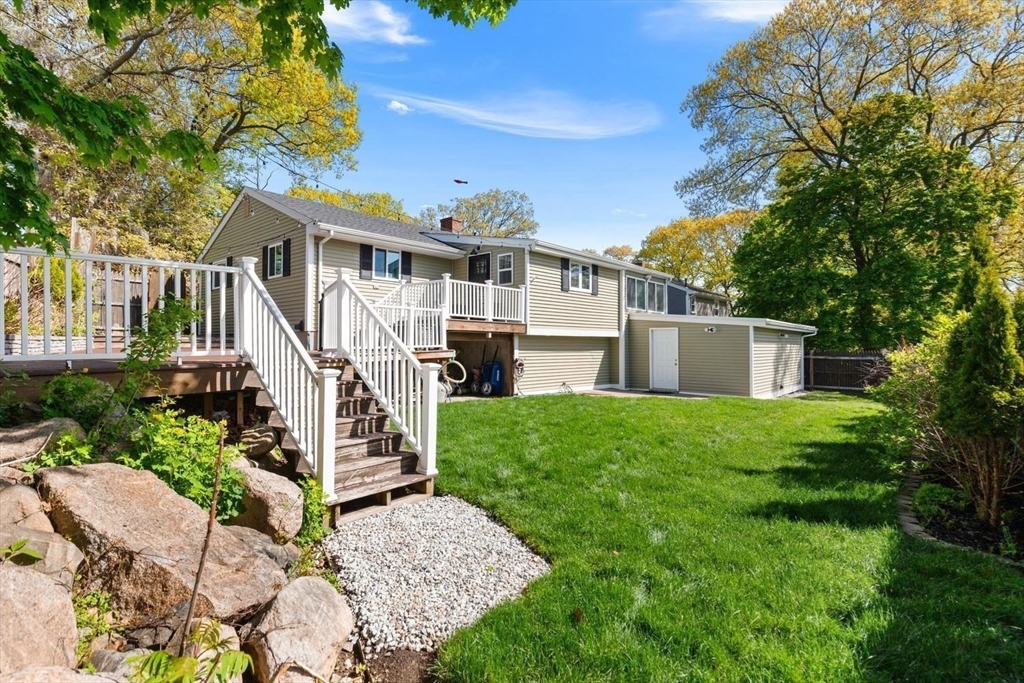
53 Longhill Rd, Lynn, MA 01904
Essex County
Key Facts
Description
Absolutely Stunning Ward 1 Ranch! Privacy Galore On Quiet Cul-de-Sac On The Lynnfield Line! Completely Renovated 8 Room, 3 Bedroom, 2 Bathroom Home With Custom Finishes! Enormous Fireplaced Living Room With Open Concept Dining Room and Chef's Kitchen With Quartz Counters, Stainless Steel Appliances, Double Wall Oven and Plenty of Cabinets. Brand New Pergo Plus Flooring and Recessed Lighting Throughout! 3 Large Bedrooms and Renovated Full Bath Complete The Main Level. Finished Lower Level Boasts a Media Room with Projector and Built-In Speakers, a Play Room, Full Designer Bath and Plenty of Storage Space! Enjoy Your Private Outdoor Oasis with Professionally Landscaped Yard, New Sod, Paver Patio and Large Deck, Perfect For Entertaining! Recent Updates Include Roof, Water Heater, New Pump and Expansion Tank, Carpets, and Much More! 1 Car Garage With Workshop, and 5-6 Car Parking On Paved Driveway! Minutes To Schools, Highways, Golf Course and Lynn Woods!
Property Information
Property Type
Residential
Sub-Type
Single Family Residence
Style
Ranch
Year Built
1964
Living Area
2,000 sq ft
Lot Size
0.25 acres
Garage Spaces
1
Parking Spaces
5
Zoning
R1
Days on Market
55
MLS® Listing#
73520797
Property Features
Interior
Exterior
Appliances
Cooling
Heating
Flooring
Fireplace
Basement
Parking
Laundry
Patio
Fencing
Construction
Foundation
Roof
Community
Sewer
Water Source
Rooms
- Bathroom 18x5Main
- Bathroom 26x5Basement
- Bedroom 213x12First
- Bedroom 312x13First
- Dining Room10x10Main
- Kitchen17x16Main
- Living Room25x16Main
- Master Bedroom14x11First
Schools
- Elementary:
- Lynn Public
- Middle:
- Lynn Public
- High:
- Lynn Public
Financial Details
HOA
None
Annual Taxes
$5,317
Tax year 2025
Assessed Value
$513,200
Parcel Number
1987155
Directions
Lynnfield St to Oakland Ave to Longhill Rd
Affordability Calculator
$159,980
Estimated monthly payment
$4,257/mo
Principal $639,920 · Est. interest $892,745 over 30 yrs
Neighborhood Market Statistics
How this home compares to active listings in Lynn, MA
- $629,268
- Median Listing Price
- 37
- Median Days on Market
- 1,519
- Median Sq Ft
- $377
- Median Price / Sq Ft
- 148
- Active Listings
- This home’s price is 27% above the area median.
- Its price per sq ft is 6% above the area median.
Market statistics compiled from active EXIT Realty® and MLS listings in Lynn, MA.
Location

Points of Interest in Lynn, MA
Showing the Lynn area map.
Nearby Schools
Shoemaker Elementary School
Elementary · 0.2 mi away
Lynn Woods Elementary School
Elementary · 0.8 mi away
Teachable Moments, LLC
School · 1.1 mi away
Captain Samuel Brown Elementary School
Elementary · 1.5 mi away
Busy Bee Nursery School
School · 1.6 mi away
Hathaway School
Secondary · 1.7 mi away
Pickering Middle School
Secondary · 1.7 mi away
Sisson Elementary School
Elementary · 1.7 mi away
Lynn City of
Elementary · 1.7 mi away
South Memorial Elementary School
Elementary · 1.8 mi away
North Shore Christian School
Secondary · 1.8 mi away
American Outdoor School
School · 2.2 mi away
Lynnhurst Elementary School
Elementary · 2.3 mi away
Sewell Anderson Elementary School
Elementary · 2.3 mi away
St Pius V School
School · 2.4 mi away
Breed Middle School
Secondary · 2.4 mi away
J Henry Higgins Middle
Secondary · 2.5 mi away
Center
Elementary · 2.5 mi away
Huckleberry Hill Elementary School
Elementary · 2.5 mi away
Fallon Elementary School
Elementary · 2.6 mi away
Commute Calculator
Nearby Homes

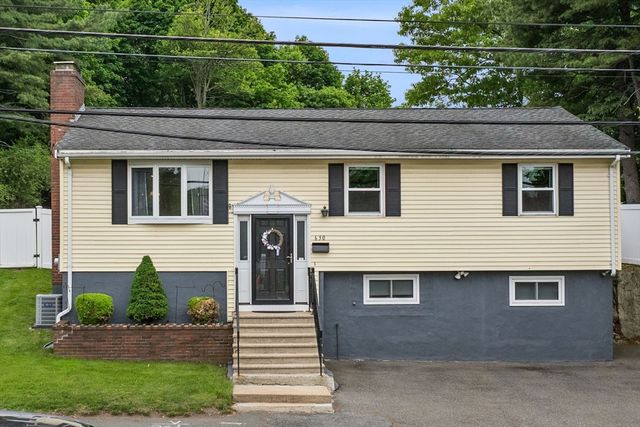
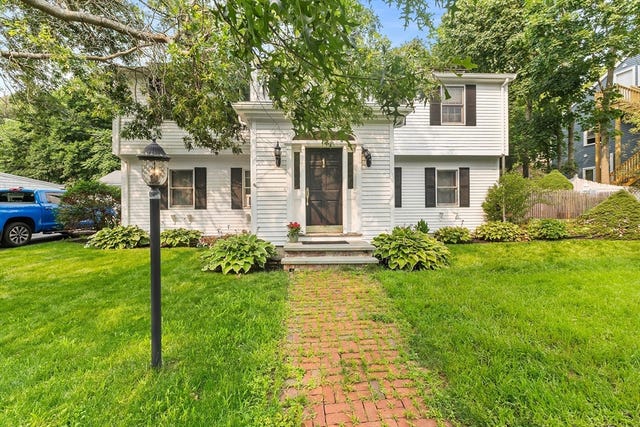

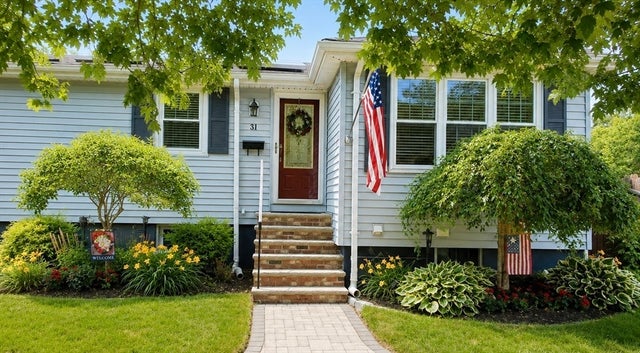
Similar Homes Nearby

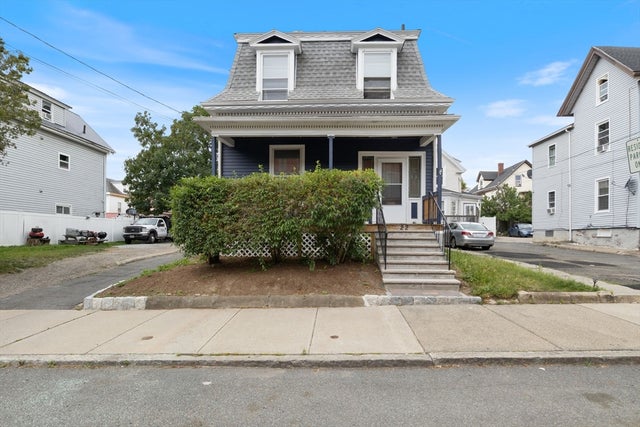
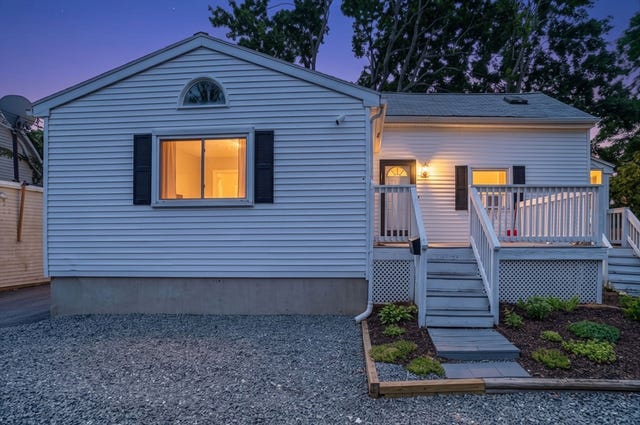
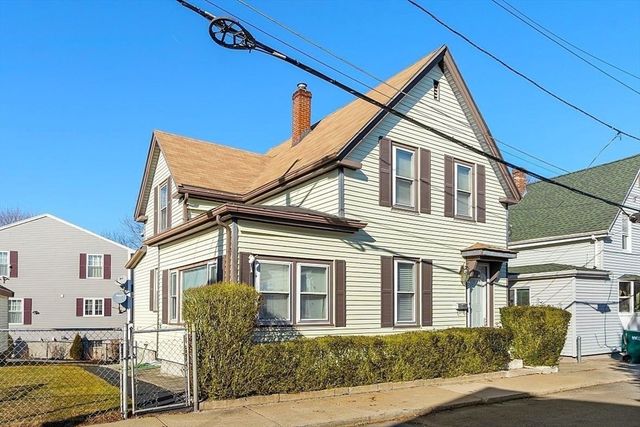


Similar Home Values
Comparable nearby listings and their asking prices.
| Address | Price | Beds | Baths | Sq Ft |
|---|---|---|---|---|
| 55 Addison Avenue, Lynn, MA | $569,000 | 2 | 1 | 1,083 |
| 22 Porter St, Lynn, MA | $569,900 | 3 | 2 | 1,603 |
| 2 Chestnut Terrace, Lynn, MA | $570,000 | 3 | 1 | 1,536 |
| 27 Houston Place, Lynn, MA | $575,000 | 3 | 2 | 1,879 |
| 70 Glenwood Street, Lynn, MA | $575,000 | 3 | 1 | 1,385 |
| 73 Lockwood Rd, Lynn, MA | $579,900 | 4 | 2 | 1,783 |
Moving Cost Estimate
EXIT Agents in Lynn


Listing Courtesy: Toner Real Estate, LLC - 7817809054
Presented by: Colleen Toner