

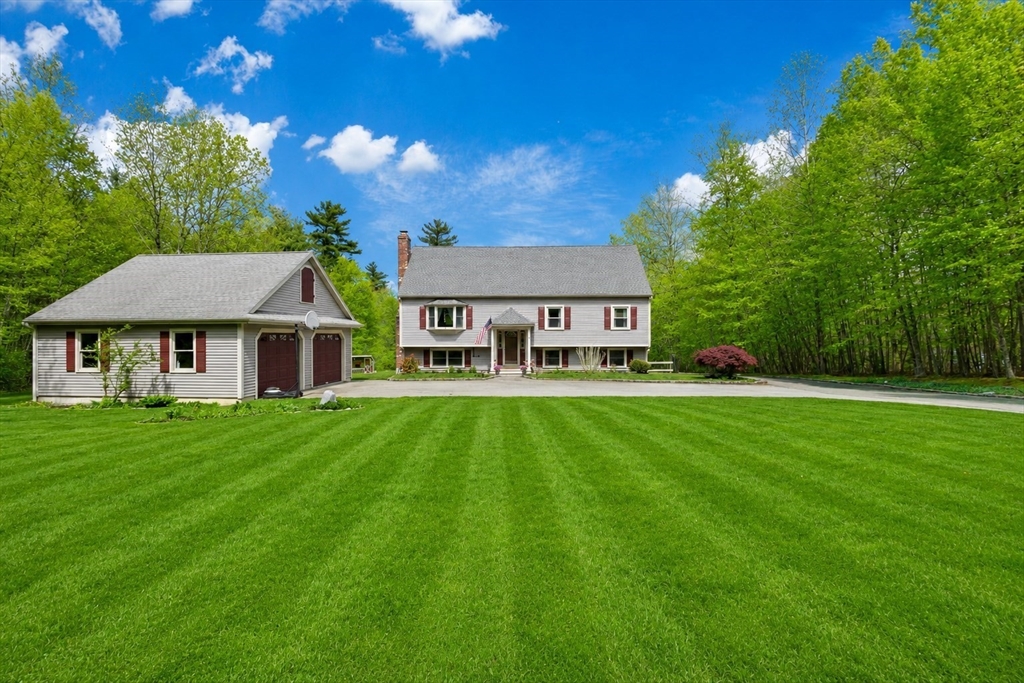
2 Howard Ln, Lakeville, MA 02347
Plymouth County
Key Facts
Description
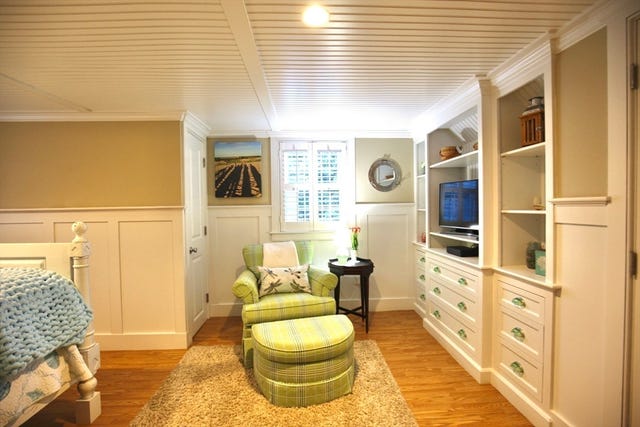
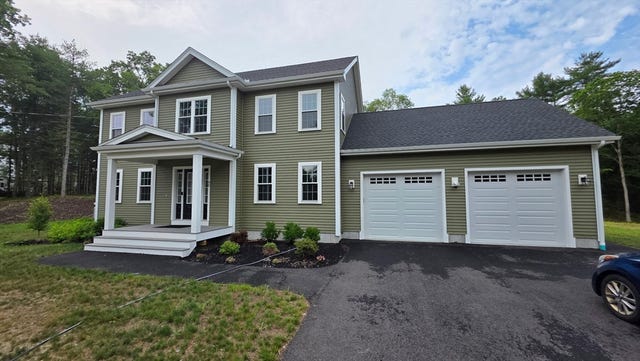
OPEN HOUSE 11-2 SUNDAY JULY 19. A spacious and versatile single-family home set on 2.89 acres in family-friendly Lakeville, offering quiet and rural living with a strong community vibe. This home is perfect for families seeking space, comfort, and a connection to nature. The flexible layout and SEPARATE SUITE make it ideal for multigenerational living or guest accommodations. With 5 bedrooms, 3 bathrooms, up to 2,700 sq ft of living space, this property offers room to grow, entertain, and enjoy the outdoors. Eat-in kitchen with large island, undercabinet lighting, tile backsplash, and stainless appliances. Updated roof in 2026. Oversized 2-car garage with storage above—ideal for tools or seasonal items. Plenty of room for a pool or barn—bring your horses! This home offers a balance of rural tranquility and convenient access to local schools, commuter routes, and amenities. Minutes to Routes 24 & 495. Centrally located, 45 minutes to Providence, Boston or the Cape.
Property Information
Property Type
Residential
Sub-Type
Single Family Residence
Style
Contemporary
Year Built
1991
Living Area
3,711 sq ft
Lot Size
2.89 acres
Garage Spaces
2
Parking Spaces
10
Zoning
res
Days on Market
35
MLS® Listing#
73520650
Property Features
Interior
Appliances
Cooling
Heating
Flooring
Fireplace
Basement
Parking
Laundry
Patio
Lot Features
Construction
Foundation
Roof
Other Structures
Community
Sewer
Water Source
Rooms
- Bathroom 15x12First
- Bathroom 27x11Second
- Bathroom 38x8Basement
- Bedroom 212x15First
- Bedroom 310x14First
- Bedroom 49x10First
- Bedroom 512x11Basement
- Family Room10x24Basement
- Kitchen25x12First
- Living Room18x14First
- Master Bedroom17x17Second
- Office22x14Second
Schools
- Elementary:
- Assawompset
- Middle:
- Freetown Lakeville Middle
- High:
- Apponequet Regional High
Financial Details
HOA
None
Annual Taxes
$6,658
Tax year 2025
Assessed Value
$643,300
Parcel Number
M:00006 B:0003 L:013,1057385
Directions
Lang St ---> Moulton St ---> Howard Ln
Affordability Calculator
$172,000
Estimated monthly payment
$4,577/mo
Principal $688,000 · Est. interest $959,821 over 30 yrs
Neighborhood Market Statistics
How this home compares to active listings in Lakeville, MA
- $740,000
- Median Listing Price
- 52
- Median Days on Market
- 1,828
- Median Sq Ft
- $370
- Median Price / Sq Ft
- 42
- Active Listings
- This home’s price is 16% above the area median.
- Its price per sq ft is 37% below the area median.
Market statistics compiled from active EXIT Realty® and MLS listings in Lakeville, MA.
Location

Points of Interest in Lakeville, MA
Showing the Lakeville area map.
Nearby Schools
Freetown Lakeville Middle School
Secondary · 3.0 mi away
Freetown Lakeville Regional School District
School · 3.0 mi away
Assawompset Elementary School
Elementary · 3.1 mi away
Love To Learn
School · 3.1 mi away
Apponequet Regional High School
Secondary · 3.2 mi away
Bristol Community College
School · 3.2 mi away
East Taunton Elementary
Elementary · 3.3 mi away
Joseph H Martin
School · 3.3 mi away
George R. Austin Intermediate School
Elementary · 3.4 mi away
Bristol-Plymouth Technical School
School · 4.1 mi away
Berkley Middle School
Secondary · 4.3 mi away
Berkley Community School
Elementary · 4.3 mi away
Freetown Elementary School
Elementary · 5.1 mi away
Walker Elementary School
Elementary · 5.4 mi away
Elizabeth Pole
Elementary · 5.6 mi away
Taunton Public Schools
School · 5.7 mi away
Parker Middle School
Secondary · 5.7 mi away
Taunton High School
Secondary · 5.7 mi away
Summer Street School
School · 5.7 mi away
Martin Middle School
Elementary · 5.7 mi away
Commute Calculator
Nearby Homes
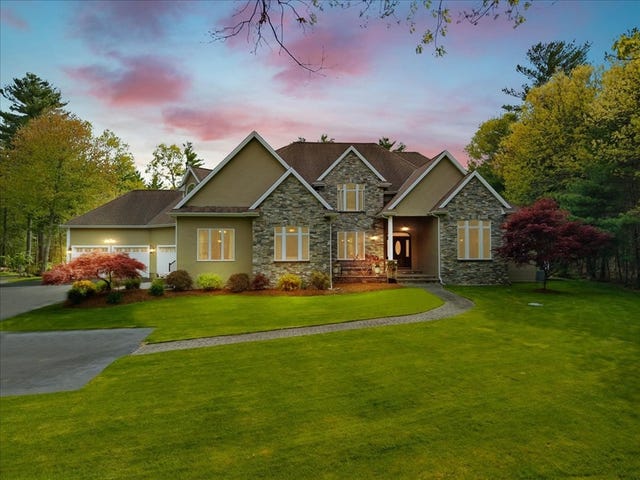




Similar Homes Nearby
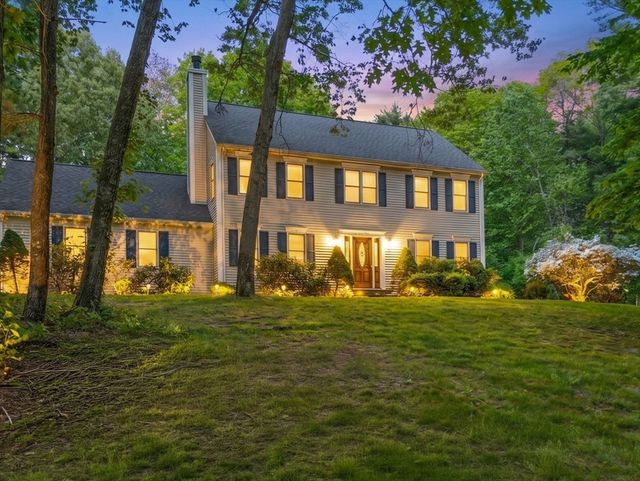


Similar Home Values
Comparable nearby listings and their asking prices.
| Address | Price | Beds | Baths | Sq Ft |
|---|---|---|---|---|
| 8 Johnson Dr, Lakeville, MA | $775,000 | 4 | 3 | 2,152 |
| 86 Taunton St, Lakeville, MA | $799,000 | 5 | 3 | 2,368 |
| 86 Taunton St, Lakeville, MA | $799,000 | 5 | 3 | 2,368 |
| 2 Furlong Circle, Lakeville, MA | $869,900 | 4 | 3 | 2,382 |
| 39 Nachaomet Rd, Lakeville, MA | $869,900 | 4 | 3 | 3,252 |
| 90 Howland Rd, Lakeville, MA | $875,000 | 4 | 3 | 2,176 |
Moving Cost Estimate
EXIT Agents in Lakeville


Listing Courtesy: Bel Air Properties - 5083289009
Presented by: Anna Federico