

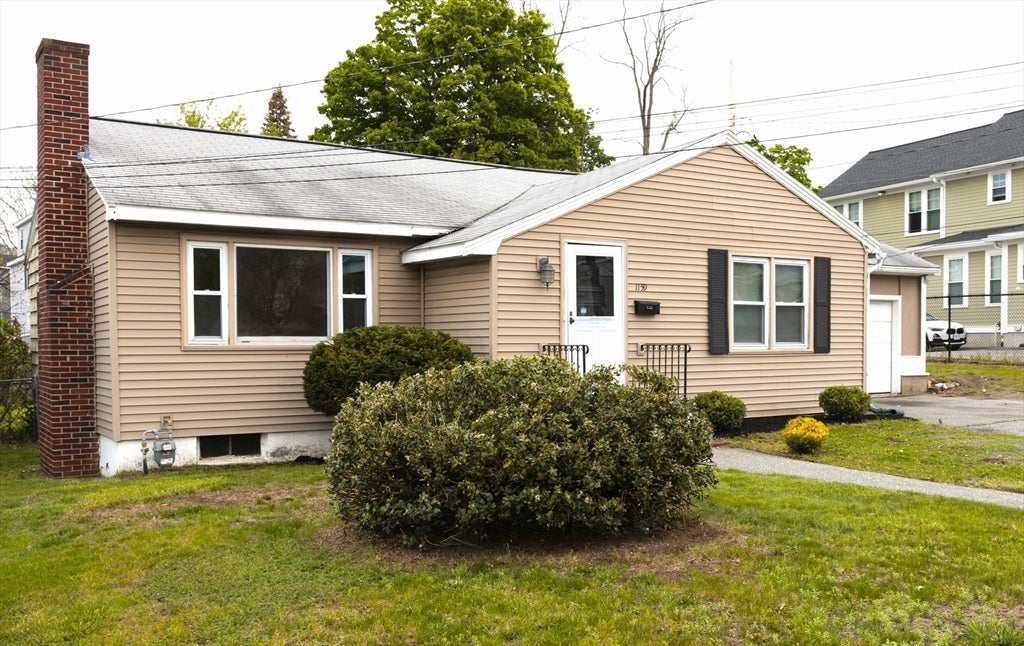
1159 Middlesex St, Lowell, MA 01851
Middlesex County
Key Facts
Description
BACK ON MARKET DUE TO OWNER FINANCING. This versatile ranch-style home offers exceptional potential on a spacious lot zoned TTF in a Multi-Family district, creating exciting possibilities for expansion, ADU or future development. Move-in ready and updated, the home features a welcoming living room with a cozy fireplace, The beautifully renovated kitchen showcases new shaker cabinets, granite countertops, a modern backsplash, and brand-new appliances, blending style and functionality. The main level includes 3 generously sized bedrooms, one full bathroom providing flexible living space to fit a variety of needs. The basement adds an additional bedroom a half bathroom and laundry, extra living space complete with a built-in bar, ideal for entertaining, a game room, or future in-law potential. Outside, the expansive yard offers plenty of room for outdoor enjoyment, gardening, or expansion. Whether you're looking for a home or investment opportunity, come check out this home.
Property Information
Property Type
Residential
Sub-Type
Single Family Residence
Style
Ranch
Year Built
1953
Living Area
1,578 sq ft
Lot Size
0.23 acres
Garage Spaces
1
Parking Spaces
5
Zoning
TTF
Days on Market
38
MLS® Listing#
73519509
Property Features
Interior
Exterior
Appliances
Cooling
Heating
Flooring
Basement
Parking
Laundry
Fencing
Lot Features
Construction
Foundation
Roof
Windows
Other Structures
Community
Sewer
Water Source
Rooms
- Bathroom 1Main
- Bathroom 2Basement
- Bedroom 29x12First
- Bedroom 311x12First
- Bedroom 410x15Basement
- Family Room22x20Basement
- Kitchen12x15First
- Living Room13x20Main
- Master Bedroom11x15First
Schools
- Elementary:
- C W Morey
- Middle:
- Stoklosa
- High:
- Lowell High
Financial Details
HOA
None
Annual Taxes
$5,371
Tax year 2025
Assessed Value
$467,900
Parcel Number
M:102 B:4085 L:1159,3180277
Directions
Wood St to Middlesex or Thorndike to Middlesex
Affordability Calculator
$116,000
Estimated monthly payment
$3,087/mo
Principal $464,000 · Est. interest $647,321 over 30 yrs
Neighborhood Market Statistics
How this home compares to active listings in Lowell, MA
- $551,163
- Median Listing Price
- 33
- Median Days on Market
- 1,788
- Median Sq Ft
- $307
- Median Price / Sq Ft
- 141
- Active Listings
- This home’s price is 5% above the area median.
- Its price per sq ft is 20% above the area median.
Market statistics compiled from active EXIT Realty® and MLS listings in Lowell, MA.
Location

Points of Interest in Lowell, MA
Showing the Lowell area map.
Nearby Schools
Community Christian Academy
School · 0.2 mi away
Morey Elementary School
Elementary · 0.5 mi away
Greater Lowell Regional Vocational Technical School
School · 0.5 mi away
Kathryn Philbin Stoklosa Middle School
Secondary · 0.5 mi away
Bartlett Community Partnership
Elementary · 0.5 mi away
Lowell High School Career Academy
Secondary · 0.6 mi away
Murkland Elementary School
Elementary · 0.8 mi away
St Margarets School
School · 0.9 mi away
Abraham Lincoln Elementary School
Elementary · 0.9 mi away
St Patrick School & Education Center
School · 0.9 mi away
Joseph A. McAvinnue Elementary School
Elementary · 0.9 mi away
Hellenic American Academy
School · 1.0 mi away
Laura Lee Therapeutic Day School
School · 1.0 mi away
James S Daley Middle School
Secondary · 1.0 mi away
Lowell Adult Education Program
School · 1.0 mi away
Lowell Community Charter Public School
Elementary · 1.0 mi away
Washington Elementary School
Elementary · 1.1 mi away
An Wang Middle School
Secondary · 1.1 mi away
Lowell City of
Elementary · 1.1 mi away
Pawtucketville Memorial Elementary School
Elementary · 1.1 mi away
Commute Calculator
Nearby Homes

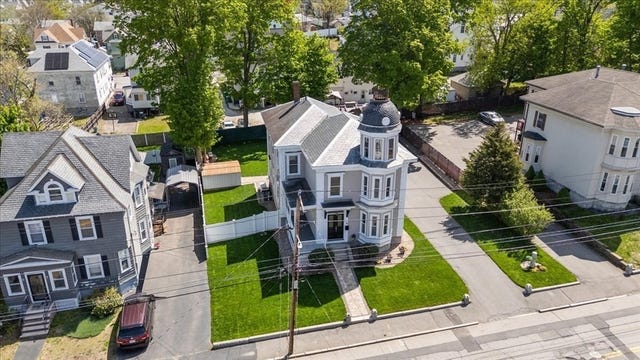
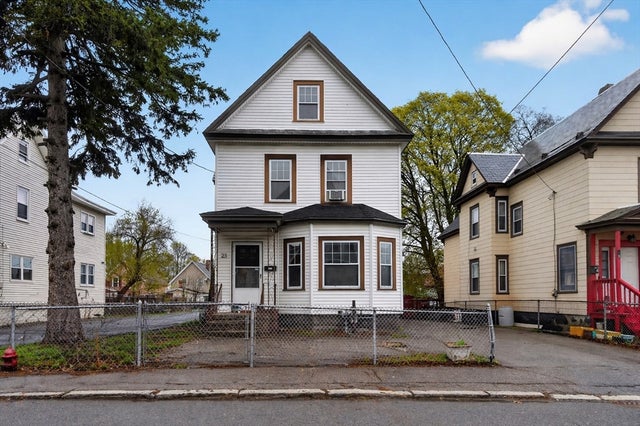
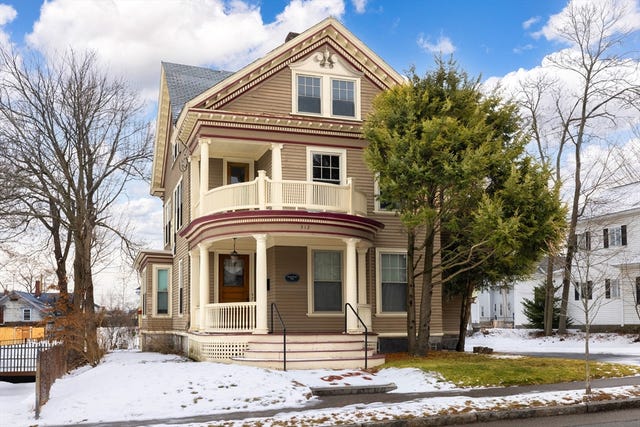

Similar Homes Nearby


Similar Home Values
Comparable nearby listings and their asking prices.
| Address | Price | Beds | Baths | Sq Ft |
|---|---|---|---|---|
| 54 Hampshire St, Lowell, MA | $424,900 | 4 | 1 | 1,375 |
| 52 Auburn St, Lowell, MA | $449,900 | 4 | 2 | 1,495 |
| 631 E Merrimack St 631, Lowell, MA | $460,000 | 3 | 1 | 1,032 |
| 633 E Merrimack St 633, Lowell, MA | $469,900 | 3 | 2 | 1,191 |
| 74 Crescent St., Lowell, MA | $479,900 | 3 | 2 | 1,615 |
| 349 Beacon Street D, Lowell, MA | $489,900 | 3 | 1 | 2,170 |
Moving Cost Estimate
EXIT Agents in Lowell


Listing Courtesy: ERA Key Realty Services - 9786141600
Presented by: Andrea Dutile