

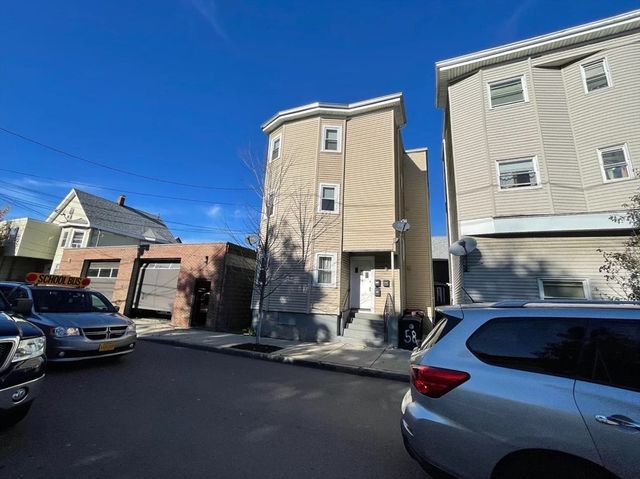
94-96 Francis St, Everett, MA 02149
Middlesex County
Key Facts
Description
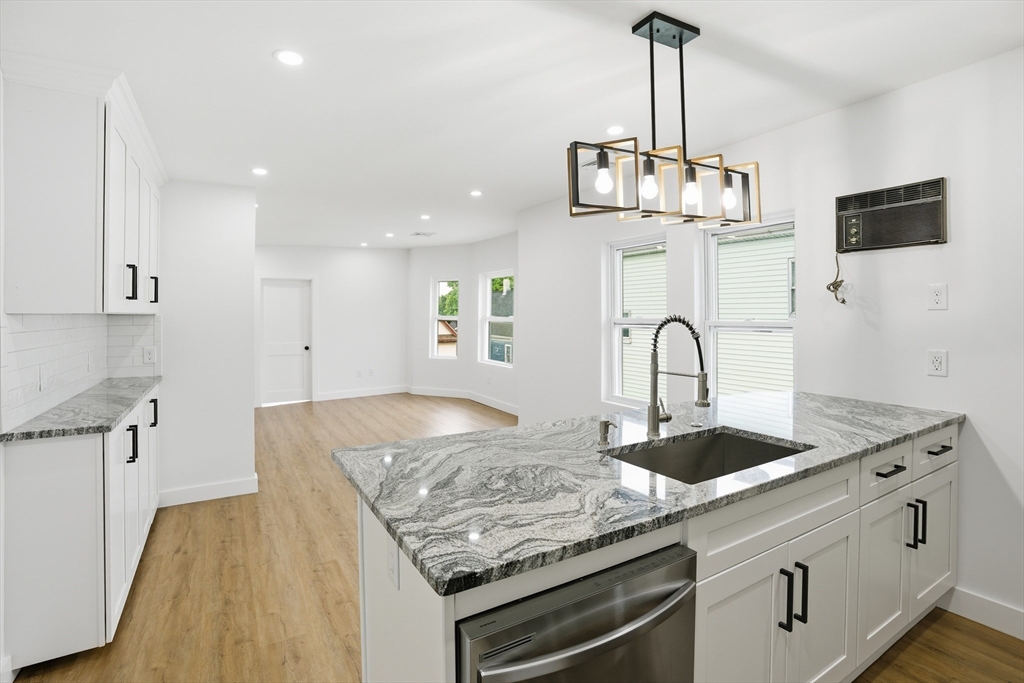
Outstanding investment opportunity! This impressive triple-decker combines extensive modern upgrades with exceptional income-producing potential. The first and third units have been completely renovated, showcasing contemporary open-concept designs with expansive kitchens, oversized islands, new cabinetry, stainless steel appliances, beautifully remodeled bathrooms, and the convenience of in-unit washer/dryers. Significant capital improvements include a new roof, new windows on the third floor, updated heating systems on the 1st and 3rd floors, and a newly paved asphalt driveway with designated parking spots offering generous six-car parking and situated in an excellent location near shopping, dining, public transportation, and local amenities, this turnkey property is ideal for investors or owner-occupants seeking quality, value, and long-term growth.
Property Information
Property Type
Residential Income
Sub-Type
Triplex
Year Built
1890
Stories
3
Living Area
3,708 sq ft
Lot Size
0.10 acres
Parking Spaces
6
Zoning
DD
Days on Market
26
MLS® Listing#
73519357
Property Features
Interior
Appliances
Cooling
Heating
Flooring
Basement
Parking
Laundry
Patio
Construction
Foundation
Roof
Community
Sewer
Water Source
Financial Details
Annual Taxes
$12,819
Tax year 2025
Assessed Value
$1,125,500
Parcel Number
M:L0 B:04 L:000264,483477
Directions
Nichols to Francis
Affordability Calculator
$289,980
Estimated monthly payment
$7,717/mo
Principal $1,159,920 · Est. interest $1,618,192 over 30 yrs
Neighborhood Market Statistics
How this home compares to active listings in Everett, MA
- $735,294
- Median Listing Price
- 54
- Median Days on Market
- 1,876
- Median Sq Ft
- $429
- Median Price / Sq Ft
- 57
- Active Listings
- This home’s price is 97% above the area median.
- Its price per sq ft is 9% below the area median.
Market statistics compiled from active EXIT Realty® and MLS listings in Everett, MA.
Location

Points of Interest in Everett, MA
Showing the Everett area map.
Nearby Schools
George Keverian School
Elementary · 0.3 mi away
Everett Public Schools
School · 0.3 mi away
City of Everett School Department
Elementary · 0.3 mi away
Chelsea High School
Secondary · 0.4 mi away
Webster School
Elementary · 0.5 mi away
Pioneer Charter School of Science
Secondary · 0.5 mi away
Albert N. Parlin School
Elementary · 0.6 mi away
Everett High School
Secondary · 0.6 mi away
Webster School Extension
School · 0.7 mi away
Pioneer Charter School of Science
School · 0.7 mi away
Devens School
School · 0.7 mi away
Ferry English School
School · 0.8 mi away
Sumner G. Whittier School
Elementary · 0.8 mi away
Excel Academy Charter School Chelsea
Elementary · 0.9 mi away
Clark Avenue School
Secondary · 0.9 mi away
Eugene Wright Science and Technology Academy
School · 0.9 mi away
Joseph Browne School
Secondary · 0.9 mi away
Saint Anthony's Parish
Elementary · 0.9 mi away
St Rose Elementary School
Elementary · 1.0 mi away
Chelsea Public Schools
School · 1.0 mi away
Commute Calculator
Nearby Homes



Moving Cost Estimate
EXIT Agents in Everett


Listing Courtesy: Delmaschio Group Realty - 7818669169
Presented by: Jucelia Oliveira