

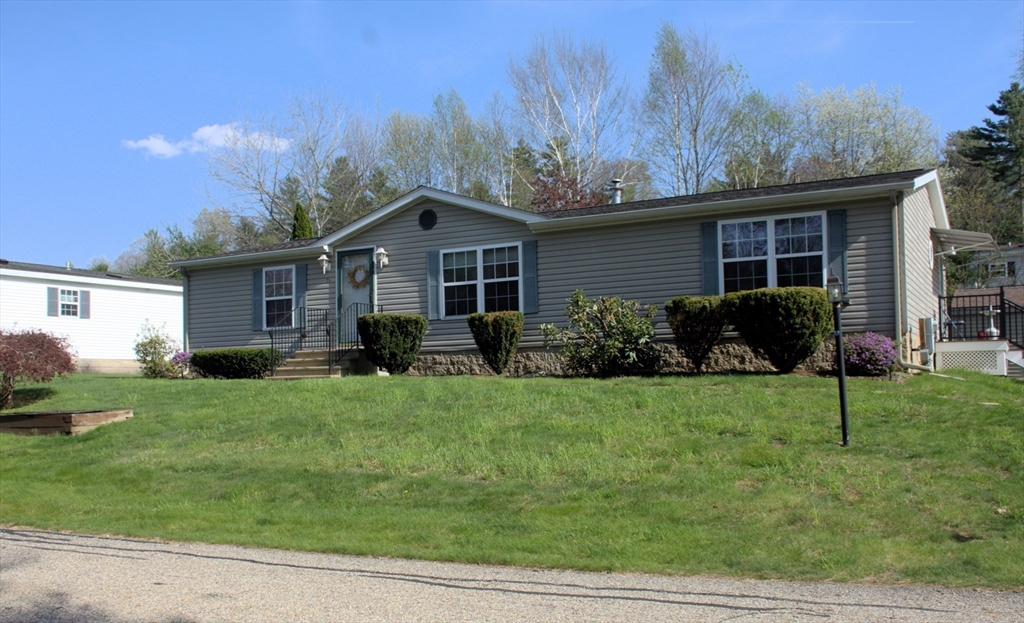
20 Deer Run, Brookfield, MA 01506
Worcester County
Key Facts
Description
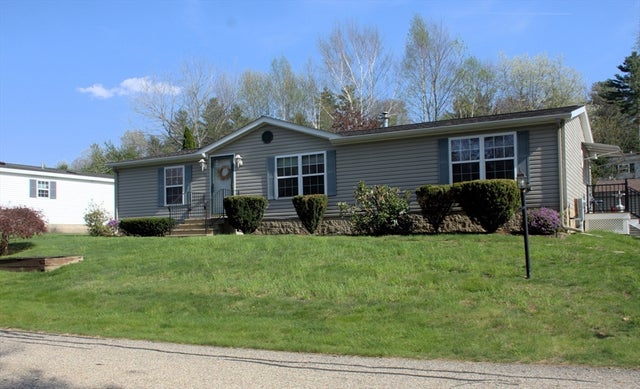
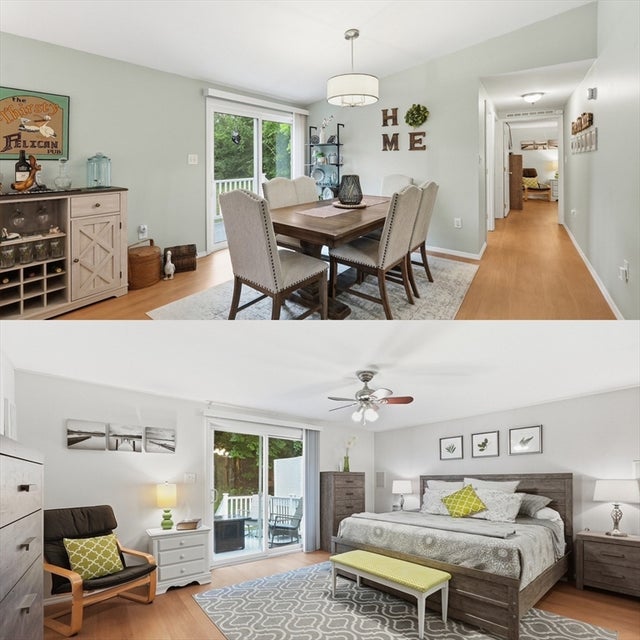
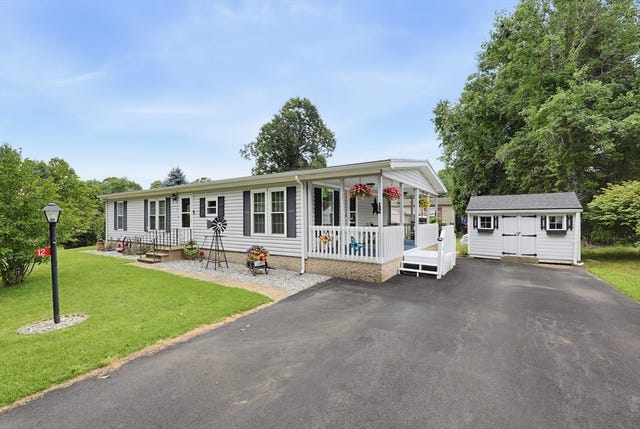
Situated in one of the areas most sought after 55+ Community this home has an open concept living area of kitchen /dining room/ living room. A vaulted ceiling gives the feeling of being spacious and comfortable. Gather in the living room and enjoy the floor to ceiling stone faced fireplace. The main bedroom has a master bath and is private from the two additional bedrooms at the opposite end of the house. The sliders go out to a new Trex deck (2023)and private yard and a storage shed . This is low maintenance living in a property that a seller has shown pride of ownership in maintaining their home including new, upgraded flooring throughout and stainless steel appliances.
Property Information
Property Type
Residential
Sub-Type
Single Family Residence
Style
Ranch
Year Built
2001
Living Area
1,680 sq ft
Lot Size
0.20 acres
Parking Spaces
4
Zoning
MBL
Days on Market
60
MLS® Listing#
73518918
Property Features
Interior
Appliances
Cooling
Heating
Flooring
Parking
Laundry
Patio
Construction
Foundation
Roof
Windows
Sewer
Water Source
Rooms
- Bedroom 2First
- Bedroom 3First
- Dining RoomFirst
- KitchenFirst
- Living RoomFirst
- Master BedroomFirst
Financial Details
HOA
$633 / Monthly
Directions
use GPS
Affordability Calculator
$57,000
Estimated monthly payment
$1,517/mo
Principal $228,000 · Est. interest $318,080 over 30 yrs
Neighborhood Market Statistics
How this home compares to active listings in Brookfield, MA
- $475,000
- Median Listing Price
- 40
- Median Days on Market
- 1,865
- Median Sq Ft
- $250
- Median Price / Sq Ft
- 43
- Active Listings
- This home’s price is 40% below the area median.
- Its price per sq ft is 32% below the area median.
Market statistics compiled from active EXIT Realty® and MLS listings in Brookfield, MA.
Location

Points of Interest in Brookfield, MA
Showing the Brookfield area map.
Nearby Schools
Warren Sda School
School · 1.4 mi away
Tantasqua Regional Vocational
Secondary · 1.9 mi away
Tantasqua High School
Secondary · 1.9 mi away
Tantasqua Regional High School
Secondary · 2.0 mi away
Brookfield Elementary School
Elementary · 2.8 mi away
Quaboag R S D
School · 3.5 mi away
Quaboag Regional High School
Secondary · 3.5 mi away
West Brookfield Elementary School
Elementary · 3.5 mi away
Treetops Montessori
Elementary · 4.3 mi away
Warren Community Elementary School
Elementary · 4.4 mi away
Burgess Elementary School
Elementary · 5.5 mi away
Brimfield Elementary School
Elementary · 5.8 mi away
Old Sturbridge Academy Charter Public School Old Sturbridge Academy Charter Public School
Elementary · 5.8 mi away
East Brookfield Elementary
Elementary · 6.0 mi away
North Brookfield Junior-Sr High School
Secondary · 6.9 mi away
North Brookfield Elementary
Elementary · 6.9 mi away
Champions at North Brookfield Elementary School
Elementary · 6.9 mi away
Mad Brook Academy
School · 7.3 mi away
Valley View School
Secondary · 7.7 mi away
Ware High School
Secondary · 7.8 mi away
Commute Calculator
Nearby Homes



Similar Homes Nearby

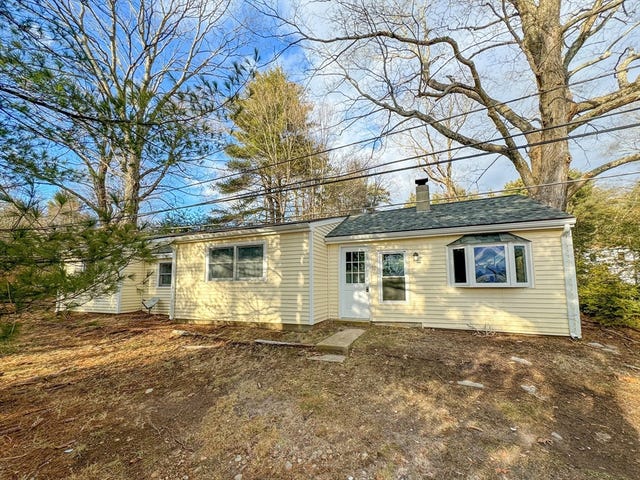


Similar Home Values
Comparable nearby listings and their asking prices.
| Address | Price | Beds | Baths | Sq Ft |
|---|---|---|---|---|
| 3 Main St, Brookfield, MA | $200,000 | 5 | 3 | 3,710 |
| 16 School House Cross Rd, Brookfield, MA | $239,900 | 2 | 1 | 1,068 |
| 10 Green St, Brookfield, MA | $250,000 | 3 | 2 | 1,521 |
| 12 Fox Run, Brookfield, MA | $259,900 | 3 | 2 | 1,200 |
| 12 Fox Run, Brookfield, MA | $259,900 | 3 | 2 | 1,200 |
| 131 Gleason Ave, East Brookfield, MA | $259,999 | 2 | 1 | 1,194 |
Moving Cost Estimate
EXIT Agents in Brookfield


Listing Courtesy: RE/MAX Vision - 5085959900
Presented by: Jo-Ann Szymczak