

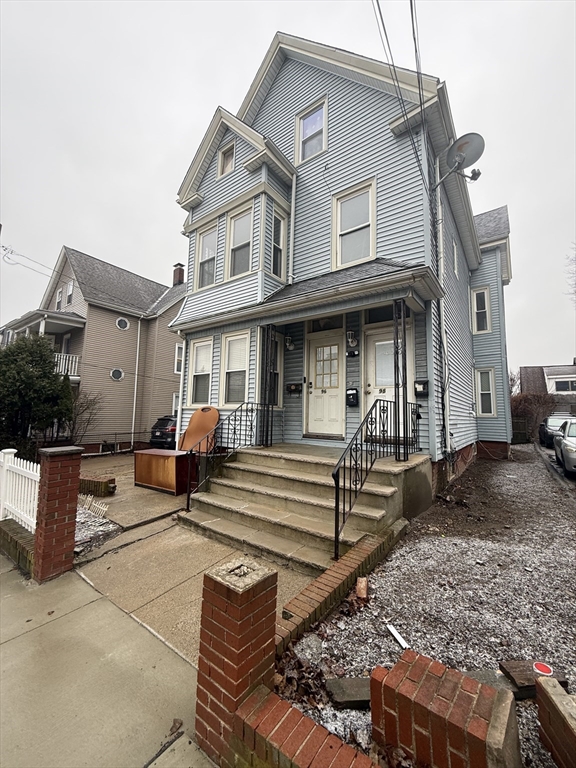
98 Summer St 2, Somerville, MA 02143
Middlesex County
Key Facts
Description
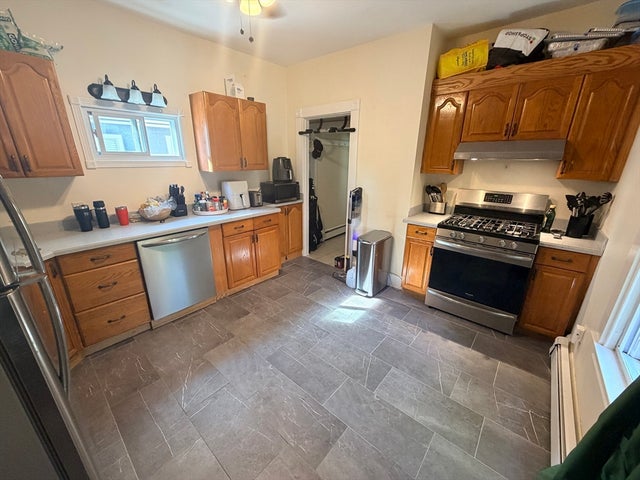
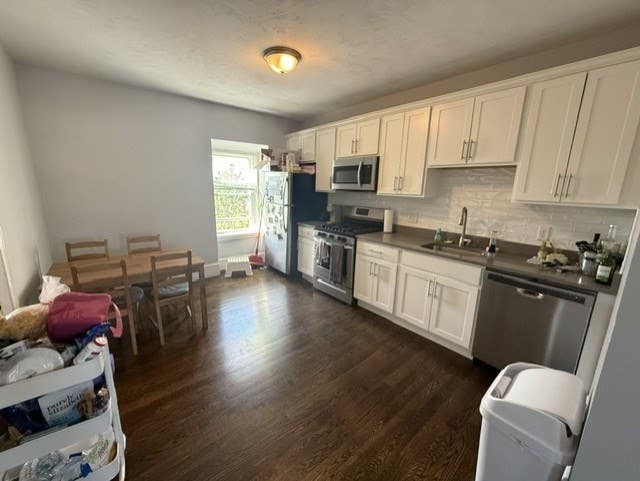
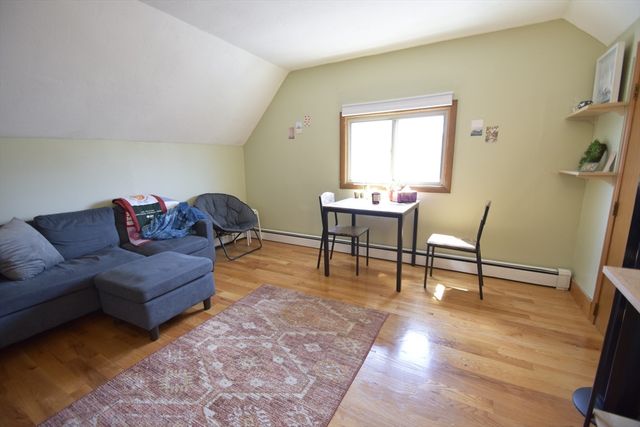
Sunny and spacious second-floor 3-bedroom apartment with hardwood floors throughout in a fantastic Somerville location near Union Square and just steps to Davis Square/Cambridge line. Main bedroom is generously sized at 16x11 and features an additional 10x8 bonus room—perfect for a home office or walk-in closet—with a ceiling fan. The bright living room (15x14) also offers a ceiling fan and great layout options. Eat-in kitchen (14x11) features tiled flooring, oven, and convenient ingress/egress, plus a bedroom directly off the kitchen (16x10) with walk-in closet and ceiling fan. Third bedroom is the smallest of the three (8x11) and is located off the larger bedroom, with its own closet. Full bathroom is 10x5.Ideally located near restaurants, cafes, shopping, and public transportation, including the Green Line extension. Available now—schedule your showing today!
Property Information
Property Type
Residential Lease
Sub-Type
Apartment
Year Built
1900
Living Area
920 sq ft
Lot Size
2,926 sq ft
Days on Market
62
MLS® Listing#
73518625
Property Features
Cooling
Heating
Community
Rooms
- Bathroom 110x5Second
- Bedroom 216x10Second
- Bedroom 311x8Second
- Kitchen14x11Second
- Living Room15x14Second
- Master Bedroom16x11Second
Schools
- Elementary:
- Albert F Argenziano
- Middle:
- Next Wave Junior School
- High:
- Somerville High
Financial Details
HOA
None
Parcel Number
M:52 B:B L:4,755410
Directions
Central St to Summer Street
Affordability Calculator
$760
Estimated monthly payment
$20/mo
Principal $3,040 · Est. interest $4,241 over 30 yrs
Neighborhood Market Statistics
How this home compares to active listings in Somerville, MA
- $1,000,000
- Median Listing Price
- 43
- Median Days on Market
- 1,729
- Median Sq Ft
- $655
- Median Price / Sq Ft
- 189
- Active Listings
- This home’s price is 100% below the area median.
- Its price per sq ft is 99% below the area median.
Market statistics compiled from active EXIT Realty® and MLS listings in Somerville, MA.
Location
- 98 Summer St 2, Somerville, MA 02143
Points of Interest in Somerville, MA
Showing the Somerville area map.
Nearby Schools
Cummings School
School · 0.1 mi away
Mghightech
School · 0.3 mi away
St. Catherine of Genoa School
School · 0.3 mi away
Somerville High School
Secondary · 0.3 mi away
Full Circle High School
Secondary · 0.3 mi away
Summer Street Preschool
School · 0.4 mi away
Saint Theresa of the Child Jesus Catholic School
Elementary · 0.4 mi away
Albert F. Argenziano School at Lincoln Park
Elementary · 0.4 mi away
Prospect Hill Academy Charter School
School · 0.5 mi away
Winter Hill Community Elementary School
Elementary · 0.5 mi away
Center for the Study of World Religions (CSWR)
School · 0.6 mi away
Cambridge Ellis School
Elementary · 0.8 mi away
John F Kennedy School
Elementary · 0.8 mi away
Baldwin School
Elementary · 0.8 mi away
E Somerville Community
Elementary · 0.8 mi away
East Somerville Community School
School · 0.8 mi away
Institute for Quantitative Social Science (Iqss)
School · 0.9 mi away
Cambridge City of
Elementary · 0.9 mi away
Harvard GSD Risk & Resilience
School · 0.9 mi away
Cambridge School Volunteers
Elementary · 0.9 mi away
Commute Calculator
Nearby Homes

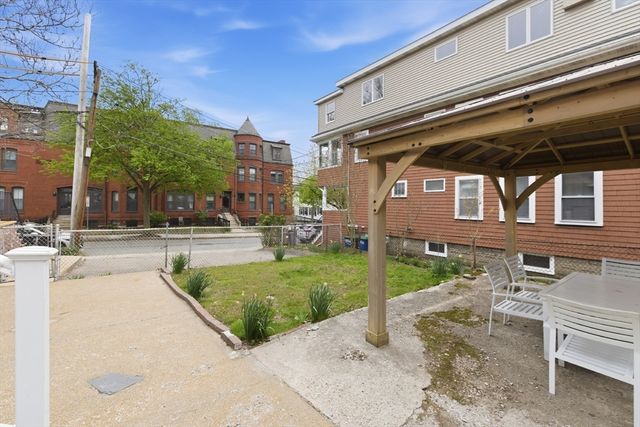
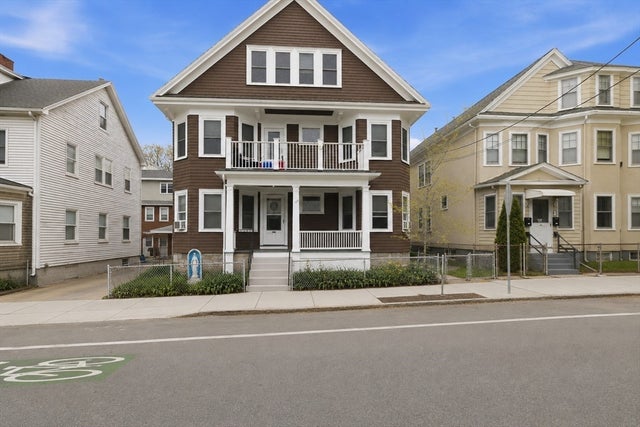


Similar Homes Nearby



Similar Home Values
Comparable nearby listings and their asking prices.
| Address | Price | Beds | Baths | Sq Ft |
|---|---|---|---|---|
| 34 Florence 2, Somerville, MA | $2,700/mo | 2 | 1 | 750 |
| 10 Cross St East 3, Somerville, MA | $2,700/mo | 2 | 1 | 750 |
| 51 Bailey Rd 51, Somerville, MA | $2,700/mo | 2 | 1 | 1,156 |
| 6 Reed Ct 3, Somerville, MA | $2,700/mo | 2 | 2 | 900 |
| 241 Highland Ave 2, Somerville, MA | $2,750/mo | 2 | 1 | 850 |
| 241 Highland Ave 3, Somerville, MA | $2,750/mo | 2 | 1 | 850 |
Moving Cost Estimate
EXIT Agents in Somerville


Listing Courtesy: Century 21 North East - 6173891129
Presented by: Clifton Verdieu