

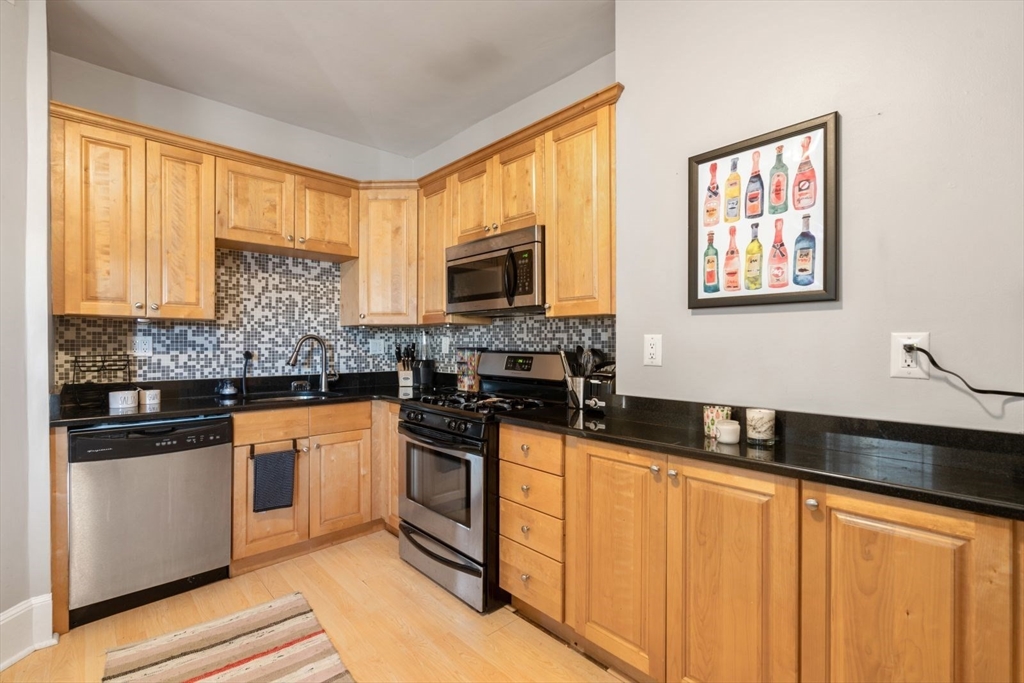
192 Tudor St 2, Boston, MA 02127
Suffolk County
Key Facts
Description
Luxury 3 bed 1 bathroom apartment. Recently renovated large living area and eat-in kitchen. Central air and large private back deck. Laundry and storage-unit in the basement.
Property Information
Property Type
Residential Lease
Sub-Type
Apartment
Living Area
900 sq ft
Lot Size
1,460 sq ft
Days on Market
8
MLS® Listing#
73517762
Property Features
Cooling
Financial Details
HOA
None
Parcel Number
1412863
Directions
Please use GPS
Affordability Calculator
$870
Estimated monthly payment
$23/mo
Principal $3,480 · Est. interest $4,855 over 30 yrs
Neighborhood Market Statistics
How this home compares to active listings in Boston, MA
- $962,992
- Median Listing Price
- 55
- Median Days on Market
- 1,279
- Median Sq Ft
- $824
- Median Price / Sq Ft
- 1,920
- Active Listings
- This home’s price is 100% below the area median.
- Its price per sq ft is 99% below the area median.
Market statistics compiled from active EXIT Realty® and MLS listings in Boston, MA.
Location

Points of Interest in Boston, MA
Showing the Boston area map.
Nearby Schools
Up Academy
School · 0.1 mi away
Notre Dame Education Center
School · 0.2 mi away
Michael J Perkins Elementary School
Elementary · 0.2 mi away
James F Condon School
Elementary · 0.3 mi away
South Boston High School
Secondary · 0.3 mi away
Joseph P Tynan Elementary School
Elementary · 0.6 mi away
Roger Clap Elementary School
Elementary · 0.9 mi away
Cathedral High School
Secondary · 1.0 mi away
Cathedral Grammar School
Secondary · 1.0 mi away
Boston Collegiate Charter School
Secondary · 1.0 mi away
Pope John Paul II Catholic Academy
School · 1.1 mi away
Oliver Hazard Perry School
Elementary · 1.1 mi away
William E. Russell Elementary School
Elementary · 1.1 mi away
Quincy Upper School
Secondary · 1.1 mi away
Quincy Elementary School
Elementary · 1.2 mi away
Blackstone Elementary School
Elementary · 1.2 mi away
Federated Dorchester Neighborhood Houses
Secondary · 1.2 mi away
John McCormack Middle School
Secondary · 1.2 mi away
Samuel W. Mason Pilot Elementary School
Elementary · 1.2 mi away
Dever Elementary School
Elementary · 1.3 mi away
Commute Calculator
Nearby Homes


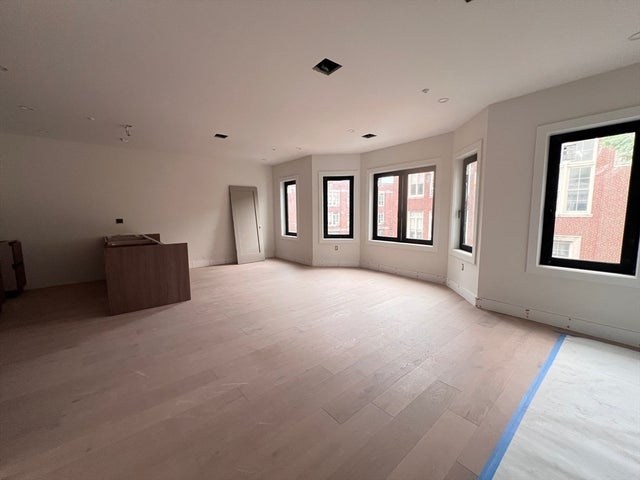

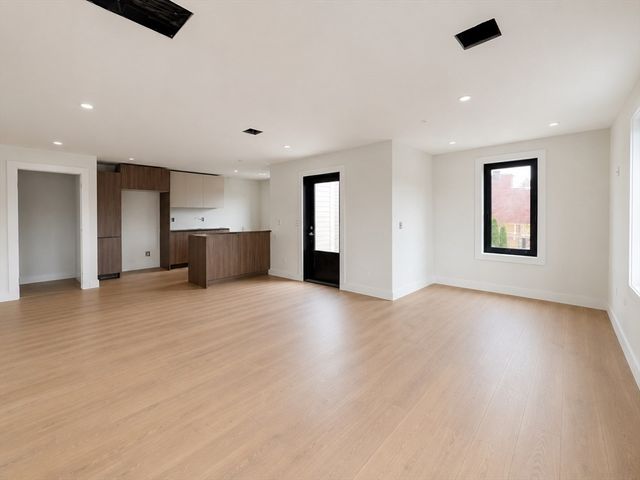
Similar Homes Nearby
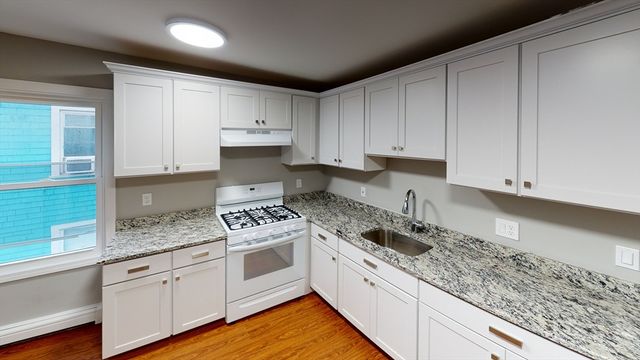

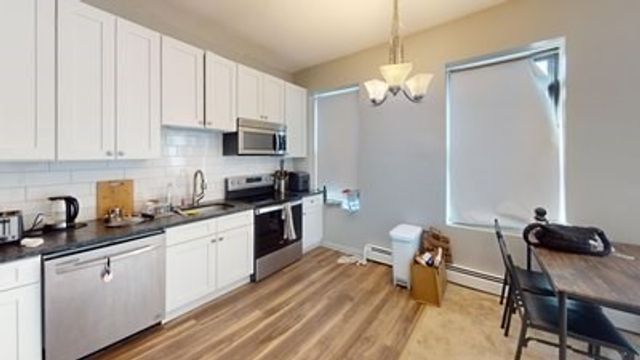

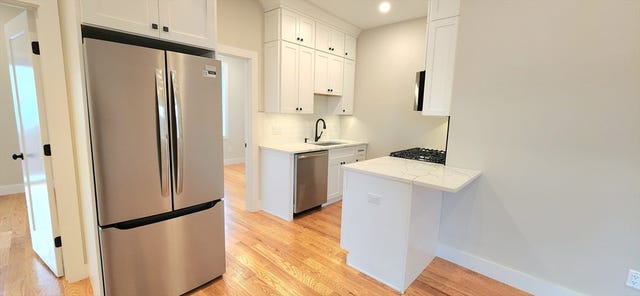
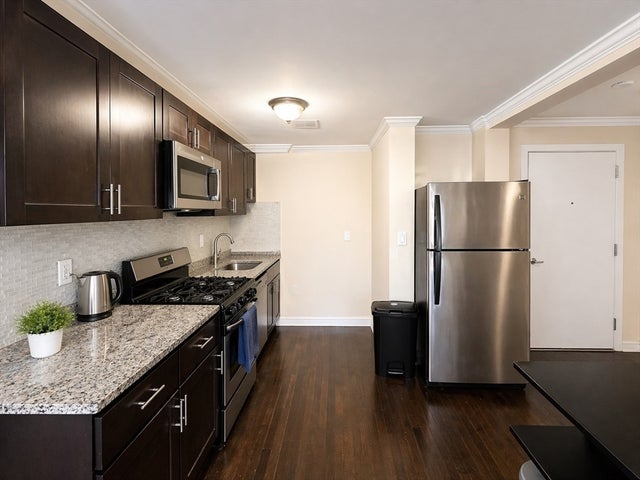
Similar Home Values
Comparable nearby listings and their asking prices.
| Address | Price | Beds | Baths | Sq Ft |
|---|---|---|---|---|
| 49 Rosedale St 1, Boston, MA | $3,050/mo | 3 | 1 | 950 |
| 77 Ardale Street 1, Boston, MA | $3,050/mo | 2 | 2 | 1,100 |
| 5 Royce Rd 43, Boston, MA | $3,050/mo | 2 | 1 | 9,999 |
| 238 Hemenway St B6, Boston, MA | $3,050/mo | 2 | 1 | 99,999 |
| 58 Lubec 6, Boston, MA | $3,050/mo | 2 | 1 | 600 |
| 435 Walnut Ave A, Boston, MA | $3,075/mo | 3 | 2 | 1,100 |
Moving Cost Estimate
EXIT Agents in Boston


Listing Courtesy: Greater Metropolitan R. E. - 6175232505
Presented by: Ryan Bartlett