

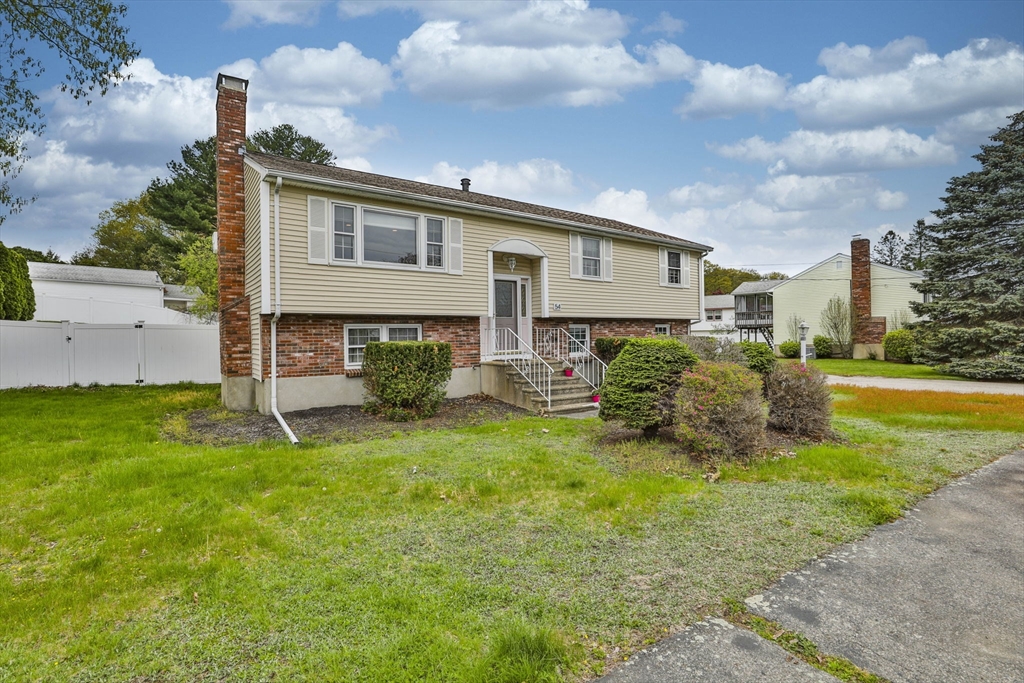
54 Walton Street, Wakefield, MA 01880
Middlesex County
Key Facts
Description
Discover 54 Walton Street, Wakefield, MA. This single-family residence, offers a generous 2348 square feet of living space, set upon a 12558 square foot lot. This property represents a remarkable opportunity for the handy buyer, to make it their own. This home features, open concept with wood flooring throughout, Kitchen is opened to dining room and offers tile flooring and stainless-steel appliances. Three total bedrooms, one in the lower level or could an office.. Fireplace family room with slider to the yard. There are two full bathrooms and one-half bathroom. Further enhancing the property's functionality is a single garage, offering secure parking and additional storage capacity as well as a fenced in yard with an inground Gunite pool and patio area, Great for summer enjoyment. Potential for the extended family. We invite you to come take a look at this Wakefield residence.
Property Information
Property Type
Residential
Sub-Type
Single Family Residence
Year Built
1978
Living Area
2,348 sq ft
Lot Size
0.29 acres
Garage Spaces
1
Parking Spaces
7
Zoning
SR
Days on Market
6
MLS® Listing#
73517101
Property Features
Interior
Exterior
Appliances
Cooling
Heating
Flooring
Fireplace
Basement
Pool
Parking
Laundry
Patio
Lot Features
Construction
Foundation
Roof
Windows
Other Structures
Sewer
Water Source
Rooms
- Bathroom 1First
- Bathroom 2First
- Bathroom 3Basement
- Bedroom 211x10First
- Bedroom 311x10First
- Bedroom 413x12Basement
- Dining Room14x11First
- Family Room22x14Basement
- Kitchen13x12First
- Living Room16x13First
- Master Bedroom14x13First
Financial Details
HOA
None
Annual Taxes
$8,913
Tax year 2025
Assessed Value
$785,300
Parcel Number
823593
Directions
Salem Street to Walton Street
Affordability Calculator
$162,980
Estimated monthly payment
$4,337/mo
Principal $651,920 · Est. interest $909,486 over 30 yrs
Neighborhood Market Statistics
How this home compares to active listings in Wakefield, MA
- $833,333
- Median Listing Price
- 38
- Median Days on Market
- 1,693
- Median Sq Ft
- $519
- Median Price / Sq Ft
- 38
- Active Listings
- This home’s price is 2% below the area median.
- Its price per sq ft is 33% below the area median.
Market statistics compiled from active EXIT Realty® and MLS listings in Wakefield, MA.
Location
Map is currently unavailable for this location.
Points of Interest in Wakefield, MA
Showing the Wakefield area map.
Commute Calculator
Nearby Homes


Similar Homes Nearby



Similar Home Values
Comparable nearby listings and their asking prices.
| Address | Price | Beds | Baths | Sq Ft |
|---|---|---|---|---|
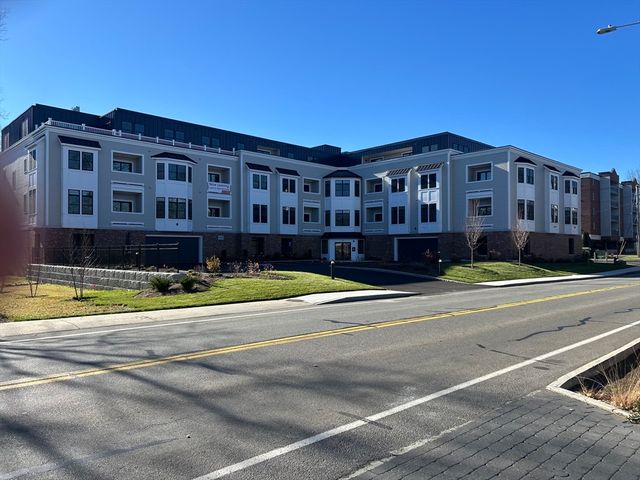
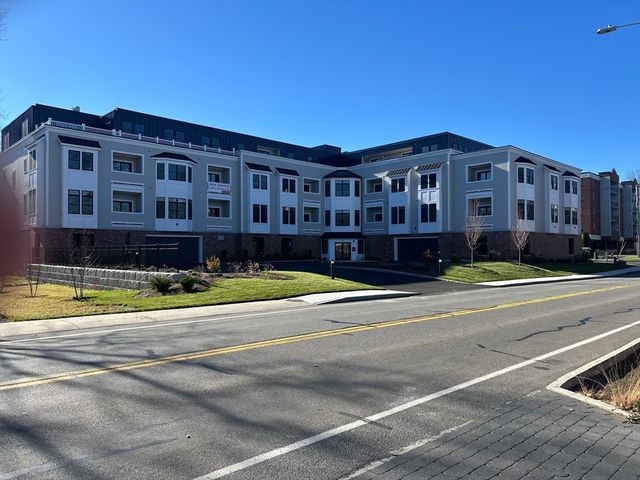
| 248 Albion St 315, Wakefield, MA | $599,900 | 2 | 2 | 1,162 |
| 248 Albion St 324, Wakefield, MA | $659,900 | 2 | 2 | 1,322 |
| 48 Valley St, Wakefield, MA | $739,900 | 3 | 3 | 2,318 |
| 70 Montrose Ave, Wakefield, MA | $749,000 | 3 | 1 | 1,754 |
| 62 Foundry St 315, Wakefield, MA | $749,900 | 2 | 2 | 1,370 |
| 18 Nahant St, Wakefield, MA | $779,000 | 3 | 2 | 1,460 |
Moving Cost Estimate
EXIT Agents in Wakefield


Listing Courtesy: Littlefield Real Estate - 7812331401
Presented by: Rhonda Combe