

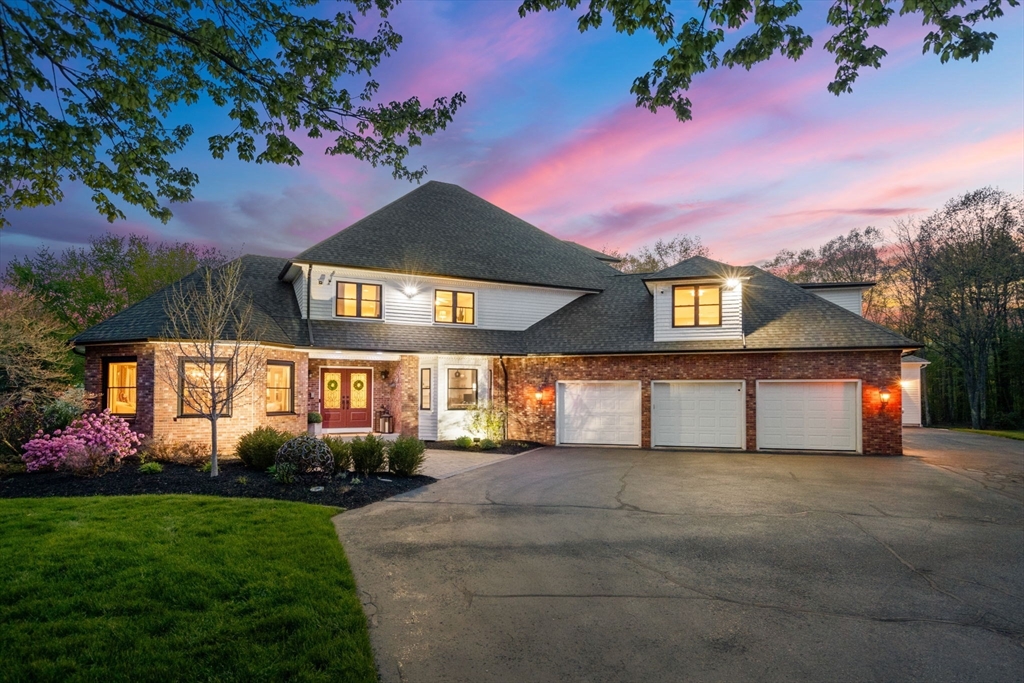
22 Spring Mdws, South Hadley, MA 01075
Hampshire County
Key Facts
Description
Privately set at the end of a cul-de-sac on 4.08 acres this unforgettable home features well over 4500+ sq ft of living space offering flexibility to live the life you wish to live. With thoughtful, high-end finishes throughout it's designed for elevated everyday living and entertaining. The chef’s kitchen with Wolf & Sub-Zero appliances and expansive prep space flows effortlessly into formal and informal dining areas. The expansive primary suite offers heated floors, an electric fireplace, dual walk in closets and is footsteps away from a spa-like bath. The multiple living spaces beyond the 4 bedrooms and 5 baths include a home office, study, gym, cigar lounge, movie theater, wine room and 3-season sunroom. The 3-car attached garage and 2-car detached 24x36 garage will accommodate the cars, boat and RV. The owned solar system adds modern efficiency and the professionally landscaped yard enhanced by dedicated irrigation well keep the yard beautifully curated. An unmatched experienced.
Property Information
Property Type
Residential
Sub-Type
Single Family Residence
Year Built
1993
Living Area
4,597 sq ft
Lot Size
4.08 acres
Garage Spaces
5
Parking Spaces
13
Zoning
AGR
Days on Market
21
MLS® Listing#
73516794
Property Features
Interior
Exterior
Appliances
Cooling
Heating
Flooring
Fireplace
Basement
Parking
Laundry
Patio
Lot Features
Foundation
Roof
Windows
Community
Sewer
Water Source
Rooms
- Bathroom 1Second
- Bathroom 2Second
- Bathroom 3Second
- Bedroom 2Second
- Bedroom 3Second
- Bedroom 4Second
- Dining RoomMain
- Family RoomMain
- KitchenMain
- Living RoomMain
- Master BedroomSecond
- OfficeFirst
Financial Details
HOA
None
Annual Taxes
$14,545
Tax year 2026
Assessed Value
$943,900
Parcel Number
M:0044 B:0051 L:0000,3063742
Directions
Alvord Street to Spring Meadows.
Affordability Calculator
$255,000
Estimated monthly payment
$6,786/mo
Principal $1,020,000 · Est. interest $1,422,991 over 30 yrs
Neighborhood Market Statistics
How this home compares to active listings in South Hadley, MA
- $632,143
- Median Listing Price
- 34
- Median Days on Market
- 1,579
- Median Sq Ft
- $422
- Median Price / Sq Ft
- 101
- Active Listings
- This home’s price is 102% above the area median.
- Its price per sq ft is 34% below the area median.
Market statistics compiled from active EXIT Realty® and MLS listings in South Hadley, MA.
Location

Getting Around
Points of Interest in South Hadley, MA
Showing the South Hadley area map.
Nearby Schools
Pioneer Valley Performing Arts Charter Public School
Secondary · 0.9 mi away
Michael E. Smith Middle School
Secondary · 1.5 mi away
The Gorse Children's Center
Elementary · 1.5 mi away
Woodlawn School
School · 1.6 mi away
Mosier Elementary School
Elementary · 1.7 mi away
South Hadley High
Secondary · 2.1 mi away
E N White Elementary
Elementary · 2.3 mi away
Brighter Beginnings Child Care
School · 2.5 mi away
Plains School
Elementary · 2.5 mi away
Tri-County Schools
Elementary · 2.6 mi away
Michael E Smith Middle School
School · 2.8 mi away
Mater Dolorosa School
School · 3.0 mi away
Maple Elementary School
Elementary · 3.1 mi away
St Paul's Nursery School
School · 3.2 mi away
John J Lynch Middle School
School · 3.3 mi away
Schools High School
Secondary · 3.3 mi away
Holyoke Public Schools
School · 3.3 mi away
The Prindle School
School · 3.4 mi away
Easthampton Public Schools
School · 3.4 mi away
Easthampton High School
Secondary · 3.4 mi away
Commute Calculator
Nearby Homes

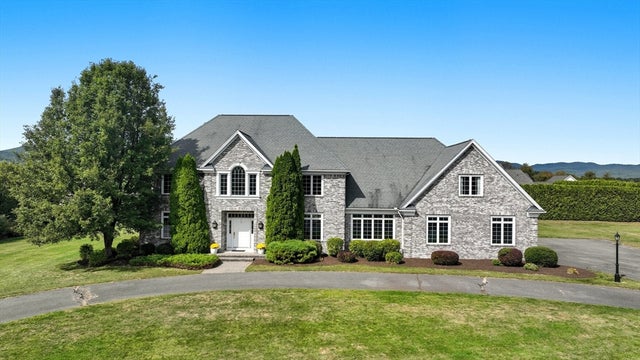


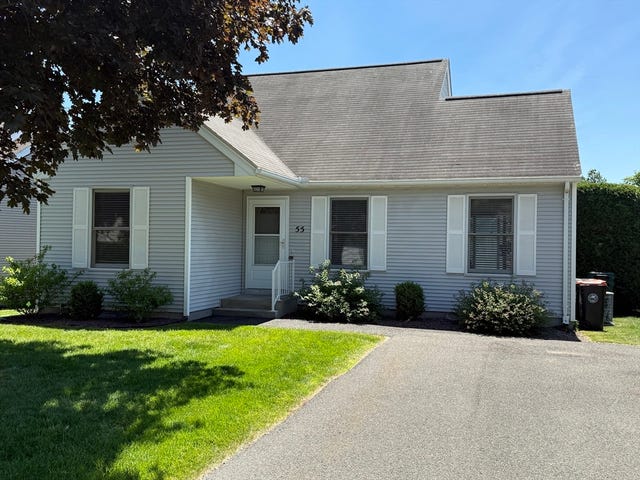
Similar Homes Nearby

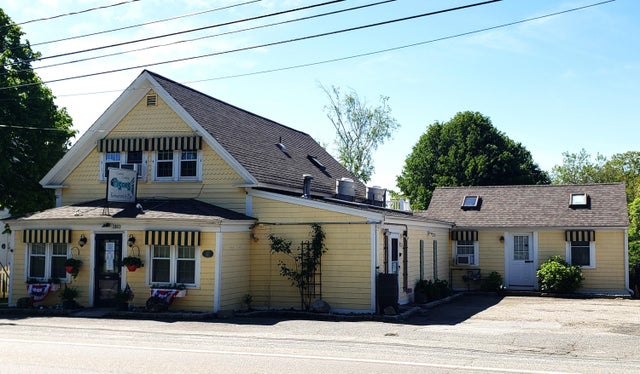


Similar Home Values
Comparable nearby listings and their asking prices.
| Address | Price | Beds | Baths | Sq Ft |
|---|---|---|---|---|
| 113 Pearl St, South Hadley, MA | $898,000 | 3 | 3 | 1,985 |
| 2653 Main Street, South Chatham, MA | $950,000 | 3 | 3 | 2,252 |
| 4 Sunrise Cir, South Hadley, MA | $955,000 | 5 | 4 | 3,594 |
| 125 Pearl St, South Hadley, MA | $997,000 | 3 | 3 | 2,298 |
| 22&24 Follins Pond Road, South Dennis, MA | $1,097,000 | 4 | 3 | 1,373 |
| 41 Farm Lane, South Dennis, MA | $1,250,000 | 4 | 3 | 2,807 |
Moving Cost Estimate
EXIT Agents in South Hadley


Listing Courtesy: Coldwell Banker Realty - Western MA - 4135678931
Presented by: Jennifer Balut