

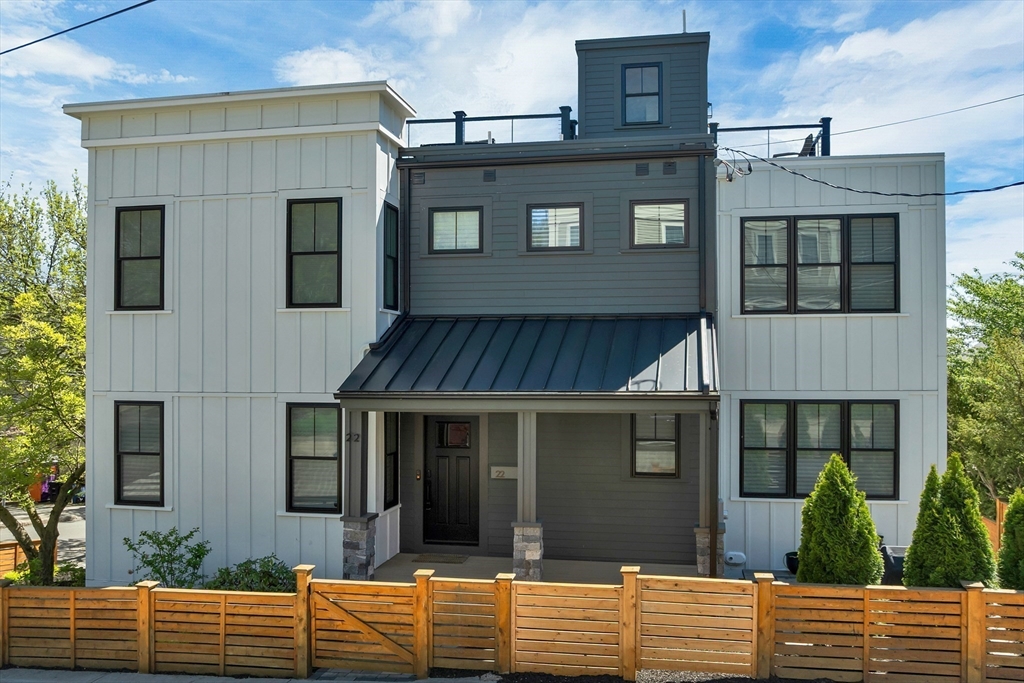
22 Harvard St, Somerville, MA 02143
Middlesex County
Key Facts
Description
I am pleased to introduce Somerville's first LEED-certified single-family home. Located in the Spring Hill neighborhood, this property features 5 bedrooms and 5.5 baths, including a primary suite with a dressing room, steam shower, and heated floors.Spanning over 3,300 square feet on a corner lot, the home offers open entertaining spaces on the main level and a lower level equipped with a wet bar and wine cabinet. Outdoor amenities include two roof decks with city views and a private main-level patio for grilling. Modern conveniences include: Smart Home Technology: Hunter Douglas powered blinds, Lutron dimmable lighting, and a Unifi Wi-Fi doorbell. Security & Health: A Simplisafe alarm system and a Broan Overture Air Monitoring System. Parking: A one-car attached garage with an electric charger, plus two additional driveway spaces with additional private onsite parking.The home is conveniently located less than a mile from Porter Square, Union Square, and Harvard University.
Property Information
Property Type
Residential
Sub-Type
Single Family Residence
Style
Contemporary
Year Built
2023
Living Area
3,349 sq ft
Lot Size
0.07 acres
Garage Spaces
1
Parking Spaces
3
Zoning
RA
Days on Market
33
MLS® Listing#
73516282
Property Features
Interior
Exterior
Appliances
Cooling
Heating
Flooring
Fireplace
Basement
Parking
Laundry
Patio
Fencing
Lot Features
Construction
Foundation
Roof
Windows
Security
Community
Sewer
Water Source
Rooms
- Bedroom 2Second
- Bedroom 3Second
- Bedroom 4Main
- Bedroom 5Basement
- Dining RoomMain
- Family RoomBasement
- KitchenMain
- Living RoomMain
- Master BedroomSecond
Financial Details
HOA
None
Annual Taxes
$29,407
Tax year 2025
Assessed Value
$2,695,400
Parcel Number
M:44 B:B L:17,754012
Directions
Somerville Street to Harvard Street
Affordability Calculator
$599,980
Estimated monthly payment
$15,967/mo
Principal $2,399,920 · Est. interest $3,348,102 over 30 yrs
Neighborhood Market Statistics
How this home compares to active listings in Somerville, MA
- $1,000,000
- Median Listing Price
- 45
- Median Days on Market
- 1,729
- Median Sq Ft
- $653
- Median Price / Sq Ft
- 188
- Active Listings
- This home’s price is 200% above the area median.
- Its price per sq ft is 37% above the area median.
Market statistics compiled from active EXIT Realty® and MLS listings in Somerville, MA.
Location

Points of Interest in Somerville, MA
Showing the Somerville area map.
Nearby Schools
Summer Street Preschool
School · 0.1 mi away
Saint Theresa of the Child Jesus Catholic School
Elementary · 0.1 mi away
St. Catherine of Genoa School
School · 0.1 mi away
Mghightech
School · 0.3 mi away
Cummings School
School · 0.4 mi away
Center for the Study of World Religions (CSWR)
School · 0.4 mi away
John F Kennedy School
Elementary · 0.5 mi away
Baldwin School
Elementary · 0.5 mi away
Winter Hill Community Elementary School
Elementary · 0.6 mi away
Full Circle High School
Secondary · 0.6 mi away
Somerville High School
Secondary · 0.6 mi away
Albert F. Argenziano School at Lincoln Park
Elementary · 0.7 mi away
Cambridge Ellis School
Elementary · 0.7 mi away
Prospect Hill Academy Charter School
School · 0.7 mi away
Harvard GSD Risk & Resilience
School · 0.8 mi away
Institute for Quantitative Social Science (Iqss)
School · 0.8 mi away
Cambridge School of Culinary Arts
School · 0.8 mi away
Cambridge School Volunteers
Elementary · 0.8 mi away
Cambridge City of
Elementary · 0.8 mi away
Cambridge Rindge and Latin School
Secondary · 0.8 mi away
Commute Calculator
Nearby Homes


Similar Homes Nearby


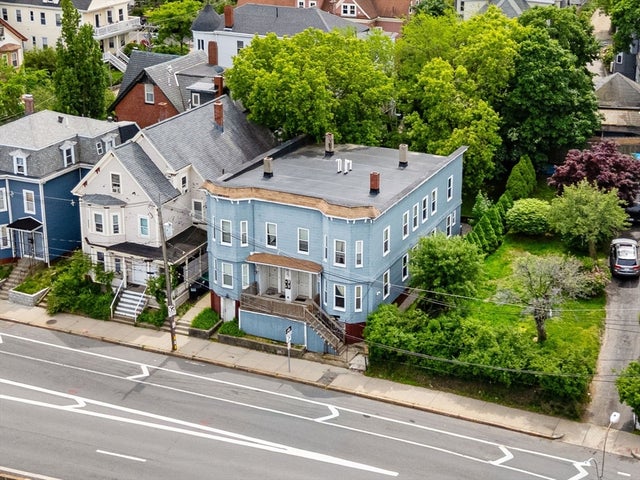


Similar Home Values
Comparable nearby listings and their asking prices.
| Address | Price | Beds | Baths | Sq Ft |
|---|---|---|---|---|
| 4 Fairlee Street, Somerville, MA | $2,185,000 | 4 | 5 | 3,200 |
| 17 Macarthur Street, Somerville, MA | $2,250,000 | 6 | 8 | 2,860 |
| 422 Mcgrath Highway, Somerville, MA | $2,300,000 | 14 | 8 | 4,725 |
| 49 Porter Street, Somerville, MA | $2,396,000 | 12 | 4 | 4,110 |
| 70 Oxford St, Somerville, MA | $2,400,000 | 5 | 3 | 3,550 |
| 8 Everett St, Somerville, MA | $2,400,000 | 19 | 6 | 6,755 |
Moving Cost Estimate
EXIT Agents in Somerville


Listing Courtesy: Berkshire Hathaway HomeServices Verani Realty - 6038884600
Presented by: Theresa Napior