

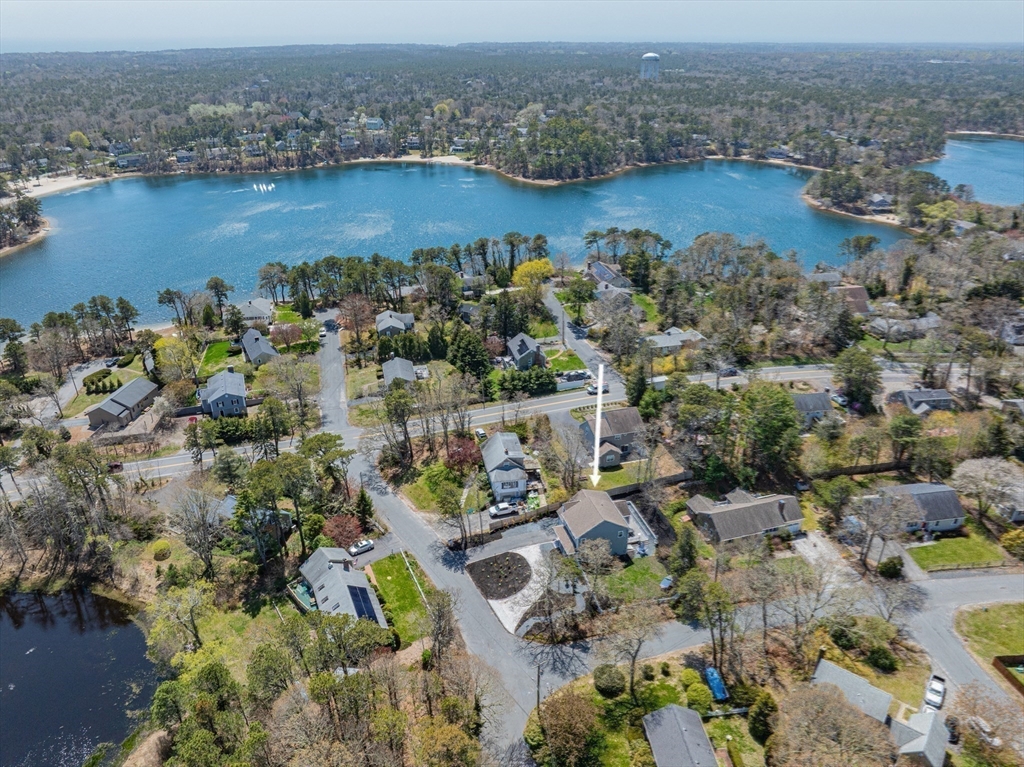
8 Lakeway Lane, Harwich, MA 02645
Barnstable County
Key Facts
Description
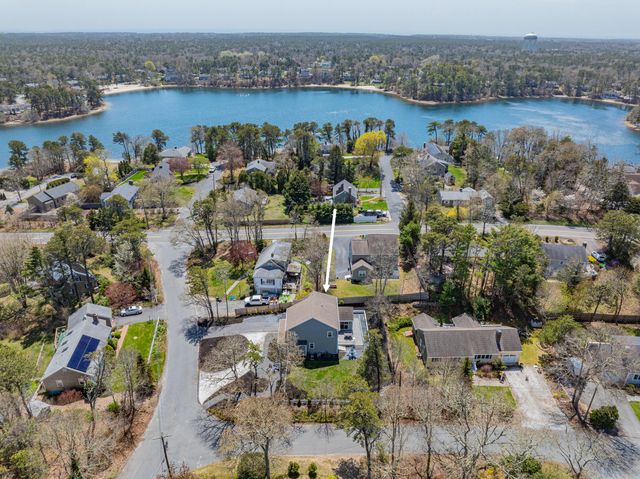
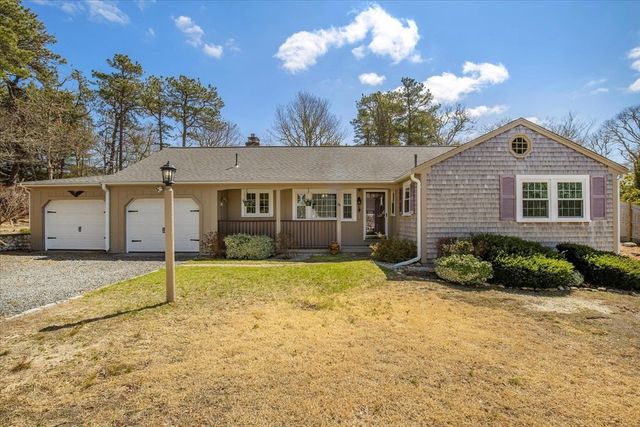
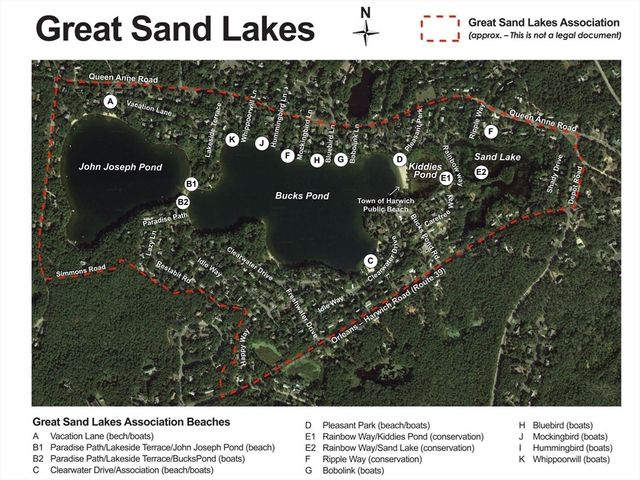
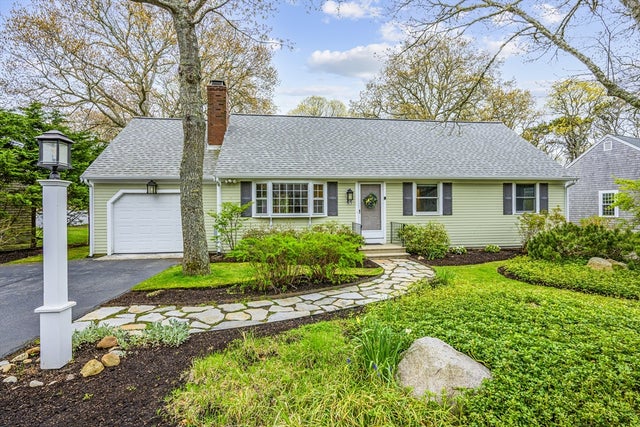
Located in a friendly, peaceful, well-established neighborhood, this 2,118 sqft home packs a big punch! Vibrant curb charm leads up to the welcoming covered porch. Front door opens into a substantial living room, complete with a gas fireplace and custom built-ins, all recently opened up to the newly updated kitchen. Sunroom with direct access to deck, full bath, laundry, and attached garage complete this light-filled first floor. Upstairs you will find two ample bedrooms, an additional flex space currently functioning as extra sleeping/office, another large full bath and plentiful closet space. Inviting yard provides all you could want within a very manageable lot, professional landscape, sizable deck, privacy fence, brand new outdoor shower, and even a tree swing. Abutting Hawks Nest State Park, easy public access to Buck's Pond, within minutes of golf, tennis, bike path, community center, Bank St Beach and more make this location an ideal choice. Convenient to Rt 6/6A & RT 28.
Property Information
Property Type
Residential
Sub-Type
Single Family Residence
Style
Colonial
Year Built
2014
Living Area
2,118 sq ft
Lot Size
0.24 acres
Garage Spaces
1
Parking Spaces
6
Zoning
R
Days on Market
72
MLS® Listing#
73515051
Property Features
Exterior
Appliances
Cooling
Heating
Flooring
Basement
Parking
Laundry
Patio
Fencing
Lot Features
Construction
Foundation
Roof
Windows
Community
Sewer
Water Source
Financial Details
HOA
None
Annual Taxes
$4,453
Tax year 2026
Assessed Value
$736,500
Parcel Number
2337011
Directions
Queen Anne Rd to Lakeway Lane, 2nd house on the left.
Affordability Calculator
$179,980
Estimated monthly payment
$4,790/mo
Principal $719,920 · Est. interest $1,004,352 over 30 yrs
Neighborhood Market Statistics
How this home compares to active listings in Harwich, MA
- $854,545
- Median Listing Price
- 69
- Median Days on Market
- 1,731
- Median Sq Ft
- $607
- Median Price / Sq Ft
- 78
- Active Listings
- This home’s price is 5% above the area median.
- Its price per sq ft is 30% below the area median.
Market statistics compiled from active EXIT Realty® and MLS listings in Harwich, MA.
Location

Getting Around
Points of Interest in Harwich, MA
Showing the Harwich area map.
Nearby Schools
Cape Cod Lighthouse Charter School
Secondary · 1.1 mi away
A Child's Wonderland
School · 1.3 mi away
Monomoy Regional High School
Secondary · 1.6 mi away
Cape Cod Region Vocational Technical
Secondary · 1.8 mi away
The Laurel School
Elementary · 2.2 mi away
Harwich Elementary School
Elementary · 2.4 mi away
Harwich Middle School
Elementary · 2.5 mi away
Harwichport Tennis Association
School · 2.5 mi away
Rocking Unicorn
Elementary · 2.6 mi away
Penny Lane Day School
School · 2.9 mi away
Chatham High School
Secondary · 3.7 mi away
Holy Trinity School
School · 3.8 mi away
Stony Brook Elementary School
Elementary · 3.8 mi away
Chatham Elementary School
Elementary · 4.3 mi away
Eddy Elementary
Elementary · 4.3 mi away
Cape Cod Lighthouse Charter School
School · 5.5 mi away
N H Wixon Innovation School
Elementary · 6.0 mi away
Orleans Elementary
Elementary · 6.0 mi away
Nauset Public Schools
School · 6.1 mi away
Ezra H Baker Innovation School
Elementary · 6.2 mi away
Commute Calculator
Nearby Homes

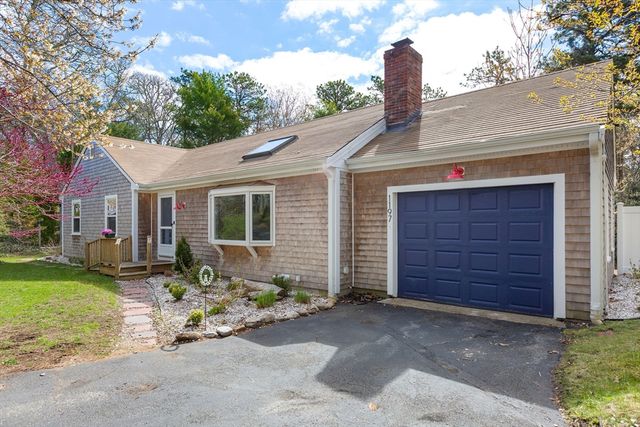
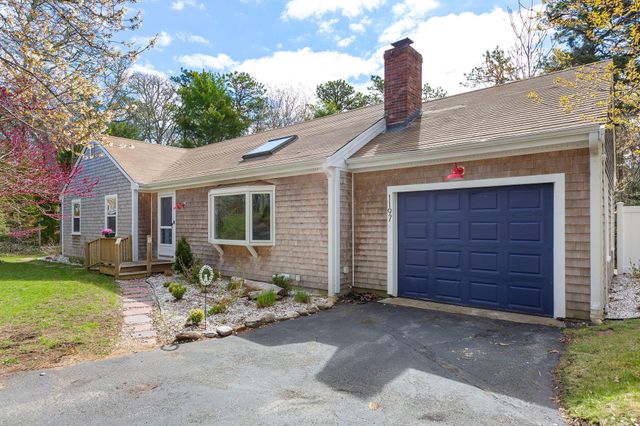
Similar Homes Nearby


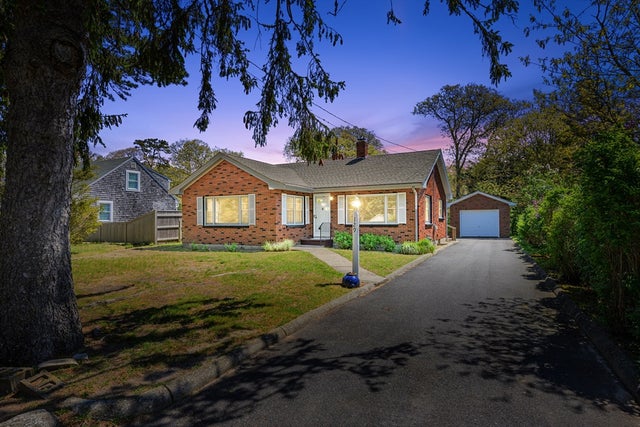
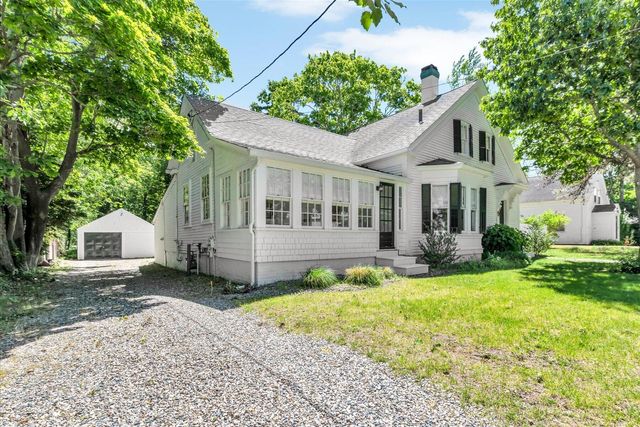

Similar Home Values
Comparable nearby listings and their asking prices.
| Address | Price | Beds | Baths | Sq Ft |
|---|---|---|---|---|
| 9 Captain Phillips Rd, Harwich, MA | $648,500 | 3 | 2 | 1,288 |
| 129 Belmont Road, West Harwich, MA | $699,000 | 3 | 1 | 1,116 |
| 129 Belmont Road, Harwich, MA | $699,000 | 3 | 1 | 1,116 |
| 13 Silver Street, West Harwich, MA | $699,000 | 3 | 2 | 1,553 |
| 92 Azalea Dr, Harwich, MA | $749,000 | 3 | 3 | 2,144 |
| 61 Continental Dr, Harwich, MA | $749,000 | 3 | 2 | 1,400 |
Moving Cost Estimate
EXIT Agents in Harwich


Listing Courtesy: Compass - 6172063333
Presented by: Yasmen Guidoboni