

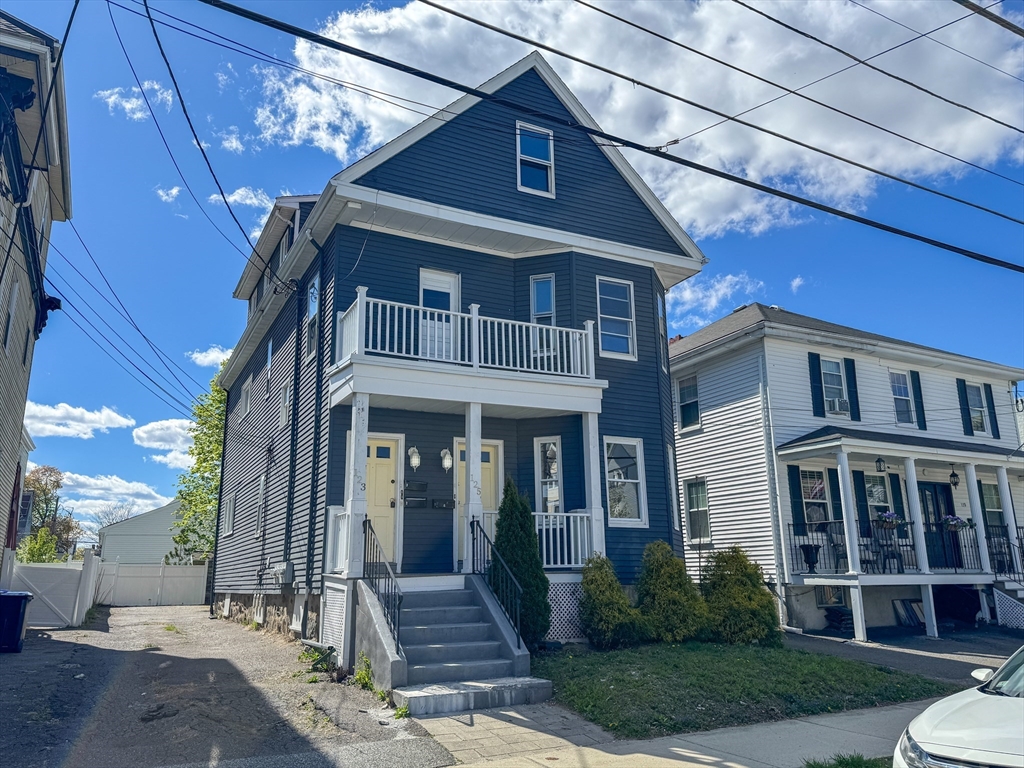
123-125 Laurel St, Malden, MA 02148
Middlesex County
Key Facts
Description
Exceptional opportunity to own a spacious three-family property in the heart of Malden. This well-sized multi-family offers a total of 5 bedrooms with a versatile unit mix of (2-2-1), 3 full bathrooms. This property features off-street parking, separate living spaces with strong rental or owner-occupant potential, and a full basement with both interior and exterior access. Laundry hookups are available in Unit 3, while Units 1 and 2 have laundry hookups located in the basement for added convenience.The layout offers functional living spaces with solid room sizes and flexibility for investors or owner-occupants looking to offset expenses with rental income. Conveniently located near area amenities, public transportation, shopping, restaurants, schools, and major commuter routes. E-Furnished Marketing Photos were used to show the homes potential.
Property Information
Property Type
Residential Income
Sub-Type
Triplex
Year Built
1900
Stories
3
Living Area
2,929 sq ft
Lot Size
0.09 acres
Parking Spaces
3
Zoning
ResB
Days on Market
38
MLS® Listing#
73513772
Property Features
Lot Features
Foundation
Community
Sewer
Water Source
Financial Details
Annual Taxes
$11,077
Tax year 2025
Assessed Value
$978,500
Parcel Number
M:134 B:685 L:520,600336
Directions
Please use GPS for best navigation.
Affordability Calculator
$213,800
Estimated monthly payment
$5,690/mo
Principal $855,200 · Est. interest $1,193,080 over 30 yrs
Neighborhood Market Statistics
How this home compares to active listings in Malden, MA
- $804,762
- Median Listing Price
- 32
- Median Days on Market
- 2,009
- Median Sq Ft
- $413
- Median Price / Sq Ft
- 67
- Active Listings
- This home’s price is 33% above the area median.
- Its price per sq ft is 12% below the area median.
Market statistics compiled from active EXIT Realty® and MLS listings in Malden, MA.
Location
- 123-125 Laurel St, Malden, MA 02148
Points of Interest in Malden, MA
Showing the Malden area map.
Nearby Schools
Champions at Mystic Valley Regional Charter
School · 0.1 mi away
Mystic Valley Regional Charter School Alumni Page
Secondary · 0.1 mi away
Salemwood Elementary School
Elementary · 0.3 mi away
Malden Catholic High School
Secondary · 0.4 mi away
Linden School
Elementary · 0.5 mi away
Forestdale
Elementary · 0.7 mi away
Lafayette School
Elementary · 0.8 mi away
Lincoln Middle School
School · 0.8 mi away
Ripley School
Elementary · 0.9 mi away
Ferryway School
Elementary · 1.1 mi away
Community City Church
Elementary · 1.1 mi away
Malden High School
Secondary · 1.1 mi away
Ferry English School
School · 1.2 mi away
Hoover Elementary School
Elementary · 1.2 mi away
Cheverus School
Secondary · 1.2 mi away
Everett High School
Secondary · 1.3 mi away
Malden Islamic Center
School · 1.3 mi away
Webster School
Elementary · 1.4 mi away
AC Whelan Elementary School
Elementary · 1.5 mi away
Susan B. Anthony Middle School
Secondary · 1.5 mi away
Commute Calculator
Nearby Homes


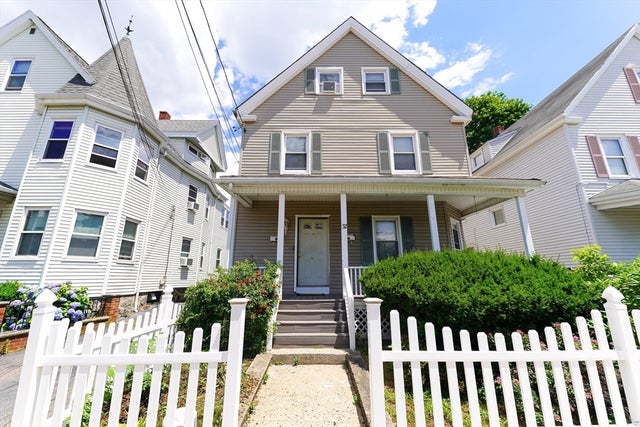

Similar Homes Nearby
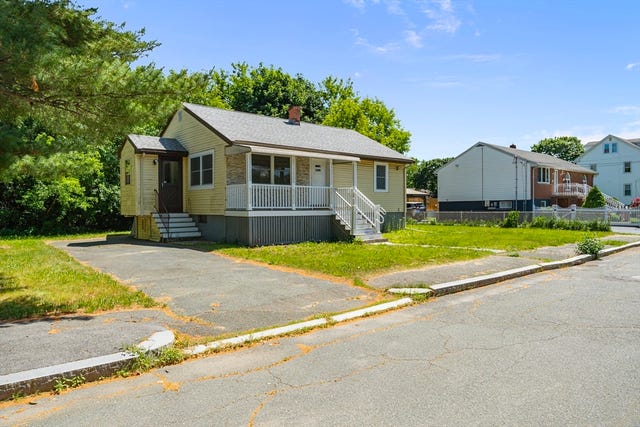

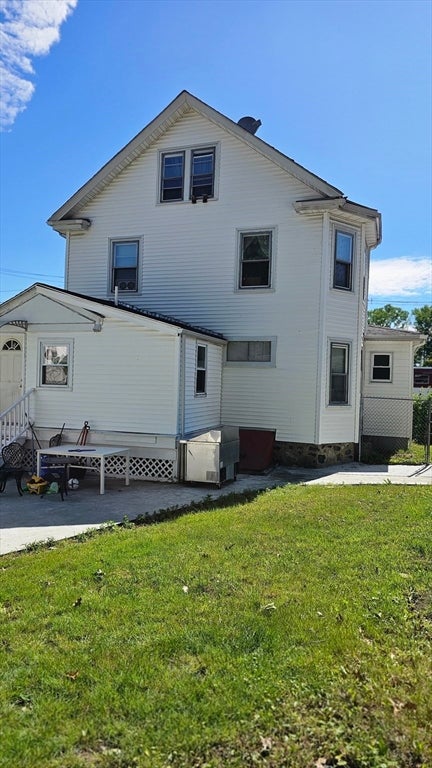

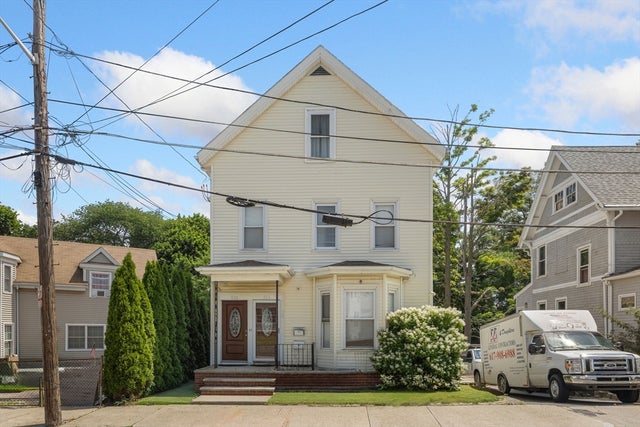
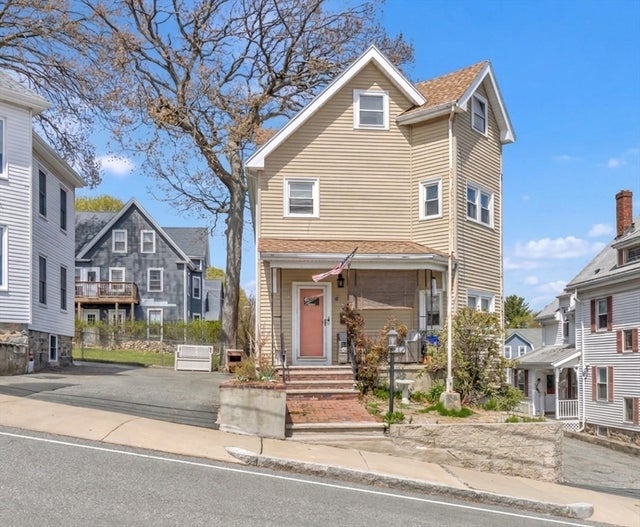
Similar Home Values
Comparable nearby listings and their asking prices.
| Address | Price | Beds | Baths | Sq Ft |
|---|---|---|---|---|
| 37 Bent Ave, Malden, MA | $759,000 | 4 | 2 | 1,800 |
| 130 Elwell St, Malden, MA | $799,999 | 4 | 2 | 1,939 |
| 350 Washington St, Malden, MA | $829,900 | 4 | 2 | 2,090 |
| 22 Stearns St, Malden, MA | $849,900 | 5 | 2 | 1,789 |
| 513-515 Cross St, Malden, MA | $850,000 | 5 | 3 | 2,662 |
| 11-13 Horace Street, Malden, MA | $879,000 | 4 | 2 | 2,358 |
Moving Cost Estimate
EXIT Agents in Malden


Listing Courtesy: Keller Williams South Watuppa - 5086773233
Presented by: The Ponte Group