

291 Forest Glen, West Springfield, MA 01089
Hampden County
Key Facts
Description
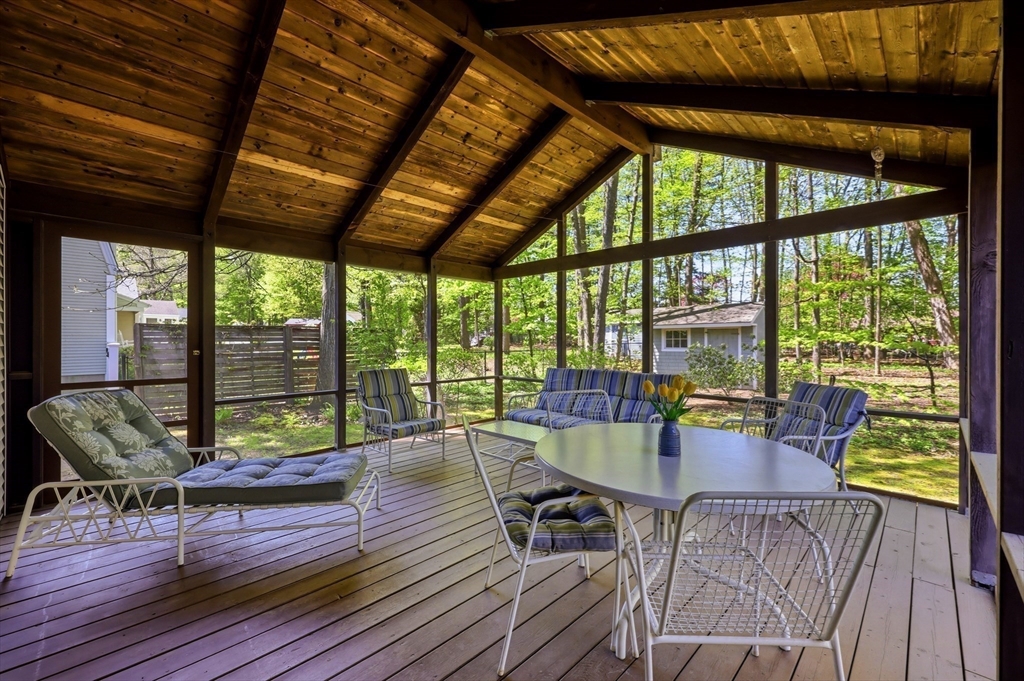
Buyers failure to comply w/P&S contract signing renders this beautiful home at 291 Forest Glen available again! A Garrison Colonial single-family residence built in1960 offering 2160 square feet of living space provides a harmonious blend of classic design & spacious living, perfect for creating lasting memories. The residence features four well-proportioned bedrooms, providing ample private retreats for all. Complementing these are two full bathrooms, thoughtfully designed to accommodate daily routines, alongside an additional half bathroom for guest convenience. The property also includes a two-car garage, offering practical storage solutions and sheltered parking. The generous 15,815 square foot lot provides substantial outdoor space and an enclosed screened patio with inviting possibilities for entertaining, gardening, recreation, or simply enjoying the open air. Inquire today to experience the inviting atmosphere and thoughtful layout of this West Springfield home.
Property Information
Property Type
Residential
Sub-Type
Single Family Residence
Style
Colonial / Garrison
Year Built
1961
Living Area
2,160 sq ft
Lot Size
0.36 acres
Garage Spaces
2
Parking Spaces
6
Zoning
Res
Days on Market
49
MLS® Listing#
73513618
Property Features
Interior
Exterior
Appliances
Cooling
Heating
Flooring
Fireplace
Basement
Parking
Laundry
Patio
Lot Features
Construction
Foundation
Roof
Windows
Other Structures
Sewer
Water Source
Rooms
- Bathroom 1Main
- Bathroom 2Second
- Bathroom 3Second
- Bedroom 214x13.5Second
- Bedroom 314x13Second
- Bedroom 4Second
- Dining Room11.5x15Main
- Family Room14x18Main
- Kitchen13.5x16Main
- Living Room14x26Main
- Master Bedroom15x18Second
Schools
- Elementary:
- Fausey
- Middle:
- West Springfield Middle School
- High:
- West Springfield High School
Financial Details
HOA
None
Annual Taxes
$5,671
Tax year 2025
Assessed Value
$248,100
Directions
Off Rogers/Dewey/Forest Glen (Outer Circle)
Affordability Calculator
$99,980
Estimated monthly payment
$2,661/mo
Principal $399,920 · Est. interest $557,924 over 30 yrs
Neighborhood Market Statistics
How this home compares to active listings in West Springfield, MA
- $400,000
- Median Listing Price
- 37
- Median Days on Market
- 1,728
- Median Sq Ft
- $243
- Median Price / Sq Ft
- 372
- Active Listings
- This home’s price is 25% above the area median.
- Its price per sq ft is 5% below the area median.
Market statistics compiled from active EXIT Realty® and MLS listings in West Springfield, MA.
Location
- 291 Forest Glen, West Springfield, MA 01089
Points of Interest in West Springfield, MA
Showing the West Springfield area map.
Nearby Schools
Fausey Elementary School
Elementary · 0.8 mi away
West Springfield Middle
Secondary · 1.0 mi away
Mittineague Childrens Center
Elementary · 1.3 mi away
West Springfield High School
Secondary · 1.3 mi away
Old Tatham School
School · 1.4 mi away
Tatham
Elementary · 1.4 mi away
St Thomas School
School · 1.8 mi away
Mittineague Elementary School
Elementary · 2.0 mi away
Paper Mill Elementary School
Elementary · 2.0 mi away
John Ashley Kindergarten
Elementary · 2.4 mi away
Creative Kids
School · 2.5 mi away
The Children's House of West Springfield, Inc
School · 2.6 mi away
Coburn Elementary School
Elementary · 2.6 mi away
Brightwood Elementary School
Elementary · 2.6 mi away
Robinson Park
Elementary · 2.6 mi away
Chestnut Street Middle
Elementary · 2.8 mi away
Chestnut Accelerated Middle School
Secondary · 2.8 mi away
Memorial Elementary School
Elementary · 2.8 mi away
German Gerena Community School
Elementary · 2.9 mi away
Lincoln Elementary School
Elementary · 2.9 mi away
Commute Calculator
Nearby Homes


Similar Homes Nearby



Similar Home Values
Comparable nearby listings and their asking prices.
| Address | Price | Beds | Baths | Sq Ft |
|---|---|---|---|---|
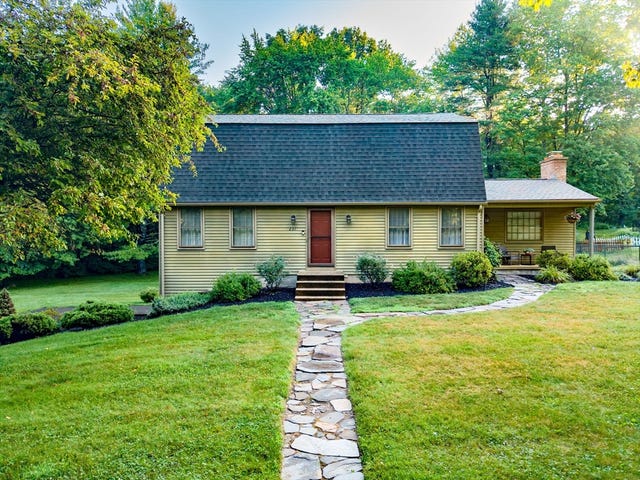
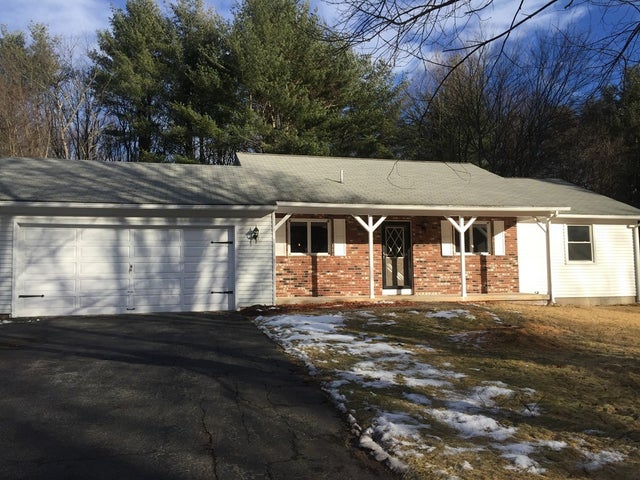
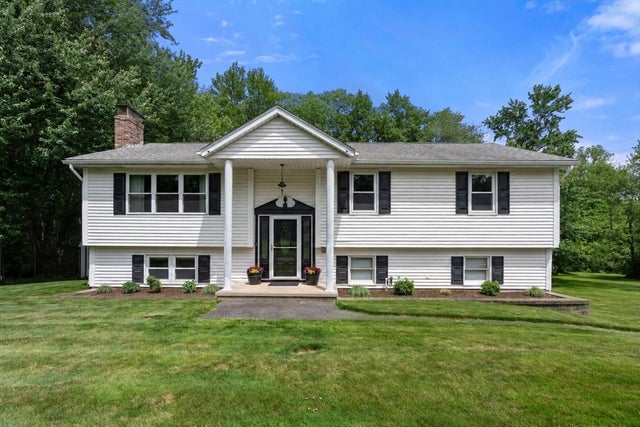
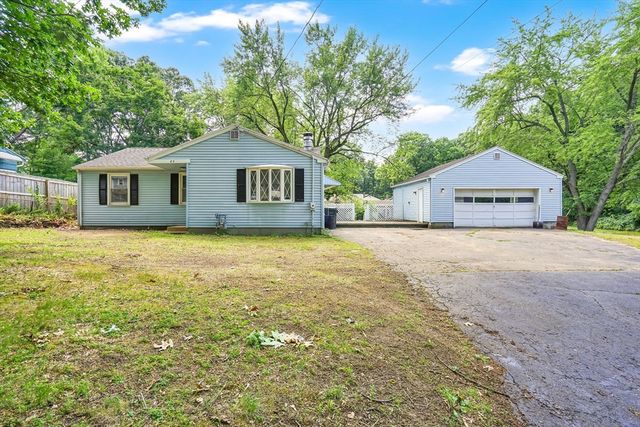
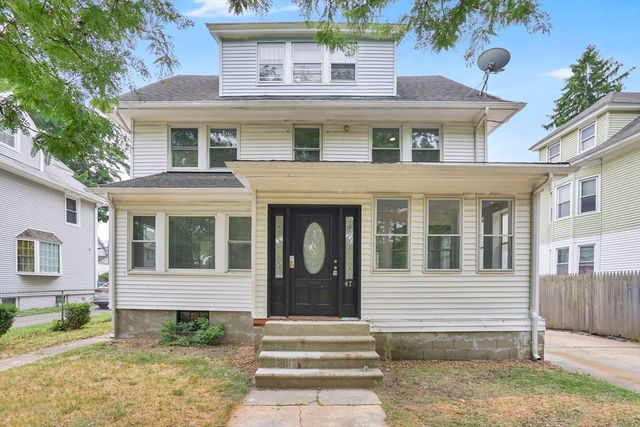
| 2306 Wilbraham Rd, Springfield, MA | $349,999 | 3 | 1 | 1,392 |
| 85 Bircham St, Springfield, MA | $349,999 | 4 | 1 | 1,618 |
| 47 Trafton Rd, Springfield, MA | $349,999 | 7 | 2 | 1,994 |
| 68 San Miguel St, Springfield, MA | $350,000 | 4 | 2 | 1,440 |
| 74 Kenwood Park, Springfield, MA | $354,900 | 4 | 3 | 2,673 |
| 250 Ramblewood Dr, Springfield, MA | $359,000 | 4 | 2 | 1,666 |
Moving Cost Estimate
EXIT Agents in West Springfield


Listing Courtesy: Park Square Realty - 4137899830
Presented by: Jeanne Garvin