

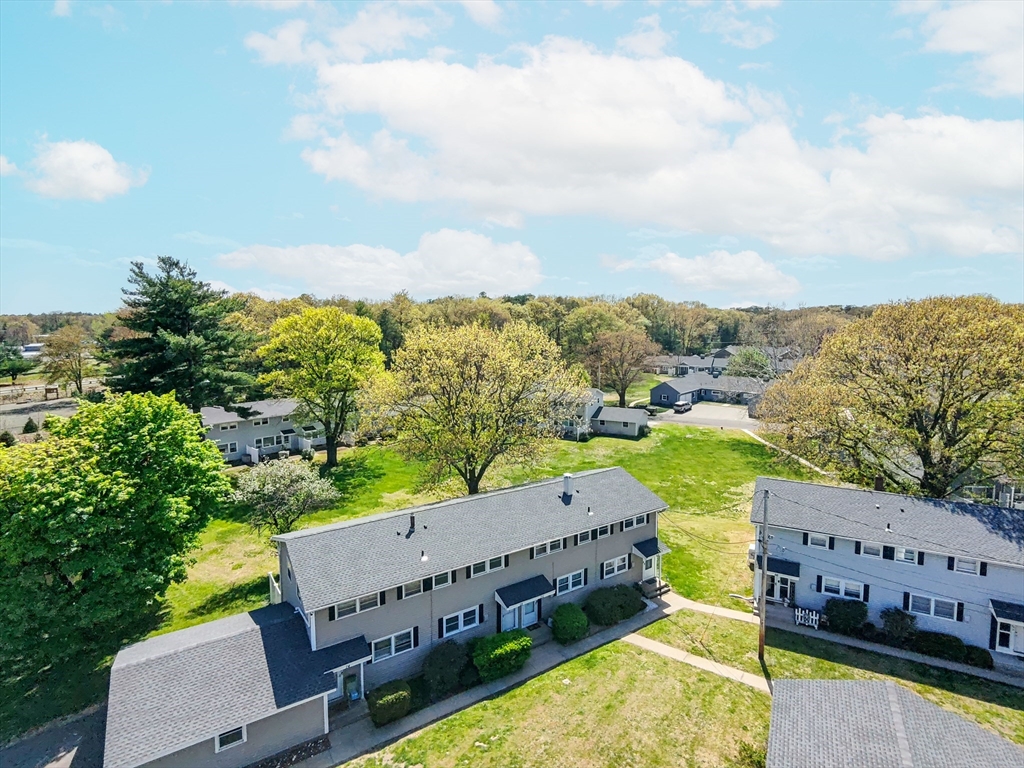
68 Honeysuckle Dr 68, Chicopee, MA 01022
Hampden County
Key Facts
Description
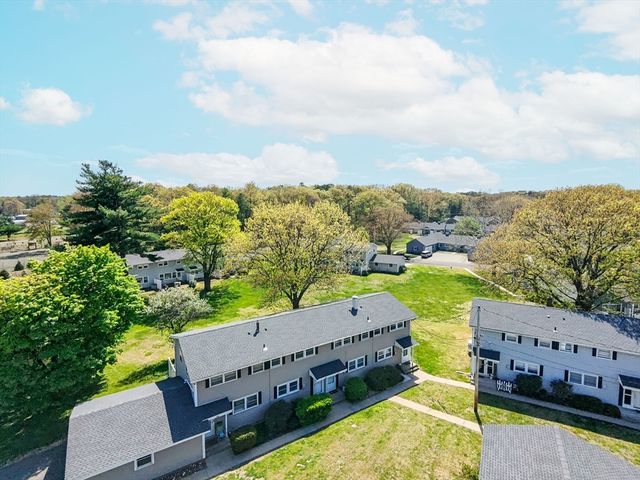
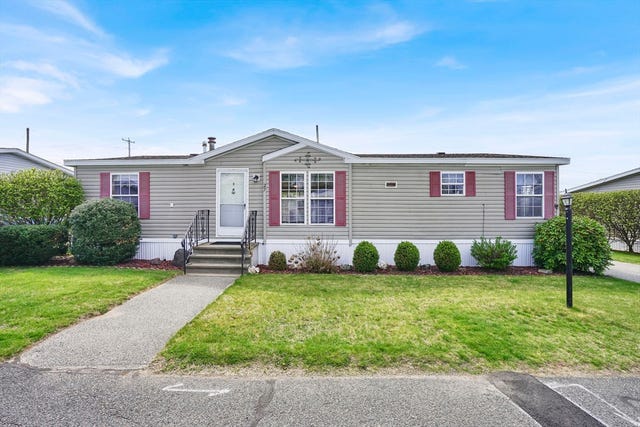
Check this one out! Lovingly maintained and tastefully updated end unit at Doverbrook Estates! The main level offers a spacious living room and kitchen with access to a private patio overlooking a common grassy area. Upstairs you’ll find two bedrooms and a full bath. The basement offers additional finished space, along with a separate laundry area and storage. Oh… and it comes with a garage too! All this at an affordable price in an established complex with a pool and tennis courts. Conveniently located near shopping, dining, and highway access… don’t miss this one! Schedule your private showing today!
Property Information
Property Type
Residential
Sub-Type
Condominium
Structure Type
Townhouse
Year Built
1958
Stories
2
Living Area
816 sq ft
Garage Spaces
1
Parking Spaces
2
Zoning
204
Days on Market
58
MLS® Listing#
73513176
Property Features
Appliances
Cooling
Heating
Flooring
Pool
Parking
Laundry
Patio
Construction
Roof
Sewer
Water Source
Rooms
- Bathroom 1Second
- Bedroom 2Second
- Family RoomBasement
- KitchenFirst
- Living RoomFirst
- Master BedroomSecond
Schools
- Elementary:
- Chicopee
- Middle:
- Chicopee
- High:
- Chicopee
Financial Details
HOA
$340 / Monthly
Annual Taxes
$2,588
Tax year 2025
Assessed Value
$170,700
Parcel Number
M:00W1 P:6203D,2499506
Directions
Memorial Drive/Route 33 to Pendleton Ave to Honeysuckle Drive
Affordability Calculator
$44,580
Estimated monthly payment
$1,186/mo
Principal $178,320 · Est. interest $248,772 over 30 yrs
Neighborhood Market Statistics
How this home compares to active listings in Chicopee, MA
- $342,857
- Median Listing Price
- 21
- Median Days on Market
- 1,393
- Median Sq Ft
- $226
- Median Price / Sq Ft
- 52
- Active Listings
- This home’s price is 35% below the area median.
- Its price per sq ft is 21% above the area median.
Market statistics compiled from active EXIT Realty® and MLS listings in Chicopee, MA.
Location

Getting Around
Points of Interest in Chicopee, MA
Showing the Chicopee area map.
Nearby Schools
Hampden Charter School of Science
Secondary · 0.8 mi away
Selser
School · 0.8 mi away
Bowie
Elementary · 0.8 mi away
Streiber Memorial School
Elementary · 1.0 mi away
Chicopee Child Development Center
School · 1.0 mi away
Bellamy Middle School
Secondary · 1.3 mi away
Fairview Elementary School
Elementary · 1.6 mi away
Chicopee Comprehensive High School
Secondary · 1.6 mi away
Comprehensive Vocational School
School · 1.6 mi away
Telecom Center
School · 1.6 mi away
Lambert-Lavoie
Elementary · 1.8 mi away
Anna E Barry School
School · 1.8 mi away
Belcher Elementary School
Elementary · 1.9 mi away
St Joan of Arc School
School · 2.0 mi away
Neari School
School · 2.1 mi away
Litwin Elementary School
Elementary · 2.2 mi away
Kelly Elementary
Elementary · 2.2 mi away
Morgan School
Elementary · 2.4 mi away
Chicopee Special Education Office
School · 2.4 mi away
Lighthouse Holyoke
School · 2.4 mi away
Commute Calculator
Nearby Homes


Similar Homes Nearby


Similar Home Values
Comparable nearby listings and their asking prices.
| Address | Price | Beds | Baths | Sq Ft |
|---|---|---|---|---|
| 90 Mckinstry Ave 106, Chicopee, MA | $190,000 | 2 | 2 | 991 |
| 54 Meadowlark Ln 54, Chicopee, MA | $190,000 | 2 | 1 | 740 |
| 90 Mckinstry Ave 117, Chicopee, MA | $199,999 | 2 | 1 | 794 |
| 180 Applewood Dr 180, Chicopee, MA | $209,900 | 1 | 1 | 884 |
| 91 Partridge Ln 91, Chicopee, MA | $210,000 | 2 | 1 | 740 |
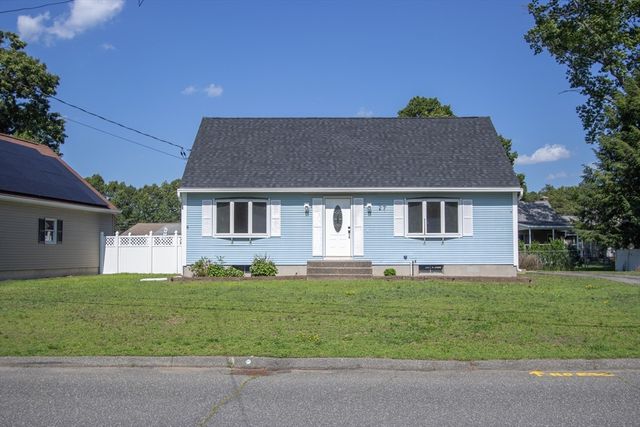
| 27 Somerset Rd, Chicopee, MA | $215,000 | 3 | 2 | 1,350 |
Moving Cost Estimate
EXIT Agents in Chicopee


Listing Courtesy: ERA M Connie Laplante Real Estate - 4135369111
Presented by: Joni Fleming