

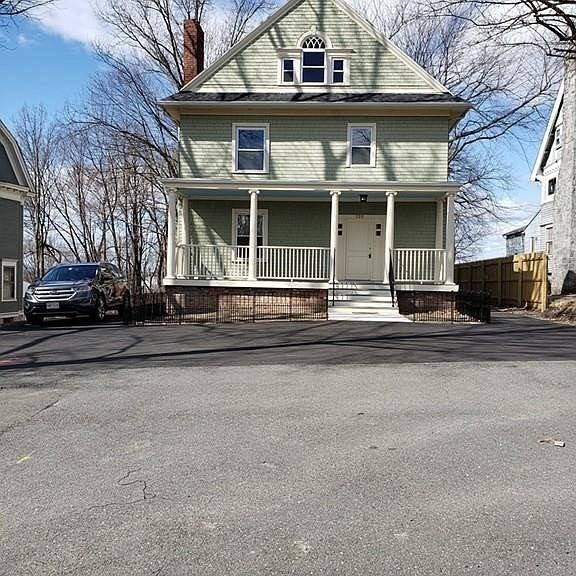
120 Mill Street, Springfield, MA 01108
south end · Hampden County
Key Facts
Description
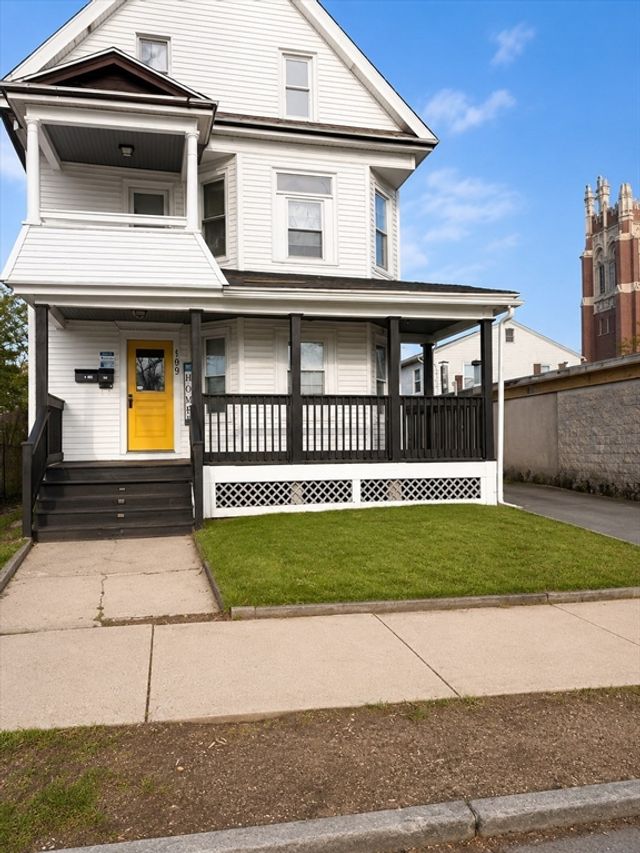
This Beautiful Victorian 2 family victorian had a 100% renovation 5 years ago. Springfield Preservation Trust Award winner. Here's your chance to live in 2 floors of a victorian with 3400 sq ft and have a first floor tenant to pay the bills. The 2nd floor unit has an oversized very beautifully built out kitchen. All rooms with 10 foot ceilings. The original oak floors still look great from the remodel.This house was stripped to the studs. New HVAC, Electric and plumbing throughout. New roof(including plywood sheathing). Harvey energy efficient windows. New toilet, sinks, and vanities. New kitchens including all new appliances. Newer bathrooms including shower/tub and vanities. New doors. All walls are now drywall with insulation everywhere including basement and attic area. Persevered and refinished existing railings. New kitchen vinyl flooring(commercial grade) New lighting. Existing hardwood flooring were sanded and polyurethane. House has been well maintained since the renovation.
Property Information
Property Type
Residential Income
Sub-Type
Duplex
Style
Split Entry / Victorian / Queen Anne
Year Built
1910
Stories
3
Living Area
5,193 sq ft
Lot Size
0.50 acres
Parking Spaces
6
Zoning
sr2r3
Days on Market
14
MLS® Listing#
73512142
Property Features
Interior
Exterior
Appliances
Cooling
Heating
Flooring
Fireplace
Basement
Parking
Laundry
Patio
Lot Features
Construction
Foundation
Windows
Community
Sewer
Water Source
Rooms
- Bathroom 2Third
- Bathroom 3Third
- Bedroom 2Second
- Bedroom 3Second
- Bedroom 4Second
- Bedroom 5Third
- Dining RoomSecond
- Family RoomSecond
- KitchenSecond
- KitchenSecond
- Living RoomSecond
- Master BedroomSecond
Financial Details
HOA
None
Annual Taxes
$6,979
Tax year 2025
Assessed Value
$579,400
Parcel Number
086750049,2596019
Directions
Mill Street is off of Main Street at the bottom of the hill, and Maple Street at the top of the hill
Affordability Calculator
$110,000
Estimated monthly payment
$2,927/mo
Principal $439,999 · Est. interest $613,838 over 30 yrs
Neighborhood Market Statistics
How this home compares to active listings in Springfield, MA
- $325,850
- Median Listing Price
- 33
- Median Days on Market
- 1,594
- Median Sq Ft
- $208
- Median Price / Sq Ft
- 235
- Active Listings
- This home’s price is 69% above the area median.
- Its price per sq ft is 49% below the area median.
Market statistics compiled from active EXIT Realty® and MLS listings in Springfield, MA.
Location
- 120 Mill Street, Springfield, MA 01108
Points of Interest in Springfield, MA
Showing the Springfield area map.
Nearby Schools
Veritas Preparatory Charter School
Secondary · 0.2 mi away
South End Middle School
Secondary · 0.5 mi away
Sumner Avenue
Elementary · 0.7 mi away
Milton Bradley School
Elementary · 0.7 mi away
Forest Park Middle School
Secondary · 0.7 mi away
Kensington International School
Elementary · 0.7 mi away
Diocese of Spri
School · 0.8 mi away
Elias Brookings
Elementary · 0.8 mi away
New Leadership Charter School
Secondary · 0.9 mi away
Springfield High School
Secondary · 0.9 mi away
Conservatory of the Arts
Secondary · 1.0 mi away
Springfield Public Day Middle School
Elementary · 1.0 mi away
Springfield High School
Secondary · 1.0 mi away
High School of Commerce
Secondary · 1.0 mi away
White Street
Elementary · 1.1 mi away
Libertas Academy Charter School
Elementary · 1.2 mi away
Springfield School Volunteers
School · 1.2 mi away
Springfield Academy
School · 1.2 mi away
Phoenix Charter Academy Springfield
School · 1.2 mi away
William N. Deberry Elementary School
Elementary · 1.3 mi away
Commute Calculator
Nearby Homes
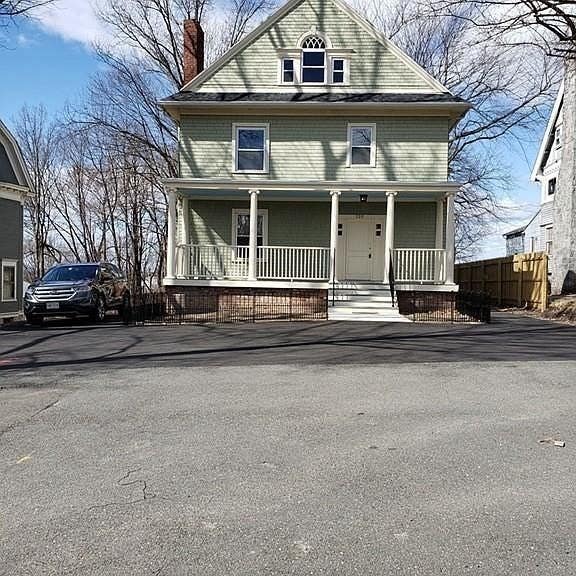
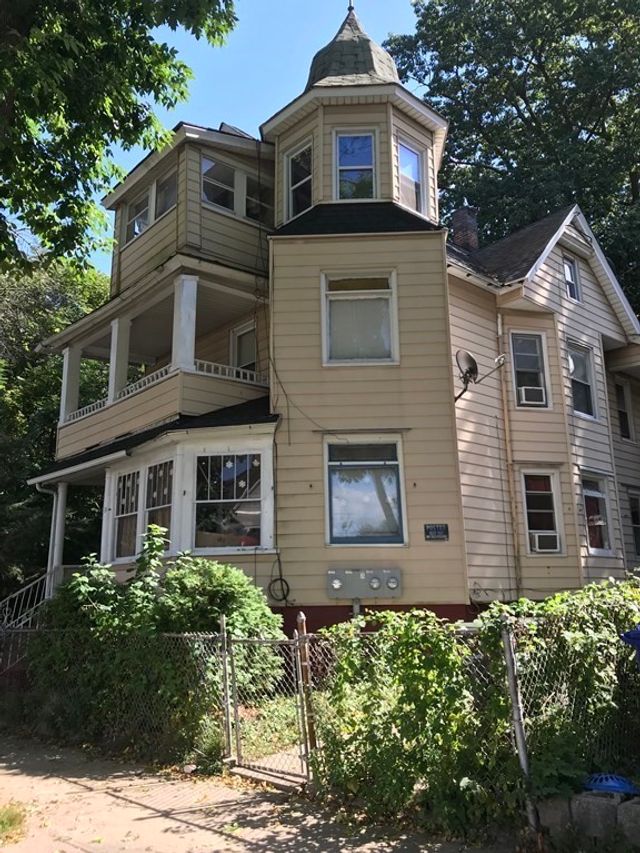
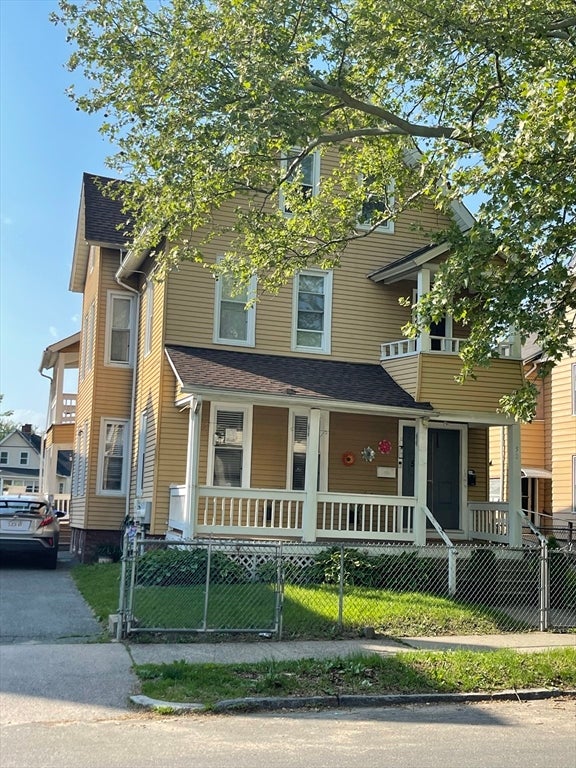

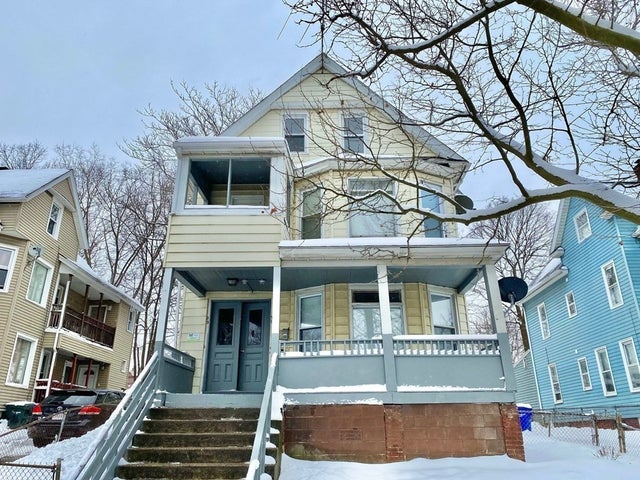

Similar Homes Nearby
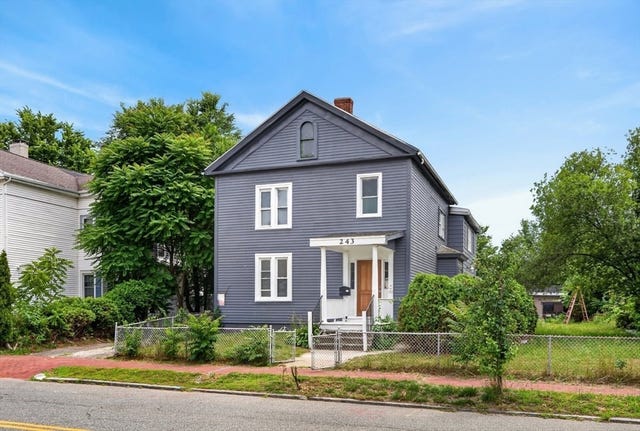
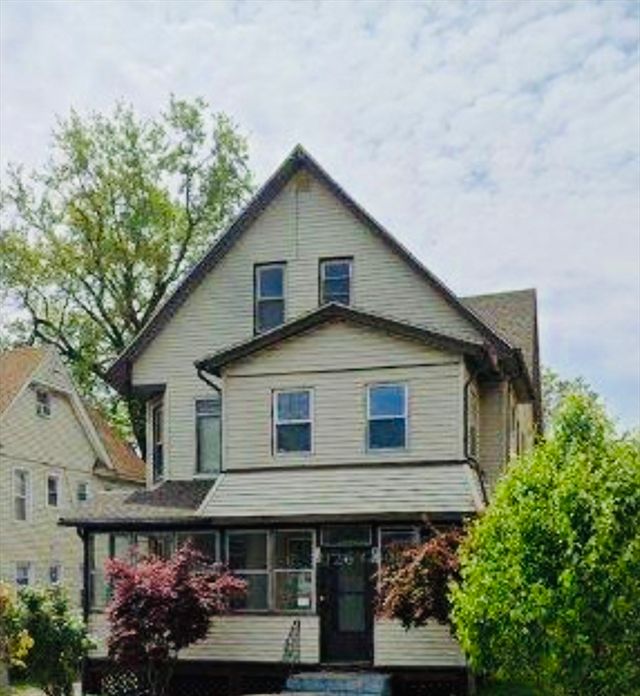
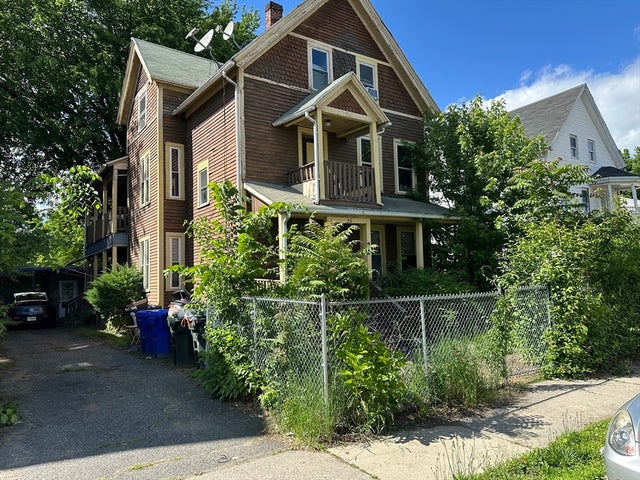
Similar Home Values
Comparable nearby listings and their asking prices.
| Address | Price | Beds | Baths | Sq Ft |
|---|---|---|---|---|
| 243 Central St, Springfield, MA | $390,000 | 11 | 3 | 2,824 |
| 69 Winter St, Springfield, MA | $399,000 | 8 | 2 | 3,520 |
| 14-16 Wolcott St, Springfield, MA | $399,999 | 8 | 3 | 3,069 |
| 26 Hebron Street, Springfield, MA | $429,900 | 8 | 3 | 3,614 |
| 172-174 Euclid Ave, Springfield, MA | $449,900 | 10 | 3 | 3,345 |
| 199 Eastern Ave, Springfield, MA | $459,900 | 9 | 3 | 2,973 |
Moving Cost Estimate
EXIT Agents in Springfield


Listing Courtesy: MacMillan Group, LLC - 4137368338
Presented by: Demetrios Panteleakis