

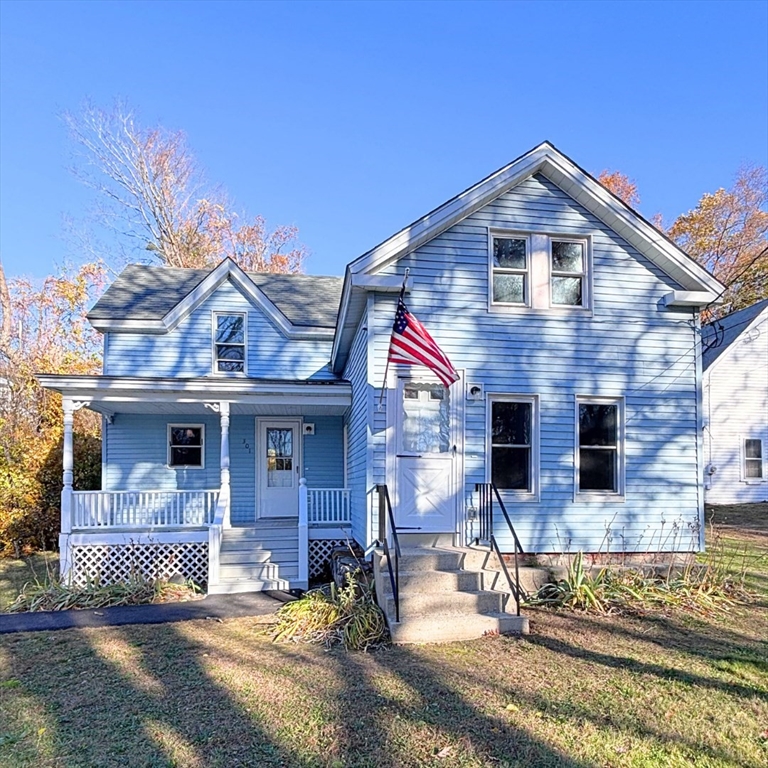
301 Central St, Hudson, MA 01749
Middlesex County
Key Facts
Description
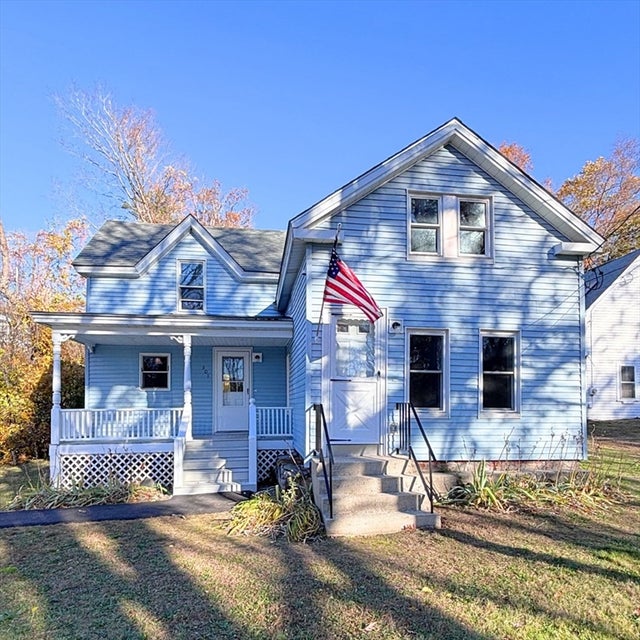
Now accepting pets (with restrictions)! Welcome to 301 Central St in Hudson, MA — a beautifully renovated 3-bedroom, 1-bath home that is ready for its new tenants. This inviting rental features fresh paint and brand-new carpeting throughout, creating a bright and refreshed feel from the moment you walk in. The updated kitchen offers a clean, modern space to cook and entertain, while the in-unit washer and dryer are included for added convenience at no extra cost to the tenant. Step outside and enjoy the covered porch and spacious deck, perfect for relaxing or hosting summer cookouts and gatherings. Conveniently located close to local shops, restaurants, and everything Hudson has to offer, this home combines comfort, charm, and convenience all in one!
Property Information
Property Type
Residential Lease
Sub-Type
Single Family Residence
Year Built
1900
Living Area
1,381 sq ft
Lot Size
0.25 sq ft
Parking Spaces
2
Days on Market
71
MLS® Listing#
73511604
Property Features
Appliances
Heating
Fireplace
Patio
Community
Rooms
- Bathroom 1First
- Bedroom 2Second
- Bedroom 3Second
- Family RoomFirst
- KitchenFirst
- Living RoomFirst
- Master BedroomSecond
Financial Details
HOA
None
Parcel Number
539401
Directions
GPS
Affordability Calculator
$600
Estimated monthly payment
$16/mo
Principal $2,400 · Est. interest $3,348 over 30 yrs
Neighborhood Market Statistics
How this home compares to active listings in Hudson, MA
- $743,750
- Median Listing Price
- 32
- Median Days on Market
- 2,162
- Median Sq Ft
- $337
- Median Price / Sq Ft
- 49
- Active Listings
- This home’s price is 100% below the area median.
- Its price per sq ft is 99% below the area median.
Market statistics compiled from active EXIT Realty® and MLS listings in Hudson, MA.
Location

Points of Interest in Hudson, MA
Showing the Hudson area map.
Nearby Schools
C.A.Farley Elementary School
Elementary · 1.0 mi away
Hudson Public Schools
School · 1.4 mi away
The Darnell School
School · 1.5 mi away
Hudson High School
Secondary · 1.5 mi away
David J. Quinn Middle School
Secondary · 1.7 mi away
St Michaels School
School · 1.7 mi away
Florence Sawyer School
Elementary · 2.2 mi away
Nashoba Regional School District
Secondary · 2.3 mi away
Emerson School
School · 2.3 mi away
Berlin Memorial School
Elementary · 2.6 mi away
Assabet Valley Vocational High School
Secondary · 2.6 mi away
Forest Avenue Elementary School
Elementary · 2.7 mi away
Massachusetts International Academy
School · 3.1 mi away
Hillside School
Secondary · 3.3 mi away
Goodnow Brothers Elementary School
Elementary · 3.4 mi away
Marlborough High School
Secondary · 3.6 mi away
Cottage Children's Center
School · 3.7 mi away
1 Lt Charles W. Whitcomb School
Secondary · 3.8 mi away
Sgt. Charles J. Jaworek Elementary School
Elementary · 3.9 mi away
Nashoba Regional High School
Secondary · 4.0 mi away
Commute Calculator
Nearby Homes
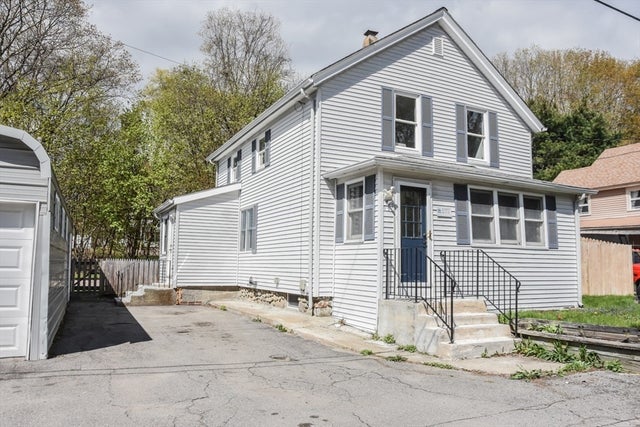
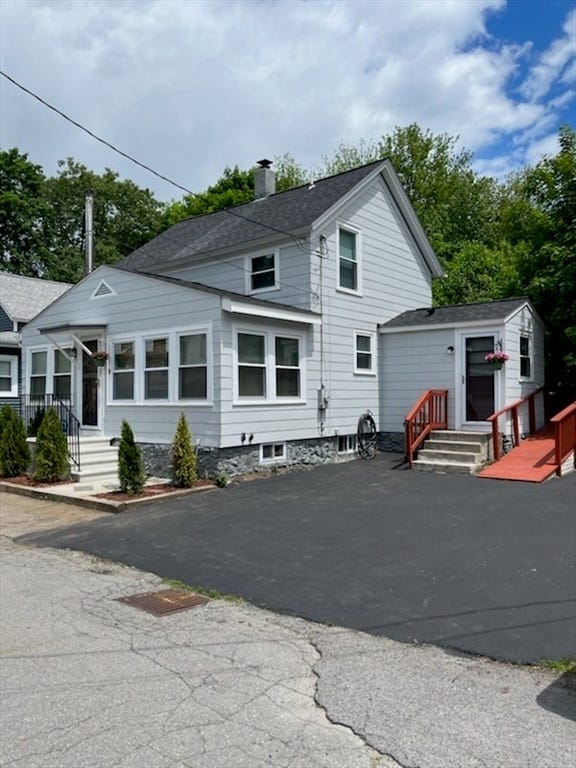
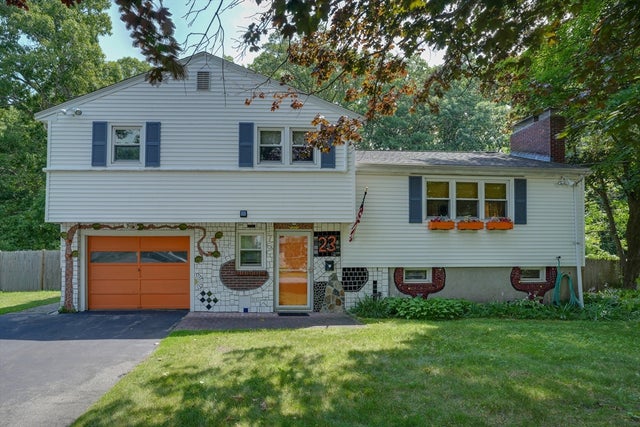


Similar Homes Nearby

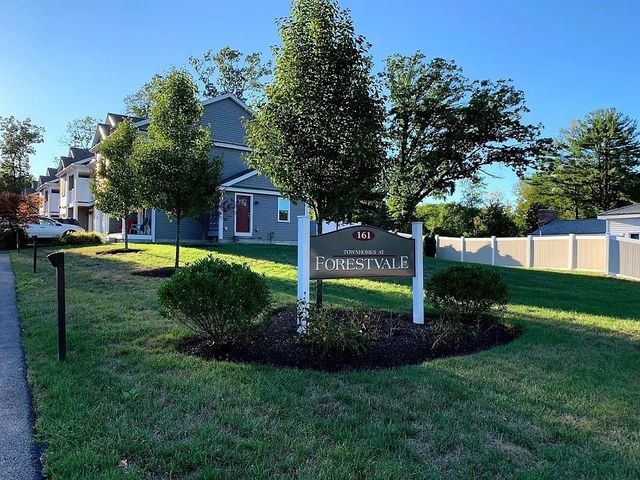

Similar Home Values
Comparable nearby listings and their asking prices.
| Address | Price | Beds | Baths | Sq Ft |
|---|---|---|---|---|
| 2 Lee 1, Hudson, MA | $2,800/mo | 2 | 2 | 1,000 |
| 161 Broad St 9, Hudson, MA | $3,400/mo | 3 | 3 | 1,900 |
| 5 Tower St 1, Hudson, MA | $3,800/mo | 5 | 2 | 1,500 |
Moving Cost Estimate
EXIT Agents in Hudson


Listing Courtesy: REMAX Executive Realty - 9783656116
Presented by: Monica Danaher