

21 Sewall Ave, Winthrop, MA 02152
Suffolk County
Key Facts
Description
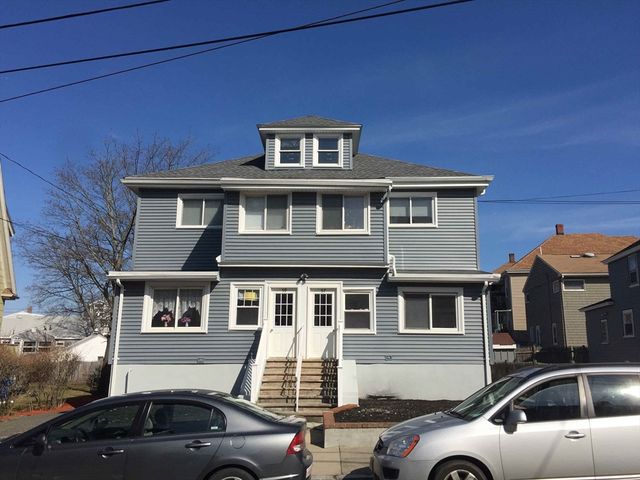
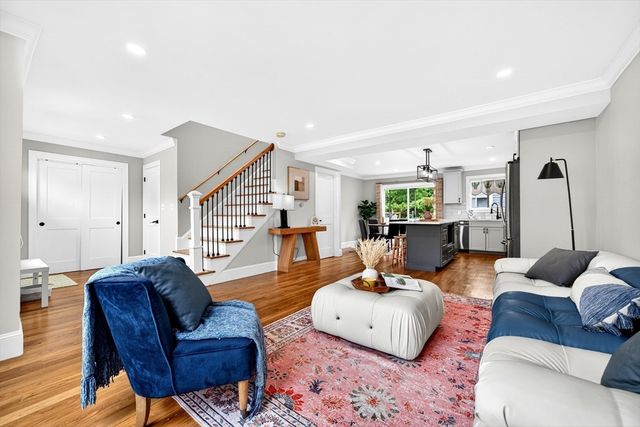
Want to live in Winthrop’s Highlands area? This beautifully renovated 3-BR, 2-Bath home offers the perfect blend of coastal charm and modern upgrades, featuring 2 car parking, water views, hardwood and porcelain tile floors. NO flood insurance required. A recent front room addition with sunset deck enhances both living space and the home’s connection to its surroundings. Chef’s kitchen featuring a Wolf 6-burner stove, built-in microwave, Sub-Zero refrigerator, beverage center, custom cabinetry. A large center island with abundant cabinet space makes this a true focal point of the home. Enjoy ocean views and a short walk to the beach. The outdoor space has been thoughtfully landscaped featuring flower beds in the front and side, vegetable beds, and a beautifully finished backyard with raised beds, perennials, fire pit, water fountain and an all-stone design creating a peaceful, Zen-like setting. Additional generous storage in the basement with potential for future extra living space.
Property Information
Property Type
Residential
Sub-Type
Single Family Residence
Style
Colonial
Year Built
1987
Living Area
2,200 sq ft
Lot Size
0.12 acres
Parking Spaces
2
Zoning
Res
Days on Market
4
MLS® Listing#
73510262
Property Features
Interior
Exterior
Appliances
Cooling
Heating
Flooring
Basement
Parking
Laundry
Patio
Fencing
Lot Features
Construction
Foundation
Roof
Windows
Security
Other Structures
Community
Sewer
Water Source
Rooms
- Bathroom 16x8Main
- Bathroom 27x11Second
- Bedroom 213x15Second
- Bedroom 310x14First
- Dining Room11x14First
- Family Room15x16Second
- Kitchen16x19Main
- Living Room16x17Main
- Master Bedroom13x16Second
Financial Details
HOA
None
Annual Taxes
$9,731
Tax year 2026
Assessed Value
$873,500
Parcel Number
M:0074 B:0008 L:0000,1425301
Directions
Use GPS
Affordability Calculator
$220,000
Estimated monthly payment
$5,855/mo
Principal $880,000 · Est. interest $1,227,678 over 30 yrs
Neighborhood Market Statistics
How this home compares to active listings in Winthrop, MA
- $721,053
- Median Listing Price
- 47
- Median Days on Market
- 1,590
- Median Sq Ft
- $498
- Median Price / Sq Ft
- 73
- Active Listings
- This home’s price is 53% above the area median.
- Its price per sq ft is right around the area median.
Market statistics compiled from active EXIT Realty® and MLS listings in Winthrop, MA.
Location

Points of Interest in Winthrop, MA
Showing the Winthrop area map.
Nearby Schools
William P. Gorman/Fort Banks Elementary
Elementary · 0.5 mi away
Winthrop High School
Secondary · 0.7 mi away
Odyssey Early Learning Academy
School · 0.8 mi away
Arthur T. Cummings Elementary School
Elementary · 1.0 mi away
Winthrop Public Schools
School · 1.1 mi away
Winthrop Middle School
Secondary · 1.2 mi away
Seacoast School
School · 1.2 mi away
Beachmont Veterans Memorial School
Elementary · 1.2 mi away
City of Revere
School · 1.2 mi away
Pleasant Times Learning Center
School · 1.2 mi away
Garfield Elementary School
Elementary · 1.6 mi away
Revere City of
Elementary · 1.6 mi away
Curtis Guild Elementary School
Elementary · 1.7 mi away
Bradley Elementary School
Elementary · 1.8 mi away
Brooke East Boston-Brooke Charter Schools
School · 2.4 mi away
Immaculate Conception Church
School · 2.4 mi away
Paul Revere
Elementary · 2.4 mi away
St Mary Star of the Sea School
School · 2.5 mi away
Excel Academy
School · 2.5 mi away
Revere Public Schools
School · 2.5 mi away
Commute Calculator
Nearby Homes




Similar Homes Nearby




Similar Home Values
Comparable nearby listings and their asking prices.
| Address | Price | Beds | Baths | Sq Ft |
|---|---|---|---|---|
| 1 Seal Harbor PH16, Winthrop, MA | $775,000 | 2 | 2 | 1,417 |
| 55 Banks St 2, Winthrop, MA | $779,000 | 3 | 3 | 1,996 |
| 55 Banks St 2, Winthrop, MA | $779,000 | 3 | 3 | 1,996 |
| 50 Main St, Winthrop, MA | $799,986 | 6 | 2 | 2,560 |
| 120 Hermon St, Winthrop, MA | $800,000 | 6 | 2 | 2,000 |
| 876 Shirley Street 1, Winthrop, MA | $819,999 | 4 | 2 | 2,000 |
Moving Cost Estimate
EXIT Agents in Winthrop


Listing Courtesy: Century 21 North East - 7812868900
Presented by: Jodi Dilorenzo