

12 Linden St, Berlin, MA 01503
Worcester County
Key Facts
Description
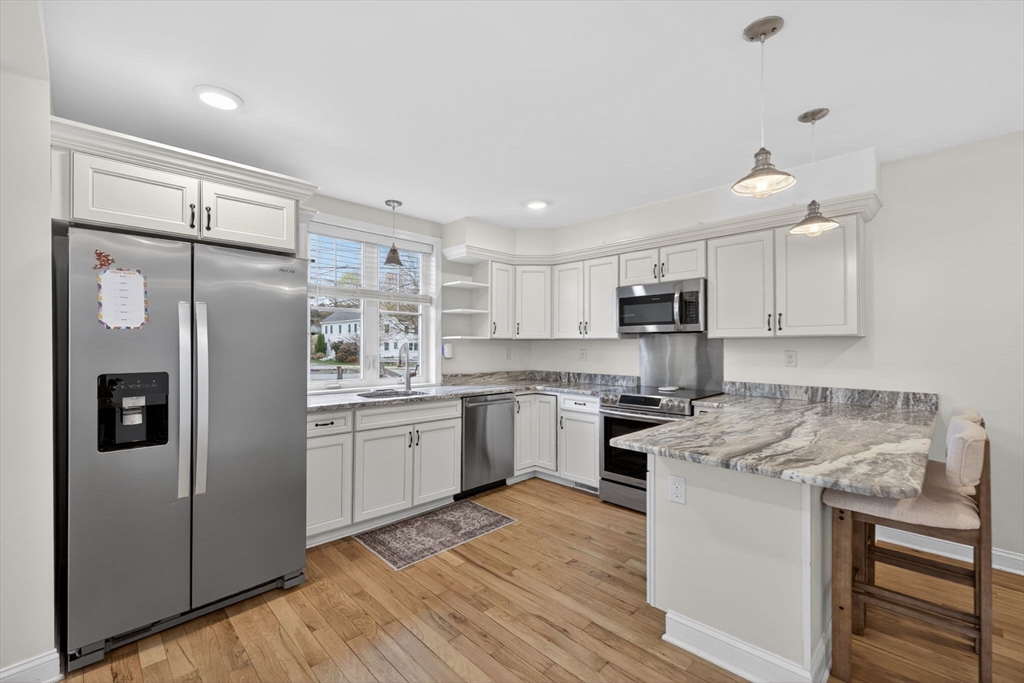
Elegantly reimagined in 2020, this beautiful residence in the heart of Berlin seamlessly blends historic charm with modern luxury. A covered porch welcomes you into a light-filled, open-concept interior featuring a designer kitchen with granite surfaces, premium stainless appliances, and a sleek breakfast bar. The sunlit family room offers serene views of the manicured grounds and a picturesque pond.The sophisticated primary suite is a private retreat, complete with a spacious walk-in closet and a spa-inspired bath with dual vanities and a glass-enclosed shower. A flexible dining room easily transitions to a home office or guest suite. Additional highlights include a well-appointed mudroom, three full baths, a walk-up attic, and a walk-out lower level for added versatility. Extensive 2020 upgrades include windows, siding, roof, heating system, Nest controls, water well, plumbing, electrical, and septic, also, a hot water heater and a newly paved driveway in 2024
Property Information
Property Type
Residential
Sub-Type
Single Family Residence
Style
Colonial
Year Built
1867
Living Area
1,716 sq ft
Lot Size
0.13 acres
Parking Spaces
4
Zoning
R
Days on Market
64
MLS® Listing#
73508566
Property Features
Interior
Appliances
Cooling
Heating
Flooring
Basement
Parking
Laundry
Patio
Fencing
Lot Features
Construction
Foundation
Roof
Windows
Community
Sewer
Water Source
Rooms
- Bathroom 111x6First
- Bathroom 26x12Second
- Bathroom 36x9Second
- Bedroom 213x12Second
- Bedroom 39x13Second
- Dining Room13x13First
- Kitchen16x13First
- Living Room20x12First
- Master Bedroom16x12Second
Schools
- Elementary:
- Berlin Memorial
- Middle:
- Tahanto
- High:
- Tahanto
Financial Details
HOA
None
Annual Taxes
$5,442
Tax year 2025
Assessed Value
$383,500
Parcel Number
M:0103 B:0024 L:00000,1465739
Directions
use GPS. At the corner of West and Linden St.
Affordability Calculator
$107,980
Estimated monthly payment
$2,874/mo
Principal $431,920 · Est. interest $602,567 over 30 yrs
Neighborhood Market Statistics
How this home compares to active listings in Berlin, MA
- $575,000
- Median Listing Price
- 43
- Median Days on Market
- 2,135
- Median Sq Ft
- $315
- Median Price / Sq Ft
- 11
- Active Listings
- This home’s price is 6% below the area median.
- Its price per sq ft is right around the area median.
Market statistics compiled from active EXIT Realty® and MLS listings in Berlin, MA.
Location
- 12 Linden St, Berlin, MA 01503
Points of Interest in Berlin, MA
Showing the Berlin area map.
Nearby Schools
Berlin Memorial School
Elementary · 0.3 mi away
Hillside School
Secondary · 2.7 mi away
Hudson High School
Secondary · 3.0 mi away
Massachusetts International Academy
School · 3.2 mi away
C.A.Farley Elementary School
Elementary · 3.5 mi away
Clinton Elementary School
Elementary · 3.5 mi away
Clinton Public Schools
School · 3.6 mi away
The Darnell School
School · 3.6 mi away
Florence Sawyer School
Elementary · 3.7 mi away
Hudson Public Schools
School · 3.7 mi away
Skribbles Learning Center
School · 3.8 mi away
Clinton Middle School
Secondary · 3.8 mi away
Assabet Valley Vocational High School
Secondary · 3.8 mi away
Nashoba Regional School District
Secondary · 3.8 mi away
Emerson School
School · 3.8 mi away
Fitzgerald Community School
Elementary · 3.8 mi away
Three Apples School
School · 3.8 mi away
St Michaels School
School · 3.9 mi away
Clinton High School
Secondary · 4.0 mi away
Marion E Zeh
Elementary · 4.0 mi away
Commute Calculator
Nearby Homes


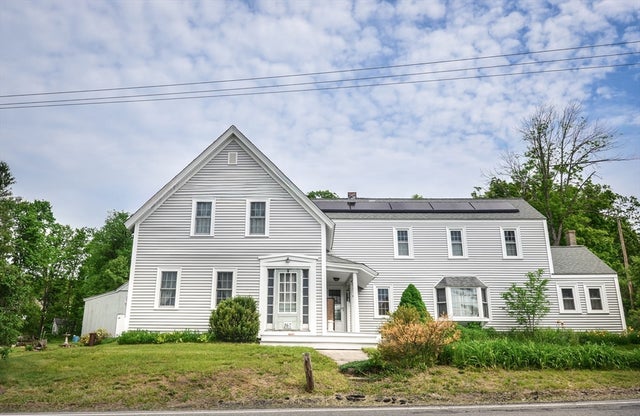
Similar Homes Nearby

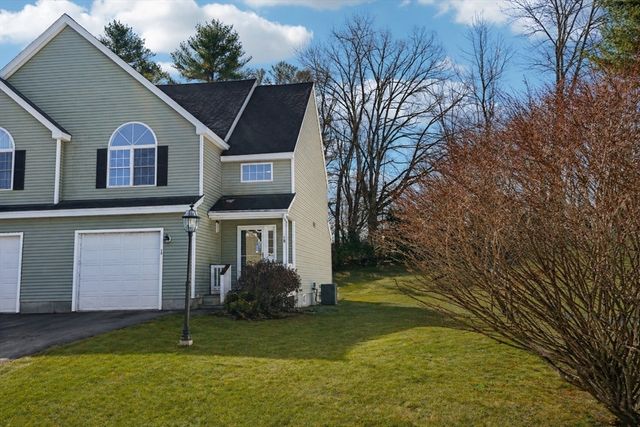
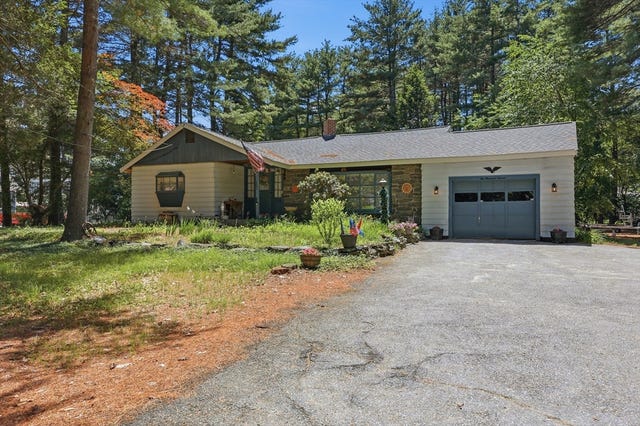
Similar Home Values
Comparable nearby listings and their asking prices.
| Address | Price | Beds | Baths | Sq Ft |
|---|---|---|---|---|
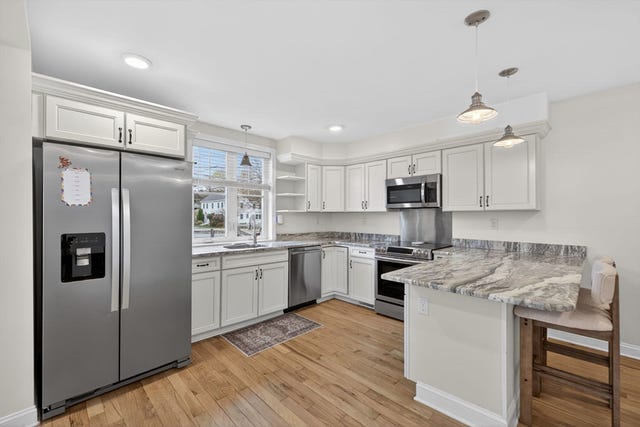
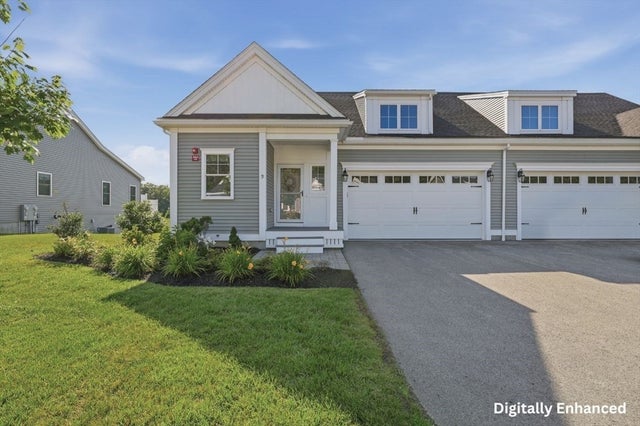
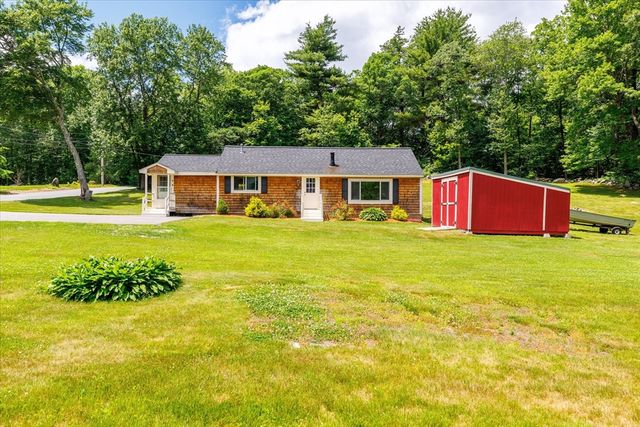
| 8 Stones Corner Road, Berlin, MA | $399,900 | 2 | 1 | 1,401 |
| 18 Alden Drive 3, Berlin, MA | $400,000 | 2 | 3 | 1,619 |
| 185 Linden St, Berlin, MA | $465,000 | 2 | 1 | 1,036 |
| 207 South Street, Berlin, MA | $499,900 | 2 | 2 | 1,440 |
| 9 Campbell Road 46, Berlin, MA | $699,000 | 2 | 3 | 2,135 |
| 167 West St, Berlin, MA | $699,900 | 4 | 2 | 2,190 |
Moving Cost Estimate
EXIT Agents in Berlin


Listing Courtesy: eXp Realty LLC - Corporate Office - 8888547493
Presented by: Marwa Nachar