

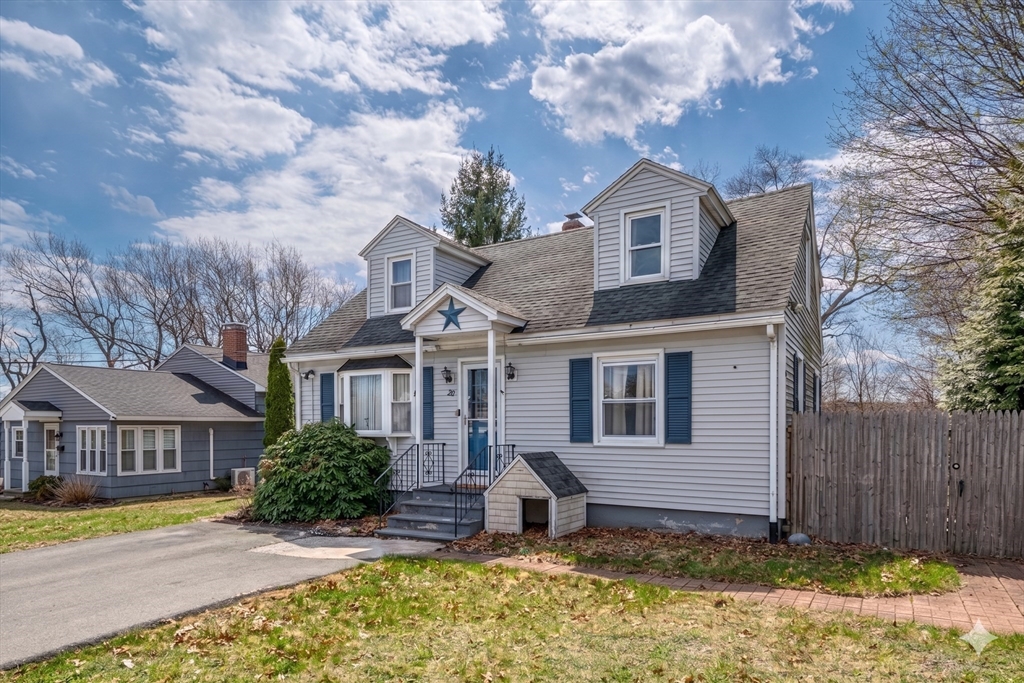
20 George St, Fitchburg, MA 01420
Worcester County
Key Facts
Description
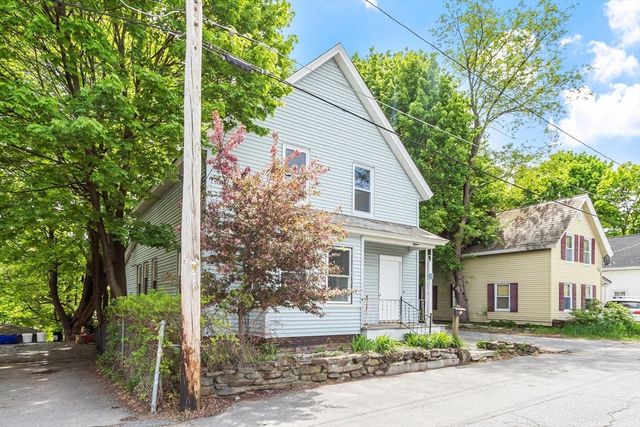
Nestled in a sought-after South Side neighborhood, this classic Cape blends charm with modern functionality. The kitchen boasts extensive custom wood cabinetry and Corian countertops, featuring a dining counter that overlooks a sun-filled living room with hardwood floors and a bay window. The layout is designed for versatility, offering a first-floor bedroom and a dining room perfect for a home office, while the second floor holds two spacious bedrooms, including a primary with a private half-bath.The home includes thoughtful accessibility features, such as an exterior ramp, a remodeled main bath with double sinks, an oversized shower, and grab bars. For extra space, the finished walk-out lower level is ideal for a media room or gym. Outside, a massive private deck overlooks a fully fenced-in yard, perfect for entertaining. Conveniently located near Route 2, two commuter rail stations, schools, and bike paths, this home offers the perfect balance of privacy and accessibility.
Property Information
Property Type
Residential
Sub-Type
Single Family Residence
Style
Cape
Year Built
1950
Living Area
2,279 sq ft
Lot Size
0.17 acres
Parking Spaces
4
Zoning
RA
Days on Market
74
MLS® Listing#
73508553
Property Features
Interior
Exterior
Appliances
Cooling
Heating
Flooring
Basement
Parking
Laundry
Patio
Construction
Roof
Windows
Other Structures
Sewer
Water Source
Rooms
- Bathroom 1Main
- Bathroom 2Second
- Bedroom 218x13Second
- Bedroom 311x9Main
- Dining Room13x11Main
- Family Room21x13Basement
- Kitchen17x11First
- Living Room13x11Main
- Master Bedroom20x12Second
Schools
- Elementary:
- South Street Elementary School
- Middle:
- Memorial Middle School
- High:
- Fitchburg High School
Financial Details
HOA
None
Annual Taxes
$5,062
Tax year 2025
Assessed Value
$374,700
Parcel Number
M:0104 B:0008 L:0,1508003
Directions
Use Google Maps
Affordability Calculator
$81,000
Estimated monthly payment
$2,156/mo
Principal $324,000 · Est. interest $452,009 over 30 yrs
Neighborhood Market Statistics
How this home compares to active listings in Fitchburg, MA
- $482,222
- Median Listing Price
- 29
- Median Days on Market
- 1,919
- Median Sq Ft
- $250
- Median Price / Sq Ft
- 99
- Active Listings
- This home’s price is 16% below the area median.
- Its price per sq ft is 29% below the area median.
Market statistics compiled from active EXIT Realty® and MLS listings in Fitchburg, MA.
Location

Points of Interest in Fitchburg, MA
Showing the Fitchburg area map.
Nearby Schools
Memorial Middle School
Secondary · 0.1 mi away
South Street Elementary School
Elementary · 0.7 mi away
Fitchburg Public Schools
School · 0.7 mi away
St Anthony Elementary School
Elementary · 0.9 mi away
Condor Aircraft Technical School
Secondary · 0.9 mi away
Reingold Elementary School
Elementary · 1.1 mi away
Arthur M Longsjo Middle School
Secondary · 1.1 mi away
Fitchburg City of
Elementary · 1.1 mi away
Maverick Street School
School · 1.3 mi away
St Bernard's High School
Secondary · 1.3 mi away
Applewild School
Secondary · 1.4 mi away
St Bernard's Elementary School
Elementary · 1.5 mi away
McKay Campus Elementary School
Elementary · 1.9 mi away
Fitchburg Public Schools
School · 1.9 mi away
Sizer School
Secondary · 2.1 mi away
Crocker Elementary School
Elementary · 2.2 mi away
Montachusett Regional Votech School
Secondary · 2.7 mi away
Twin City Christian School
School · 3.0 mi away
Kings Corner Learning Center
School · 3.1 mi away
Leominster High School
Secondary · 3.2 mi away
Commute Calculator
Nearby Homes
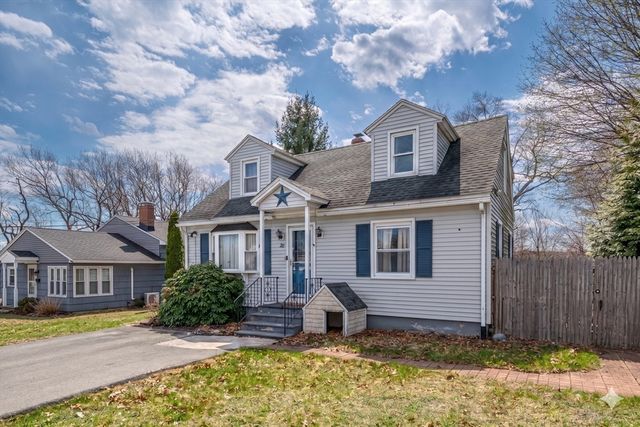

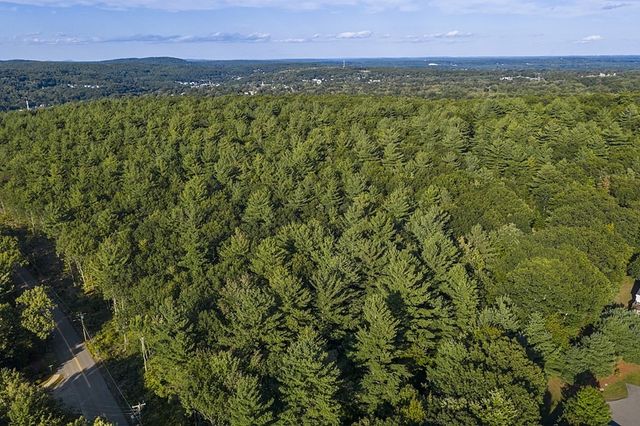


Similar Homes Nearby


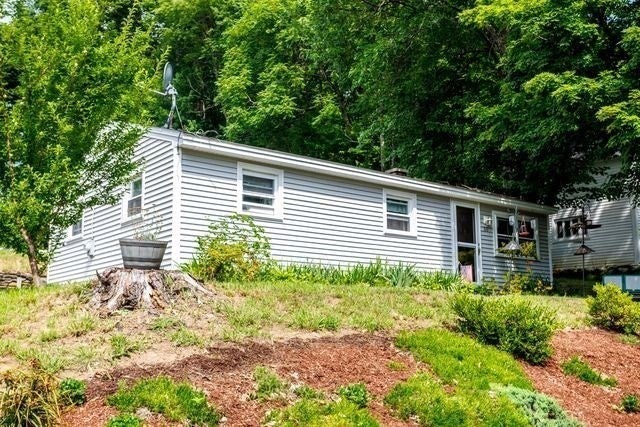


Similar Home Values
Comparable nearby listings and their asking prices.
| Address | Price | Beds | Baths | Sq Ft |
|---|---|---|---|---|
| 80 South St 2, Fitchburg, MA | $289,900 | 2 | 1 | 776 |
| 18 Pleasant St, Fitchburg, MA | $299,900 | 3 | 1 | 1,308 |
| 50 Grand St, Fitchburg, MA | $305,000 | 3 | 1 | 756 |
| 10 Burnett, Fitchburg, MA | $319,000 | 2 | 1 | 1,062 |
| 51 Sawmill Pond Road 51, Fitchburg, MA | $320,000 | 2 | 2 | 1,308 |
| 15 Redman Pl, Fitchburg, MA | $320,000 | 3 | 1 | 1,085 |
Moving Cost Estimate
EXIT Agents in Fitchburg


Listing Courtesy: Zander Realty Group - 6174707717
Presented by: Brittany Morgan