

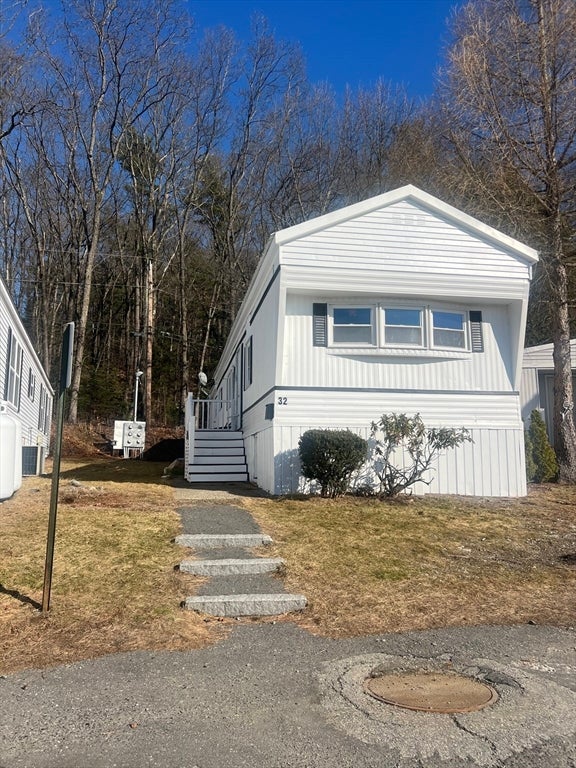
32 Mustang Avenue, Marlborough, MA 01752
Val's Mobile Home Park · Middlesex County
Key Facts
Description
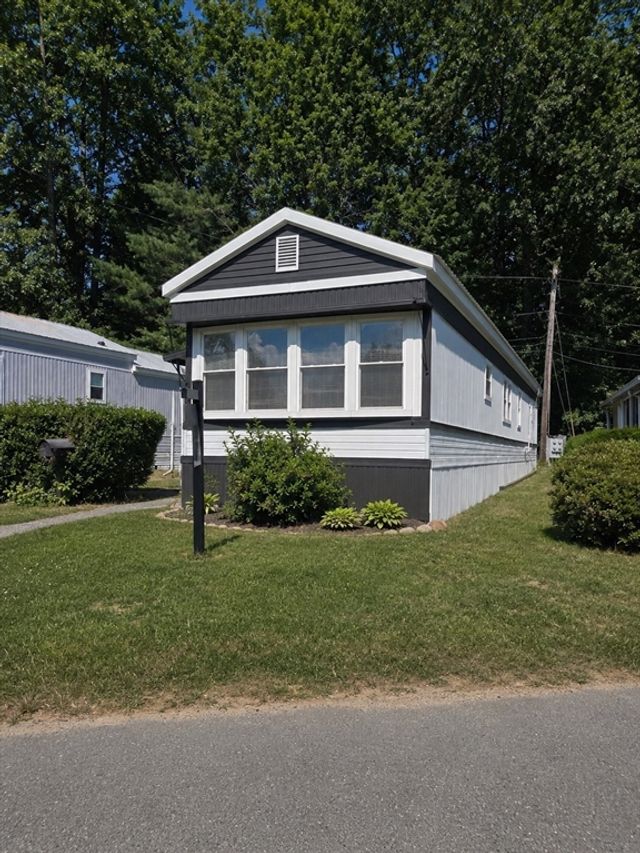
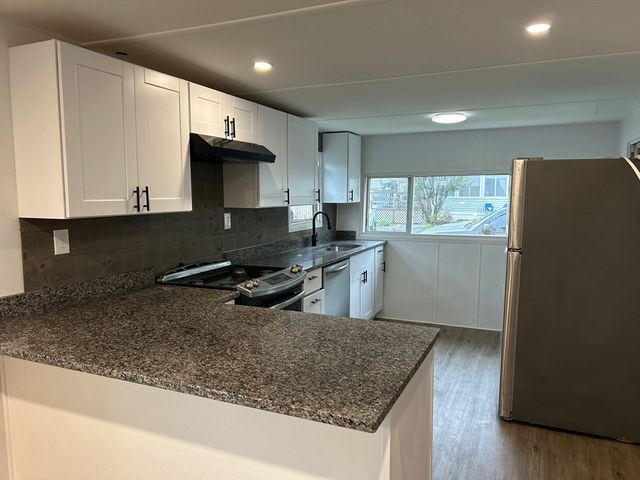
Light and bright updated 2 bed/1bath single wide in established Vals Mobile Home park. Updates include; Kitchen with stainless steel appliances, bathroom, flooring, lighting and exterior paint. This home has a open floor plan that integrates easy living and entertaining. The open floor plan which includes kitchen, dining and living room measures 24 x 12 +/-. Washer and dryer hookups in home (w/d not included).Centrally located near shopping, restuarants, schools and major routes. Easy to show!
Property Information
Property Type
Residential
Sub-Type
Mobile Home
Structure Type
House
Year Built
1976
Living Area
868 sq ft
Parking Spaces
2
Zoning
mobile
Days on Market
75
MLS® Listing#
73508535
Property Features
Interior
Appliances
Cooling
Heating
Flooring
Parking
Laundry
Lot Features
Foundation
Roof
Community
Sewer
Water Source
Rooms
- Bathroom 19x7First
- Bedroom 211x8First
- Dining RoomFirst
- KitchenFirst
- Living RoomFirst
- Master Bedroom12x12First
Schools
- Elementary:
- Kane
- Middle:
- Whitcomb
- High:
- Mhs
Financial Details
HOA
$988
Directions
Behind Val's Plaza off Rte 20
Affordability Calculator
$31,000
Estimated monthly payment
$825/mo
Principal $124,000 · Est. interest $172,991 over 30 yrs
Neighborhood Market Statistics
How this home compares to active listings in Marlborough, MA
- $541,667
- Median Listing Price
- 48
- Median Days on Market
- 1,685
- Median Sq Ft
- $315
- Median Price / Sq Ft
- 76
- Active Listings
- This home’s price is 71% below the area median.
- Its price per sq ft is 43% below the area median.
Market statistics compiled from active EXIT Realty® and MLS listings in Marlborough, MA.
Location

Getting Around
Points of Interest in Marlborough, MA
Showing the Marlborough area map.
Nearby Schools
St Anne Montessori School
Elementary · 0.4 mi away
Francis J Kane Elementary School
Elementary · 0.8 mi away
Hildreth School
School · 1.6 mi away
Glenhaven Academy
School · 1.8 mi away
Sgt. Charles J. Jaworek Elementary School
Elementary · 1.9 mi away
Marlborough Public Schools
School · 2.1 mi away
Mecc Home & School Connection
School · 2.1 mi away
Immaculate Conception School
School · 2.2 mi away
Marlborough High School
Secondary · 2.3 mi away
1 Lt Charles W. Whitcomb School
Secondary · 2.3 mi away
Assabet Valley Collaborative
Secondary · 2.5 mi away
Goodnow Brothers Elementary School
Elementary · 2.6 mi away
Cottage Children's Center
School · 2.6 mi away
Sudbury Valley School
Secondary · 2.6 mi away
Reed Academy
School · 2.7 mi away
St Mark's School
Secondary · 2.8 mi away
Wee Care for Little People
School · 3.0 mi away
Woodward Elementary School
Elementary · 3.1 mi away
Fay School
Secondary · 3.2 mi away
Assabet Valley Vocational High School
Secondary · 3.4 mi away
Commute Calculator
Nearby Homes



Similar Homes Nearby


Similar Home Values
Comparable nearby listings and their asking prices.
| Address | Price | Beds | Baths | Sq Ft |
|---|---|---|---|---|
| 50 Mustang Ave, Marlborough, MA | $109,000 | 2 | 1 | — |
| 181 Boston Post Road E 49, Marlborough, MA | $119,000 | 2 | 1 | 650 |
| 181 Boston Post Road E 26, Marlborough, MA | $139,000 | 2 | 1 | 720 |
| 18 Barracuda Dr, Marlborough, MA | $140,000 | 2 | 1 | 750 |
| 8 Thunderbird Dr, Marlborough, MA | $150,000 | 2 | 1 | — |
| 2 Ethel Ave, Marlborough, MA | $157,999 | 2 | 1 | 1,000 |
Moving Cost Estimate
EXIT Agents in Marlborough


Listing Courtesy: Berkshire Hathaway HomeServices Stephan Real Estate - 9784437300
Presented by: Libby Hamill