

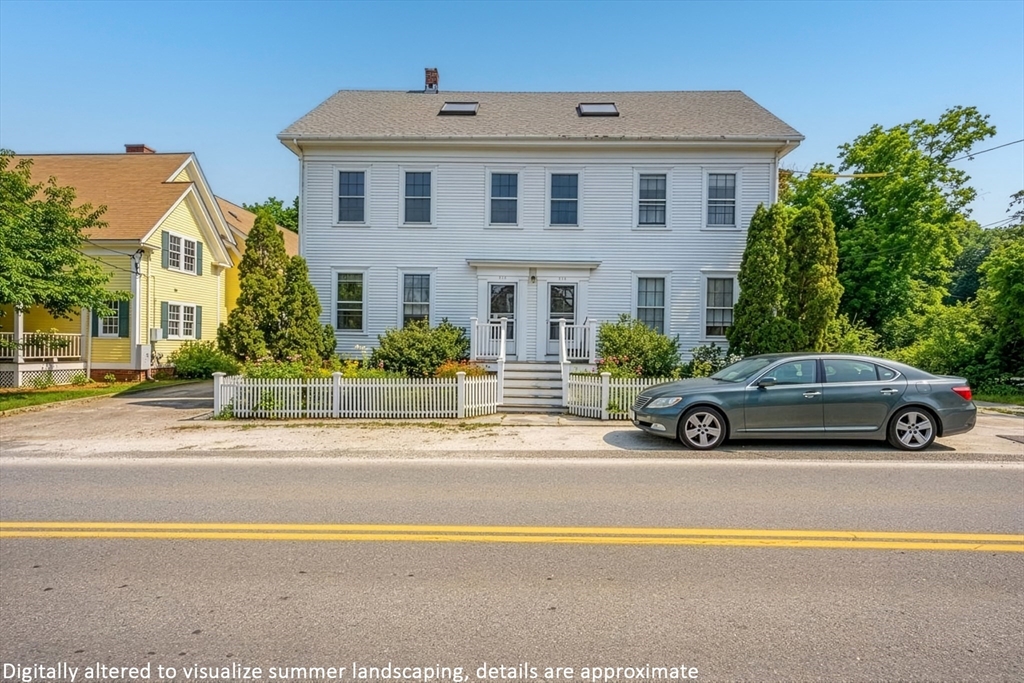
216 Bradford St, Provincetown, MA 02657
Barnstable County
Key Facts
Description
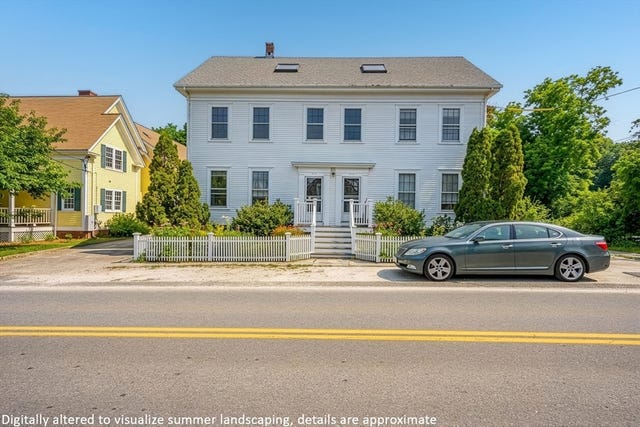
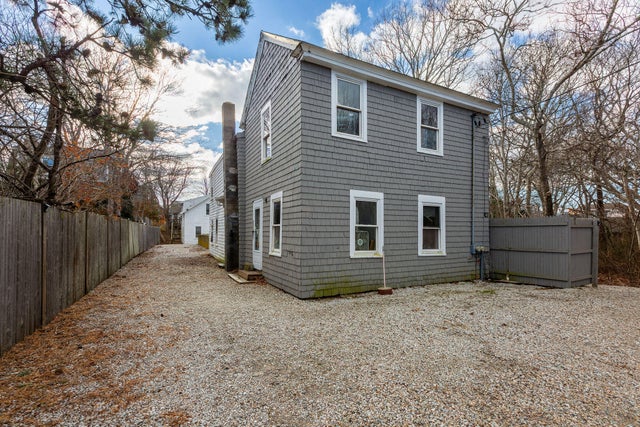
An exceptional Provincetown property on the market for the first time since 1964. With scale, versatility, and creative potential, this distinctive 8-room, 7-bath multi-unit property offers a rare opportunity to shape a signature Provincetown residence to your taste or unlock meaningful rental income. With its flexible configuration and generous footprint, the building invites renovation and reinvention- an appealing investment and a true blank canvas for your vision. The layout supports a wide range of possibilities, from income-producing units to compound living or a dramatic single-family conversion. Its south-facing facade brings in abundant natural light, while the coveted East End location places beaches, galleries, and town amenities within easy reach, enhancing both rental demand and long-term resale appeal. Ample parking and yard further expand the potential for outdoor living or future design plans.
Property Information
Property Type
Residential Income
Sub-Type
Multi Family
Year Built
1900
Stories
3
Living Area
3,707 sq ft
Lot Size
0.21 acres
Parking Spaces
8
Zoning
Res3
Days on Market
4
MLS® Listing#
73508534
Property Features
Appliances
Flooring
Basement
Parking
Construction
Foundation
Sewer
Water Source
Financial Details
Annual Taxes
$12,459
Tax year 2025
Assessed Value
$2,224,900
Parcel Number
M:151 P:42,2370790
Directions
Rt. 6 to Snail Road to 216 Bradford St. on right. No yard sign.
Affordability Calculator
$535,000
Estimated monthly payment
$14,237/mo
Principal $2,140,000 · Est. interest $2,985,490 over 30 yrs
Neighborhood Market Statistics
How this home compares to active listings in Provincetown, MA
- $1,000,000
- Median Listing Price
- 98
- Median Days on Market
- 1,274
- Median Sq Ft
- $1,440
- Median Price / Sq Ft
- 135
- Active Listings
- This home’s price is 168% above the area median.
- Its price per sq ft is 50% below the area median.
Market statistics compiled from active EXIT Realty® and MLS listings in Provincetown, MA.
Location
- 216 Bradford St, Provincetown, MA 02657
Points of Interest in Provincetown, MA
Showing the Provincetown area map.
Nearby Schools
Veterans Memorial Elementary School
Elementary · 0.8 mi away
Provincetown High School
Secondary · 0.8 mi away
Provinctwn PBLC Schools
School · 0.8 mi away
Provincetown IB Schools
School · 0.8 mi away
Truro Central School
Elementary · 6.1 mi away
Nauset Pre School
School · 11.3 mi away
Wellfleet Elementary
Elementary · 11.3 mi away
Nauset Regional High School
Secondary · 17.4 mi away
Eastham Elementary
Elementary · 18.3 mi away
Eddy Elementary
Elementary · 21.2 mi away
Nauset Regional Middle School
Secondary · 21.3 mi away
Orleans Elementary
Elementary · 21.3 mi away
Cape Cod Lighthouse Charter School
School · 21.4 mi away
Nauset Public Schools
School · 21.5 mi away
Manomet Elementary School
Elementary · 21.6 mi away
Stony Brook Elementary School
Elementary · 21.7 mi away
Indian Brook Elementary School
Elementary · 22.1 mi away
Sunshine & Rainbows Learning
School · 22.4 mi away
The Laurel School
Elementary · 23.3 mi away
Sunflower School
School · 23.7 mi away
Commute Calculator
Nearby Homes

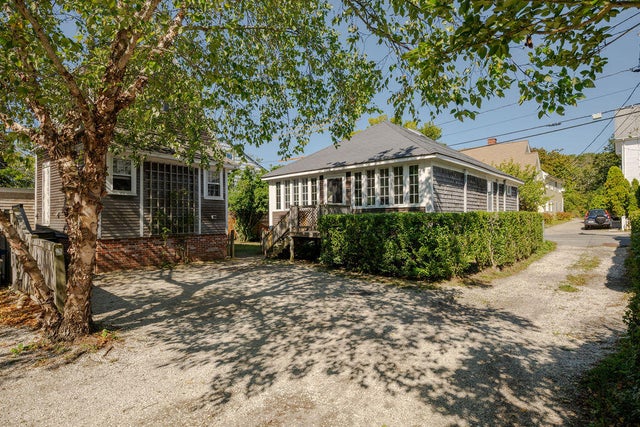


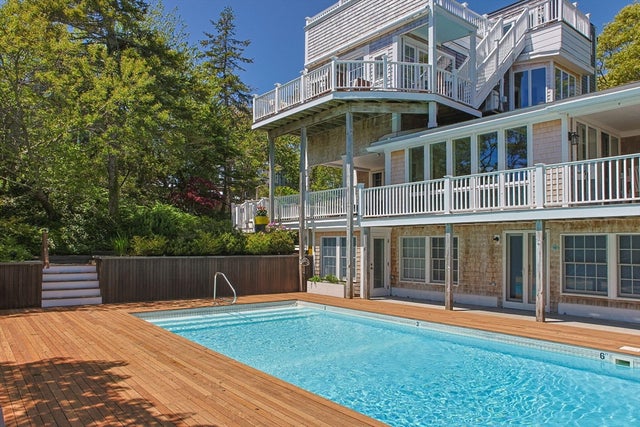
Similar Homes Nearby


Similar Home Values
Comparable nearby listings and their asking prices.
| Address | Price | Beds | Baths | Sq Ft |
|---|---|---|---|---|
| 341 Bradford Street, Provincetown, MA | $2,279,000 | 8 | 6 | 2,760 |
| 216 Bradford Street 1-8, Provincetown, MA | $2,675,000 | 8 | 7 | 3,707 |
| 216 Bradford Street 1-8, Provincetown, MA | $2,675,000 | 8 | 7 | 3,707 |
| 31 Conant Street, Provincetown, MA | $3,200,000 | 7 | 4 | 2,536 |
Moving Cost Estimate
EXIT Agents in Provincetown


Listing Courtesy: William Raveis Provincetown - 5084874005
Presented by: Susan McCabe