

4 Chesterton St 1, Boston, MA 02119
Suffolk County
Key Facts
Description
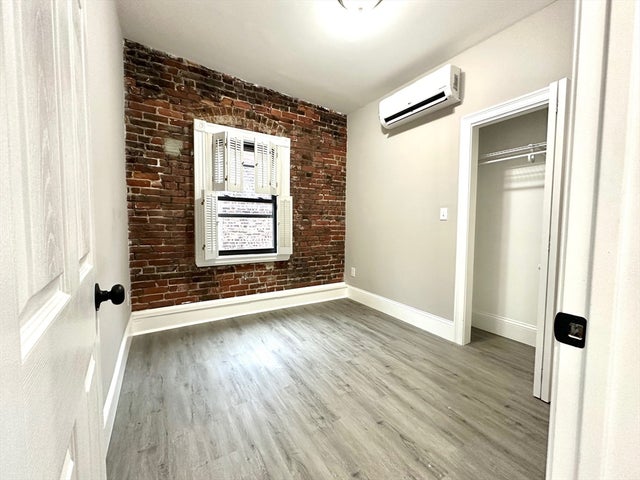
Welcome to 4 Chesterton Street, a beautifully updated 2-bedroom, 1-bathroom unit on the South End line. This spacious first-floor apartment offers modern amenities, ample natural light, and a perfect location near public transportation, shopping, and local dining. The bus stops as the end of the street bringing your right up Mass ave (and to the green line) for easy public access of the city. Laundry is free and in the building, as well as a parking space in the rear of the building. Don't miss out on this fantastic opportunity to live in a well-maintained and spacious apartment in Boston! First, Last, and Security due at signing - AVAILABLE FOR JUNE 1st!
Property Information
Property Type
Residential Lease
Sub-Type
Apartment
Living Area
850 sq ft
Lot Size
2,000 sq ft
Parking Spaces
1
Days on Market
16
MLS® Listing#
73508066
Property Features
Cooling
Financial Details
HOA
None
Parcel Number
3398237
Directions
Chesterton St
Affordability Calculator
$500
Estimated monthly payment
$13/mo
Principal $2,000 · Est. interest $2,790 over 30 yrs
Neighborhood Market Statistics
How this home compares to active listings in Boston, MA
- $961,686
- Median Listing Price
- 51
- Median Days on Market
- 1,280
- Median Sq Ft
- $827
- Median Price / Sq Ft
- 1,964
- Active Listings
- This home’s price is 100% below the area median.
- Its price per sq ft is 100% below the area median.
Market statistics compiled from active EXIT Realty® and MLS listings in Boston, MA.
Location
- 4 Chesterton St 1, Boston, MA 02119
Points of Interest in Boston, MA
Showing the Boston area map.
Nearby Schools
Samuel W. Mason Pilot Elementary School
Elementary · 0.3 mi away
Little Sprouts
School · 0.3 mi away
Orchard Gardens K-8 School
Elementary · 0.4 mi away
Conservatory Lab Charter School
Secondary · 0.5 mi away
Dudley Street Neighborhood Charter School
Elementary · 0.5 mi away
Dearborn Henry Middle School
Secondary · 0.6 mi away
Boston Public Schools
Secondary · 0.7 mi away
Joseph J Hurley
School · 0.7 mi away
Cathedral Grammar School
Secondary · 0.7 mi away
Blackstone Elementary School
Elementary · 0.7 mi away
Cathedral High School
Secondary · 0.7 mi away
Boston Collegiate Charter School
Secondary · 0.8 mi away
Roger Clap Elementary School
Elementary · 0.8 mi away
John Winthrop Elementary School
Elementary · 0.9 mi away
Miles-Drazen Technology Center
School · 0.9 mi away
William E. Russell Elementary School
Elementary · 0.9 mi away
Notre Dame Education Center
School · 0.9 mi away
Madison Park School
School · 0.9 mi away
John D. O'Bryant School of Mathematics and Science
Secondary · 0.9 mi away
The City School
School · 0.9 mi away
Commute Calculator
Nearby Homes


Similar Homes Nearby



Similar Home Values
Comparable nearby listings and their asking prices.
| Address | Price | Beds | Baths | Sq Ft |
|---|---|---|---|---|
| 10 Marion St. R, Boston, MA | $1,750/mo | 1 | 1 | 450 |
| 14 Marion St. 3, Boston, MA | $1,775/mo | 1 | 1 | 500 |
| 10 Marion St. 1, Boston, MA | $1,800/mo | 1 | 1 | 550 |
| 770 Cummins Hwy 4, Boston, MA | $1,850/mo | 1 | 1 | 641 |
| 522 Saratoga St 3, Boston, MA | $1,950/mo | 1 | 1 | 9,999 |
| 522 Saratoga St 2, Boston, MA | $1,950/mo | 1 | 1 | 999 |
Moving Cost Estimate
EXIT Agents in Boston


Listing Courtesy: The Boston Condo Gallery, Inc. - 5086541313
Presented by: Sahill Quaisar