

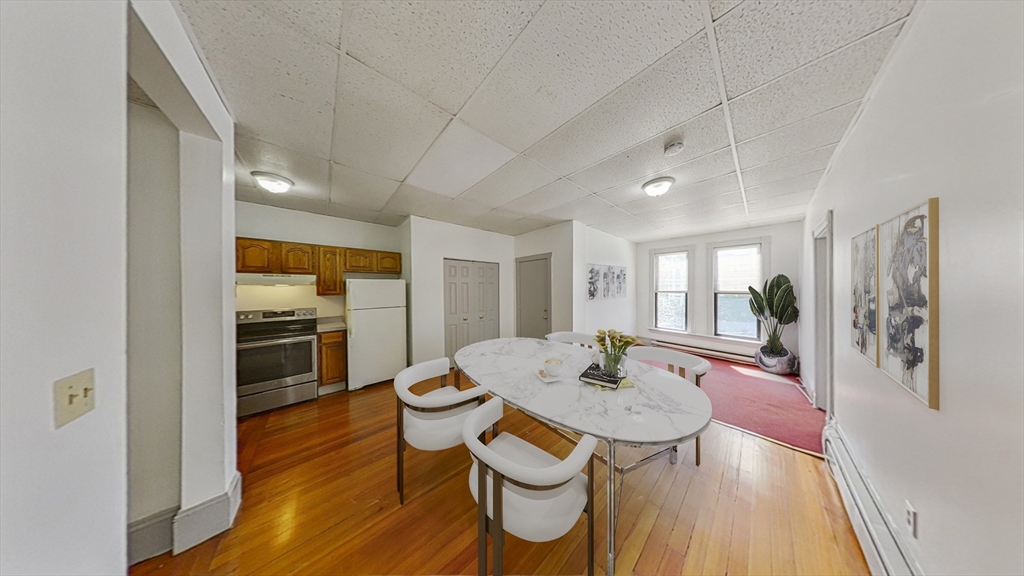
1536-1542 Tremont 1540 - 3R, Boston, MA 02120
Suffolk County
Key Facts
Description
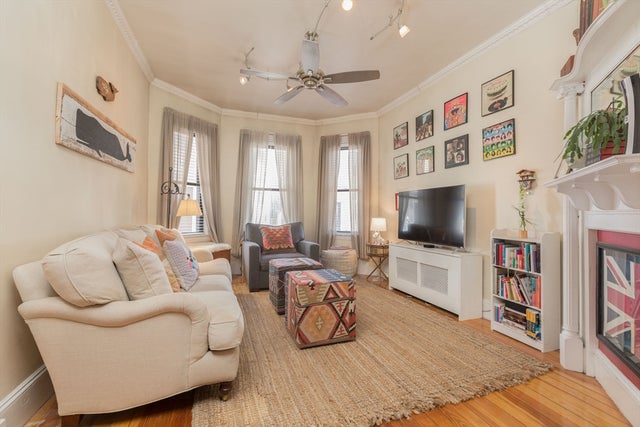
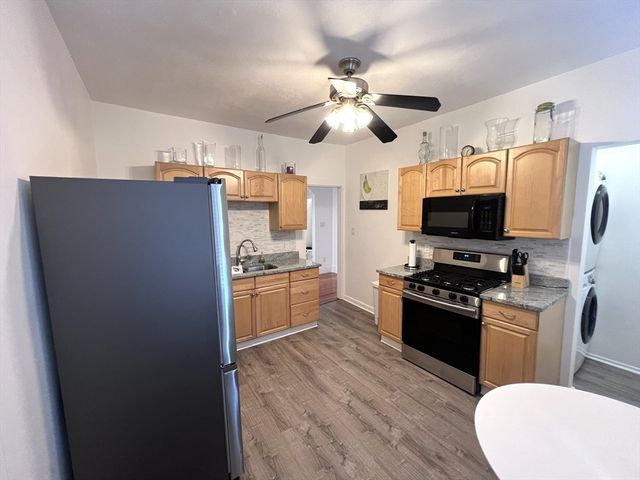
Welcome to 1536-1540 Tremont. These apartments are perfectly located for convenient commuter access to Downtown Boston as well as Longwood Medical Center and all that Tremont Street has to offer.Additionally, this property is conveniently located for a variety of universities and academic centers including Northeastern University, Wentworth Institute of Technology, and Emerson College.
Property Information
Property Type
Residential Lease
Sub-Type
Apartment
Living Area
1,000 sq ft
Lot Size
5,400 sq ft
Garage Spaces
1
Parking Spaces
1
Days on Market
27
MLS® Listing#
73507012
Property Features
Cooling
Heating
Laundry
Financial Details
HOA
None
Parcel Number
3399723
Directions
GPS.
Affordability Calculator
$979
Estimated monthly payment
$26/mo
Principal $3,916 · Est. interest $5,463 over 30 yrs
Neighborhood Market Statistics
How this home compares to active listings in Boston, MA
- $965,759
- Median Listing Price
- 53
- Median Days on Market
- 1,285
- Median Sq Ft
- $829
- Median Price / Sq Ft
- 1,950
- Active Listings
- This home’s price is 99% below the area median.
- Its price per sq ft is 99% below the area median.
Market statistics compiled from active EXIT Realty® and MLS listings in Boston, MA.
Location

Points of Interest in Boston, MA
Showing the Boston area map.
Nearby Schools
Mission Grammar School
Secondary · 0.1 mi away
Maurice J Tobin K-8 School
Elementary · 0.1 mi away
Fenway High School
Secondary · 0.1 mi away
HMS Medscience Program
School · 0.3 mi away
Farragut Elementary School
Elementary · 0.3 mi away
Tosteson Medical Education Center
School · 0.4 mi away
Boston Latin School Junior Classical League
Secondary · 0.4 mi away
Roxbury Preparatory Charter School
Secondary · 0.4 mi away
Paige Academy
School · 0.4 mi away
James P Timilty Middle School
School · 0.5 mi away
Manville School
Elementary · 0.5 mi away
Madison Park High School
Secondary · 0.5 mi away
Elc - West Zone
School · 0.5 mi away
Emmanuel College Notre Dame Campus
School · 0.6 mi away
Hennigan K-8 School
Elementary · 0.6 mi away
Winsor School
Secondary · 0.6 mi away
John D. O'Bryant School of Mathematics and Science
Secondary · 0.6 mi away
Russell J. Call Children's Center
School · 0.7 mi away
Champions at Nathan Hale School
Elementary · 0.7 mi away
Madison Park School
School · 0.7 mi away
Commute Calculator
Nearby Homes


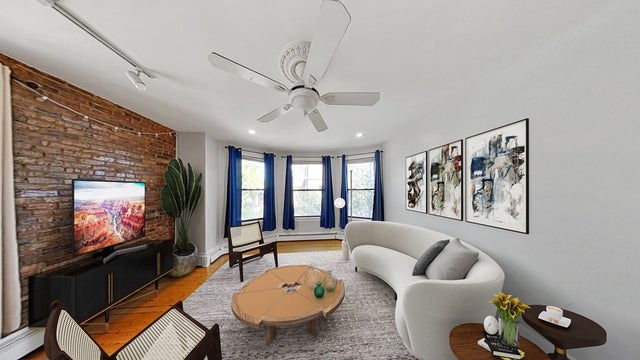
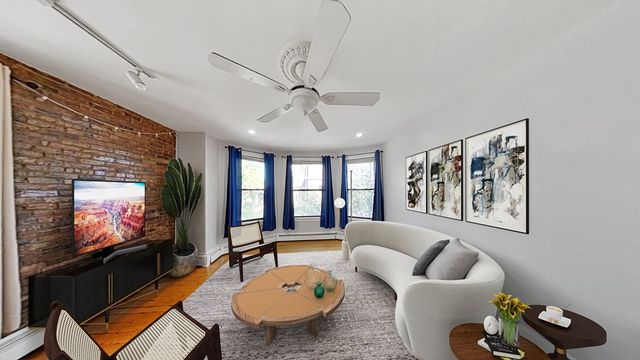

Similar Homes Nearby

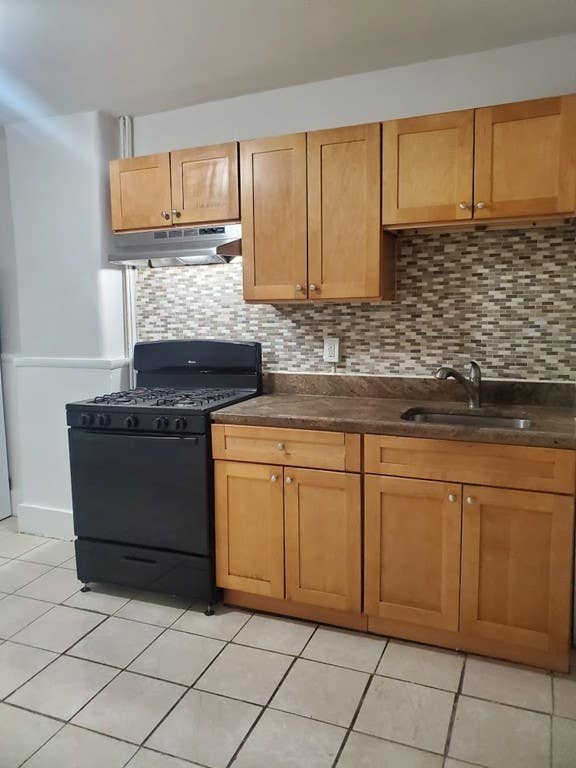


Similar Home Values
Comparable nearby listings and their asking prices.
| Address | Price | Beds | Baths | Sq Ft |
|---|---|---|---|---|
| 273 Maverick Street 7, Boston, MA | $3,445/mo | 3 | 1 | 800 |
| 182 Walnut Ave 2, Boston, MA | $3,450/mo | 4 | 1 | 1,000 |
| 55 Hazelton Street 2, Boston, MA | $3,450/mo | 4 | 2 | 1,600 |
| 7 Hatch St 1, Boston, MA | $3,450/mo | 2 | 2 | 952 |
| 199 Brunswick 1, Boston, MA | $3,450/mo | 3 | 1 | 1,400 |
| 12 Estrella St 1, Boston, MA | $3,450/mo | 3 | 1 | 1,000 |
Moving Cost Estimate
EXIT Agents in Boston


Listing Courtesy: Groma Realty, LLC - 8554766
Presented by: Groma Team