

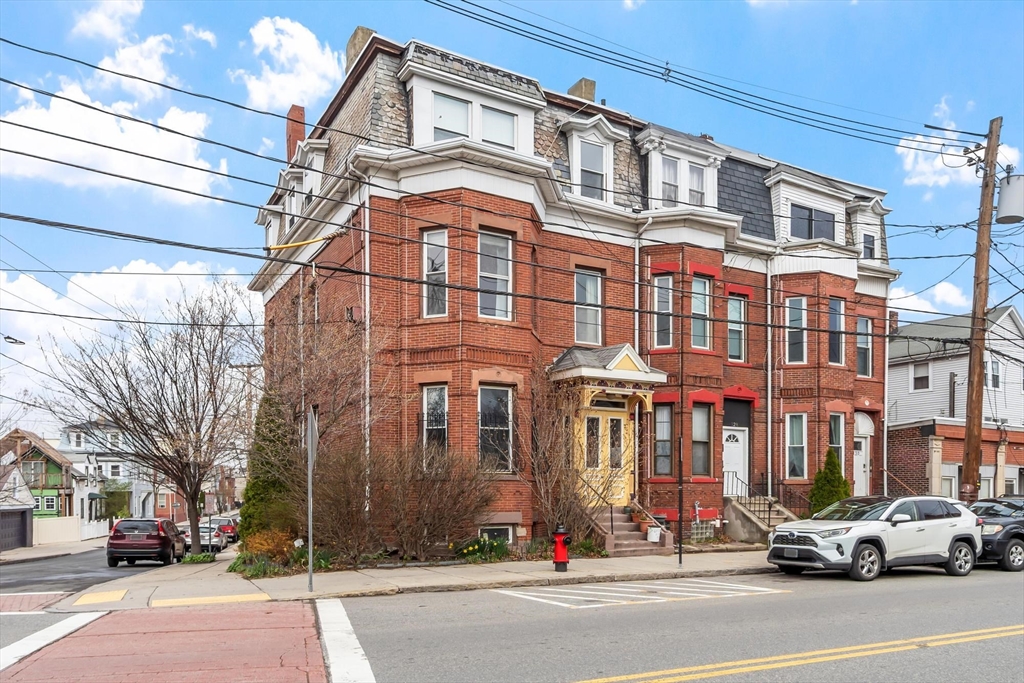
126 Washington Ave 2, Chelsea, MA 02150
Suffolk County
Key Facts
Description
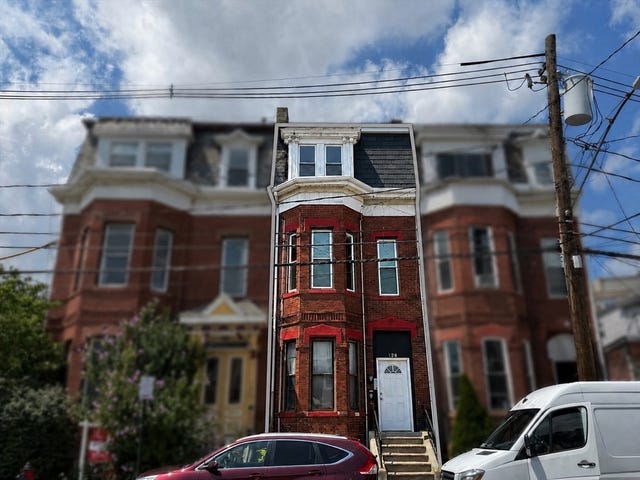
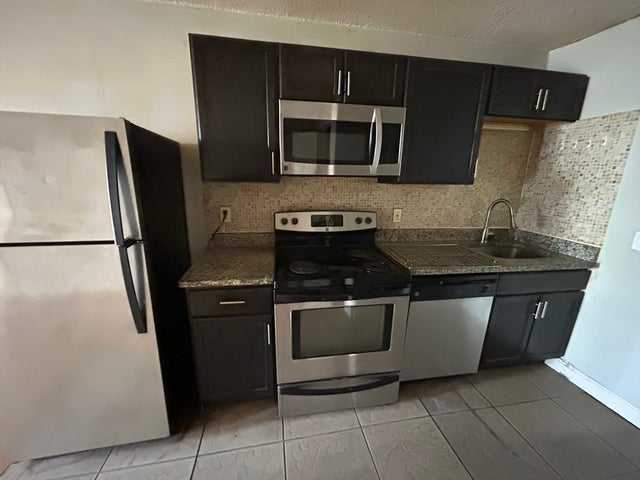
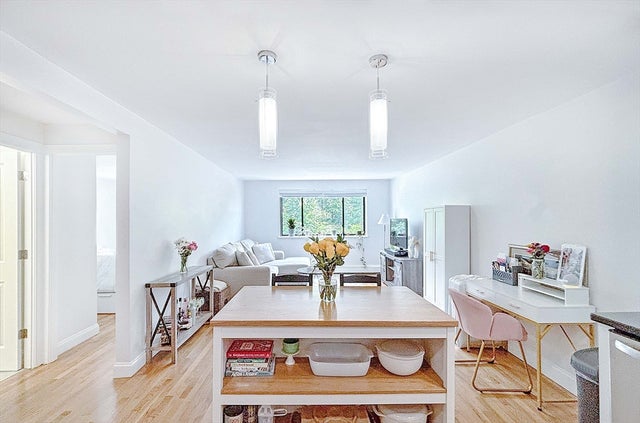
MASSIVE PRICE IMPROVEMENT! TAKE ADVANTAGE OF DOWN PAYMENT AND CLOSING COST ASSISTANCE THROUGH THE CITY OF CHELSEA! This 905 square foot condominium presents an attractive property in great condition, offering a unique blend of historic charm and contemporary comfort. The kitchen, designed for both culinary exploration and social gatherings, features stainless steel appliances and stone counters. A central island provides additional workspace and seating, seamlessly connecting the kitchen to the living room in an open-plan layout, perfect for entertaining. The bedrooms offer a comfortable retreat, each appointed with hardwood flooring, contributing to a warm and inviting atmosphere. This second-floor residence, complemented by distinctive Second Empire and Victorian architectural styles and a mansard roof, adds to its unique curb appeal. Close by to both the Silver Line and the Commuter Rail, book your showing today!
Property Information
Property Type
Residential
Sub-Type
Condominium
Year Built
1900
Stories
1
Living Area
905 sq ft
Lot Size
0.04 acres
Zoning
RES
Days on Market
66
MLS® Listing#
73505925
Property Features
Interior
Appliances
Cooling
Heating
Flooring
Parking
Laundry
Community
Sewer
Water Source
Rooms
- Bathroom 1First
- Bathroom 2First
- Bedroom 2First
- KitchenFirst
- Living RoomFirst
- Master BedroomFirst
Financial Details
HOA
$250 / Monthly
Annual Taxes
$5,014
Tax year 2025
Assessed Value
$435,600
Parcel Number
M:057 P:153U2,4498889
Directions
Use GPS
Affordability Calculator
$85,000
Estimated monthly payment
$2,262/mo
Principal $340,000 · Est. interest $474,330 over 30 yrs
Neighborhood Market Statistics
How this home compares to active listings in Chelsea, MA
- $548,000
- Median Listing Price
- 37
- Median Days on Market
- 1,246
- Median Sq Ft
- $408
- Median Price / Sq Ft
- 61
- Active Listings
- This home’s price is 22% below the area median.
- Its price per sq ft is 15% above the area median.
Market statistics compiled from active EXIT Realty® and MLS listings in Chelsea, MA.
Location
Map is currently unavailable for this location.
Points of Interest in Chelsea, MA
Showing the Chelsea area map.
Commute Calculator
Nearby Homes


Similar Homes Nearby



Similar Home Values
Comparable nearby listings and their asking prices.
| Address | Price | Beds | Baths | Sq Ft |
|---|---|---|---|---|
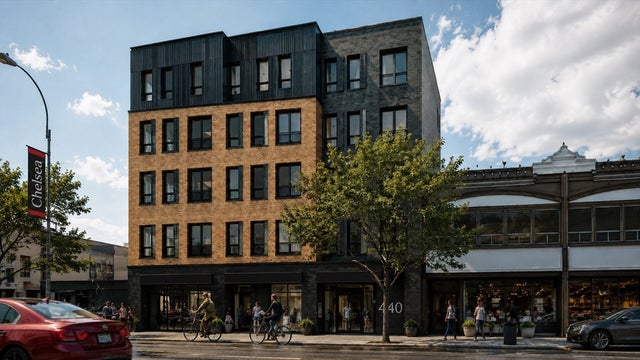
| 440 Broadway 503, Chelsea, MA | $299,000 | 1 | 1 | 730 |
| 39 Cary Avenue 0-14, Chelsea, MA | $299,000 | 2 | 1 | 791 |
| 70 Warren 1-4, Chelsea, MA | $299,000 | 1 | 1 | 680 |
| 440 Broadway 407, Chelsea, MA | $301,500 | 2 | 1 | 950 |
| 39 Crescent Ave 9, Chelsea, MA | $328,000 | 2 | 1 | 700 |
| 44 Lafayette Ave 503, Chelsea, MA | $329,000 | 1 | 1 | 600 |
Moving Cost Estimate
EXIT Agents in Chelsea


Listing Courtesy: Keller Williams Realty Boston Northwest - 7818622800
Presented by: Jess Wagner