

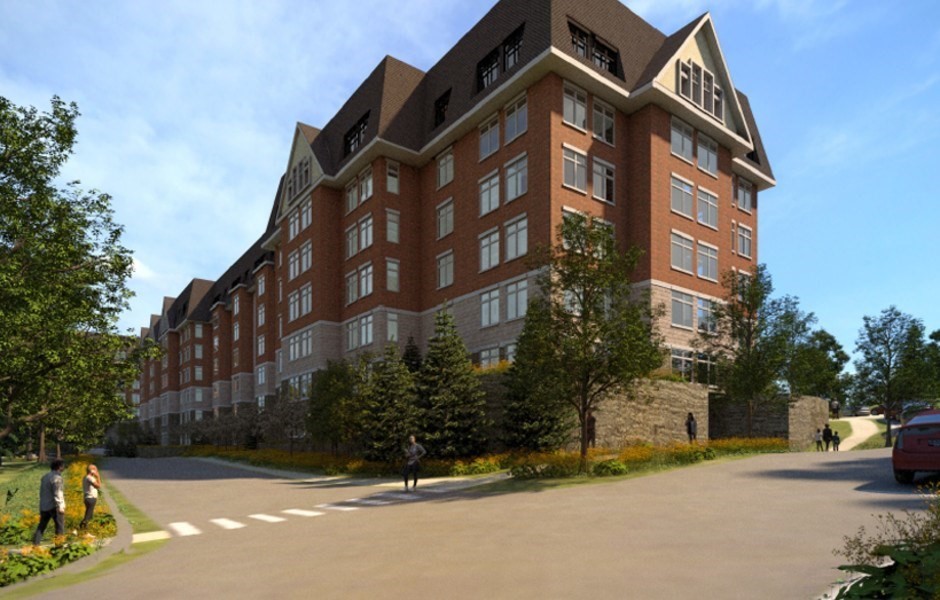
201 Sherman Road 441, Brookline, MA 02445
Norfolk County
Key Facts
Description
Owner is offering free garage parking for a limited time and 1k credit towards moving expenses. !! New luxury single-level apartments that seamlessly blend traditional New England charm and contemporary style. These generously sized 1, 2 and 3 bedroom residences are ideally located in one of Brookline's most established and desirable apartment home communities and feature condo quality finishes and in unit washer & dryer. The luxe amenity spaces include a state of the art fitness center, concierge services, a putting green, a club room, work from home spaces, and covered and uncovered parking available for rent. Residents will also have access to a large amenity center with a beautiful pool and a fire pit area for relaxing. Please see attached documents for more information. Many floor plans to choose from. Schedule a private tour of the community and model home today!
Property Information
Property Type
Residential Lease
Sub-Type
Apartment
Year Built
2024
Living Area
1,890 sq ft
Lot Size
1,890 sq ft
Days on Market
29
MLS® Listing#
73505855
Property Features
Interior
Exterior
Appliances
Laundry
Lot Features
Community
Rooms
- Bathroom 1Main
- Bedroom 211.25x10.333333333
- Bedroom 310.75x10.75
- KitchenFirst
- Master Bedroom16.25x12.75Main
Schools
- Elementary:
- Baker
Financial Details
HOA
None
Parcel Number
5163154
Directions
Independence Drive to Sherman Road
Affordability Calculator
$1,870
Estimated monthly payment
$50/mo
Principal $7,480 · Est. interest $10,435 over 30 yrs
Neighborhood Market Statistics
How this home compares to active listings in Brookline, MA
- $1,000,000
- Median Listing Price
- 63
- Median Days on Market
- 2,116
- Median Sq Ft
- $819
- Median Price / Sq Ft
- 190
- Active Listings
- This home’s price is 99% below the area median.
- Its price per sq ft is 99% below the area median.
Market statistics compiled from active EXIT Realty® and MLS listings in Brookline, MA.
Location

Points of Interest in Brookline, MA
Showing the Brookline area map.
Nearby Schools
Edith C. Baker School
Elementary · 0.2 mi away
Brookline Early Education Program at Putterham
School · 0.4 mi away
Memorial-Spaulding Elementary School
Elementary · 1.0 mi away
Learning Tree Preschool
School · 1.0 mi away
Apple Orchard School
School · 1.1 mi away
Dexter Southfield School
Elementary · 1.2 mi away
Clay Center Observatory at Dexter and Southfield School
School · 1.2 mi away
Lyndon
Elementary · 1.2 mi away
Beaver Country Day School
Secondary · 1.3 mi away
Urban Science Academy
School · 1.5 mi away
Parkway Academy of Tech & Health
School · 1.5 mi away
Joseph P Manning School
Elementary · 1.5 mi away
West Roxbury High School
Secondary · 1.5 mi away
St Theresa School
School · 1.5 mi away
British International School of Boston
School · 1.6 mi away
Solomon Schechter Day School
Secondary · 1.6 mi away
Catholic Memorial High School
Secondary · 1.6 mi away
Mozart Elementary School
Elementary · 1.6 mi away
Charles E Brown Middle
Secondary · 1.7 mi away
Park School
School · 1.7 mi away
Commute Calculator
Nearby Homes



Similar Homes Nearby


Similar Home Values
Comparable nearby listings and their asking prices.
| Address | Price | Beds | Baths | Sq Ft |
|---|---|---|---|---|
| 165 Winthrop Road D, Brookline, MA | $6,550/mo | 3 | 2 | 1,700 |
| 201 Sherman Road 826, Brookline, MA | $6,765/mo | 2 | 3 | 1,434 |
| 1757 Beacon St 1, Brookline, MA | $6,800/mo | 3 | 4 | 1,702 |
| 1033 Beacon Street 1, Brookline, MA | $6,800/mo | 4 | 2 | 2,200 |
| 69 Babcock St 1, Brookline, MA | $6,900/mo | 4 | 3 | 9,999 |
| 142 Coolidge Street 2, Brookline, MA | $7,000/mo | 4 | 2 | 1,978 |
Moving Cost Estimate
EXIT Agents in Brookline


Listing Courtesy: eXp Realty LLC - Corporate Office - 8888547493
Presented by: The Piracini Group