

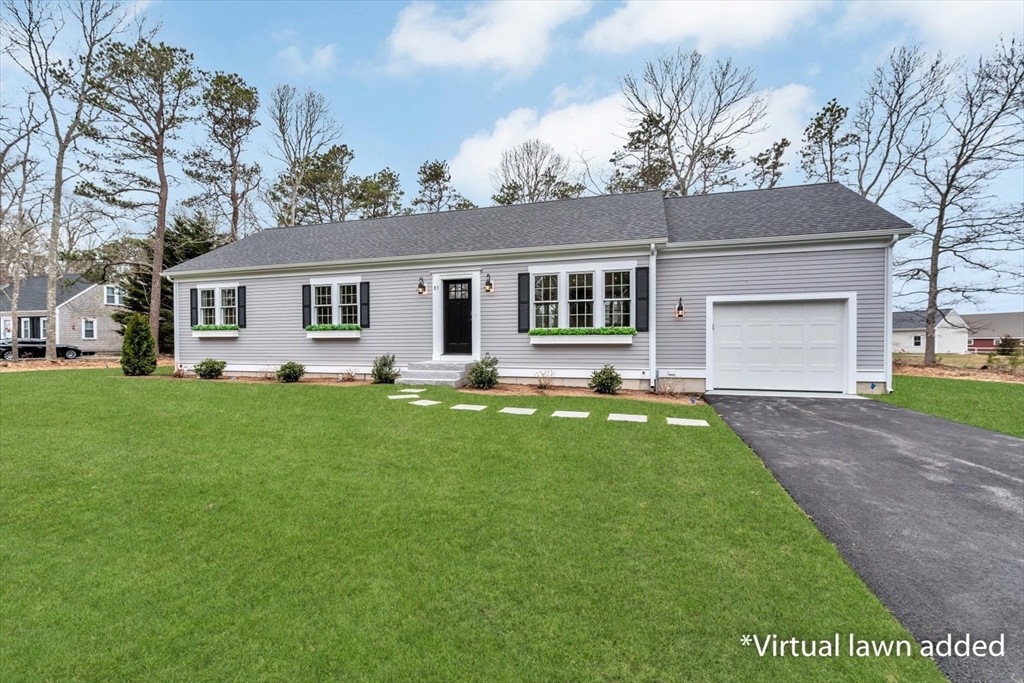
83 Airline Rd, Dennis, MA 02660
Barnstable County
Key Facts
Description
Nestled in Dennis, this new construction home offers 3 bedrooms, 2 baths, and 1,300 SF of premium, low-maintenance living near world-class beaches and golf courses. Hardie clapboard siding, Azek PVC trim, and a CertainTeed architectural roof with limited lifetime warranty are complemented by professional landscaping, a 12×16 patio, paved driveway, and irrigated sod lawn.Inside, select-grade white oak floors flow throughout, accented by custom wainscoting, shaker doors, and a kitchen with custom cabinetry, countertops, and LG Studio appliances. First-floor laundry, gas heat, central AC, and underground electric add everyday comfort. Full basement offers up to 550 SF of additional living space.AdvanTex septic with nitrogen removal; quarterly testing required (~$1,800/yr). Permitted under MGL Ch. 40A Sec. 6 — limited to 3 bedrooms/1,850 SF; no short-term rentals.
Property Information
Property Type
Residential
Sub-Type
Single Family Residence
Style
Ranch
Year Built
2025
Living Area
1,300 sq ft
Lot Size
0.49 acres
Garage Spaces
1
Parking Spaces
4
Zoning
RES
Days on Market
57
MLS® Listing#
73504505
Property Features
Appliances
Cooling
Heating
Flooring
Basement
Parking
Patio
Lot Features
Foundation
Roof
Sewer
Water Source
Financial Details
HOA
None
Annual Taxes
$574
Tax year 2025
Assessed Value
$132,600
Parcel Number
M:000203 P:047000,2278140
Directions
Route 134 North, bear right on Airline Rd, approximately .25mi from intersection at Old Chatham Rd.
Affordability Calculator
$154,980
Estimated monthly payment
$4,124/mo
Principal $619,920 · Est. interest $864,844 over 30 yrs
Neighborhood Market Statistics
How this home compares to active listings in Dennis, MA
- $753,846
- Median Listing Price
- 49
- Median Days on Market
- 1,300
- Median Sq Ft
- $600
- Median Price / Sq Ft
- 150
- Active Listings
- This home’s price is 3% above the area median.
- Its price per sq ft is 1% below the area median.
Market statistics compiled from active EXIT Realty® and MLS listings in Dennis, MA.
Location

Points of Interest in Dennis, MA
Showing the Dennis area map.
Nearby Schools
N H Wixon Innovation School
Elementary · 0.4 mi away
Sunflower School
School · 2.6 mi away
Sunshine & Rainbows Learning
School · 2.7 mi away
Ezra H Baker Innovation School
Elementary · 2.9 mi away
Dennis-Yarmouth Middle School
Secondary · 3.1 mi away
Country Day Montessori School
Elementary · 3.2 mi away
St Pius X School
Elementary · 3.2 mi away
Station Avenue Elementary
Elementary · 3.2 mi away
Dennis-Yarmouth Regional High School
Secondary · 3.2 mi away
Dennis-Yarmouth Regional School District
School · 3.3 mi away
Windmill Childrens Center
School · 3.5 mi away
Cape Cod Region Vocational Technical
Secondary · 3.9 mi away
Holy Trinity School
School · 3.9 mi away
Penny Lane Day School
School · 3.9 mi away
Harwich Elementary School
Elementary · 4.0 mi away
Harwich Middle School
Elementary · 4.0 mi away
John Simpkins School
School · 4.1 mi away
Monomoy Regional High School
Secondary · 4.5 mi away
Harwichport Tennis Association
School · 5.1 mi away
Stony Brook Elementary School
Elementary · 5.2 mi away
Commute Calculator
Nearby Homes


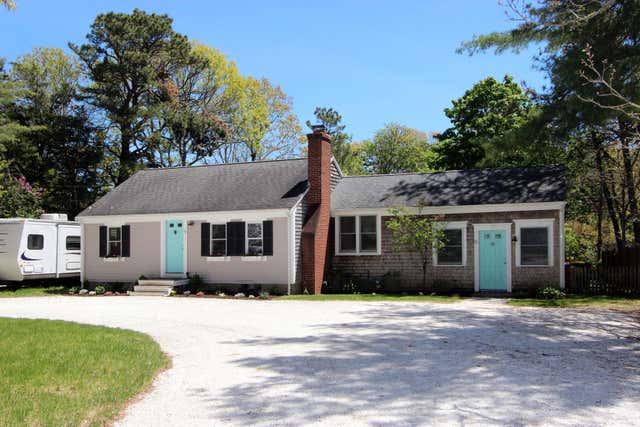
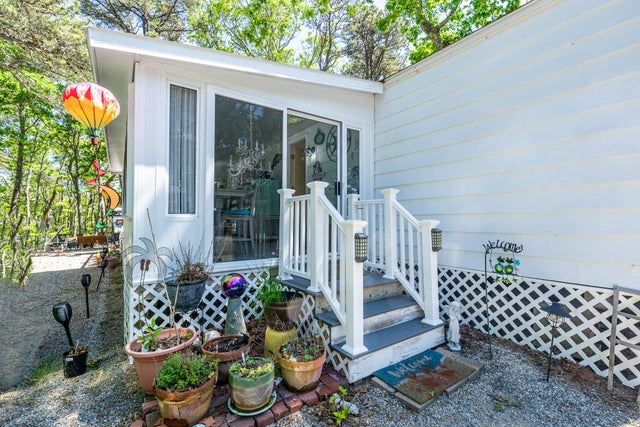
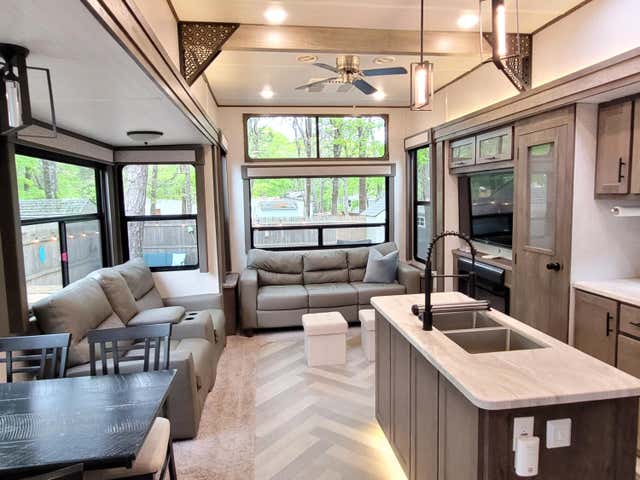

Similar Homes Nearby


Similar Home Values
Comparable nearby listings and their asking prices.
| Address | Price | Beds | Baths | Sq Ft |
|---|---|---|---|---|
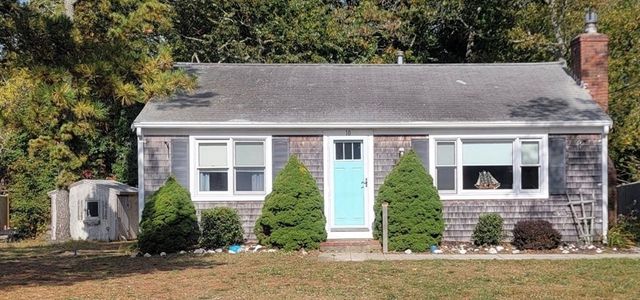
| 10 Ellis Dr, Dennis, MA | $557,000 | 2 | 1 | 912 |
| 72 Airline Road, Dennis, MA | $575,000 | 3 | 1 | 1,240 |
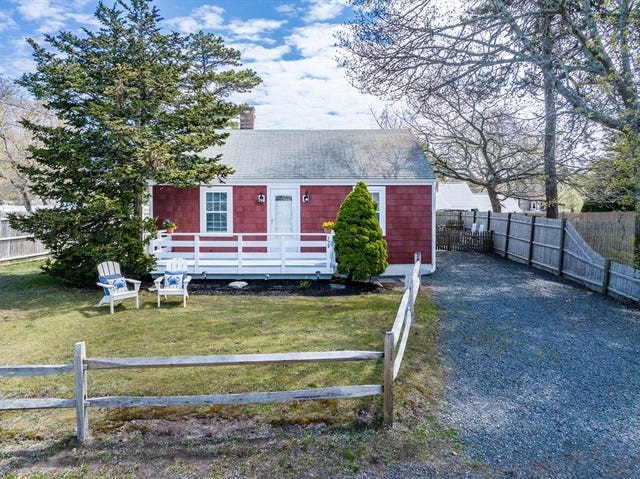
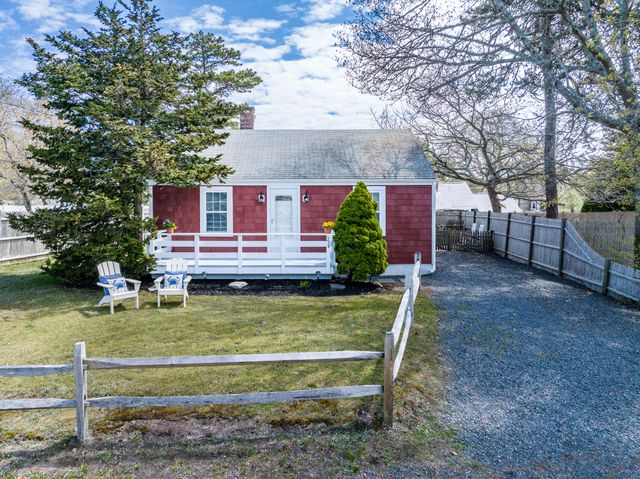
| 318 Airline Road, East Dennis, MA | $599,900 | 2 | 1 | 1,176 |
| 318 Airline Rd, Dennis, MA | $599,900 | 2 | 1 | 1,176 |
| 274 Shad Hole Rd, Dennis, MA | $639,900 | 2 | 1 | 796 |
| 274 Shad Hole Road, Dennis Port, MA | $639,900 | 2 | 1 | 796 |
Moving Cost Estimate
EXIT Agents in Dennis


Listing Courtesy: Today Real Estate, Inc. - 5083980600
Presented by: Michelle Ryan