

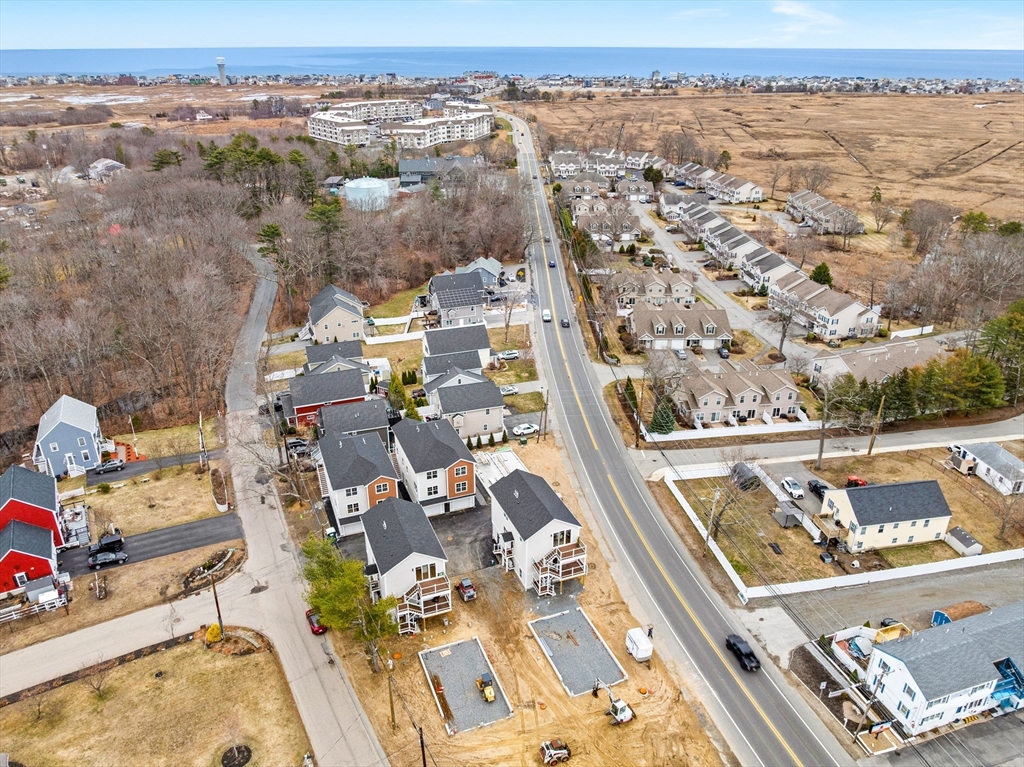
2 Old County Rd 14, Salisbury, MA 01952
Essex County
Key Facts
Description
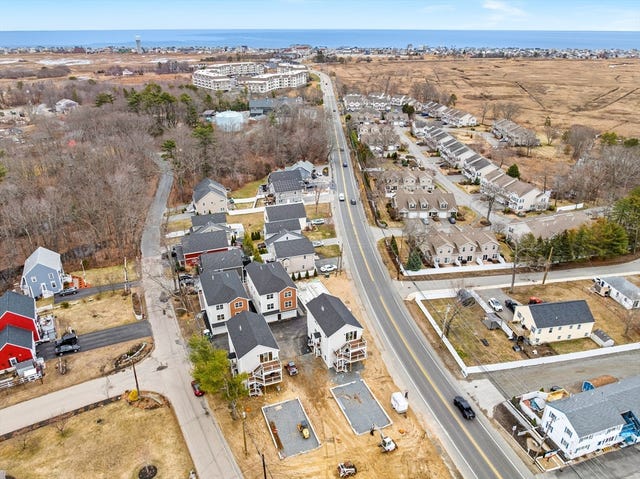
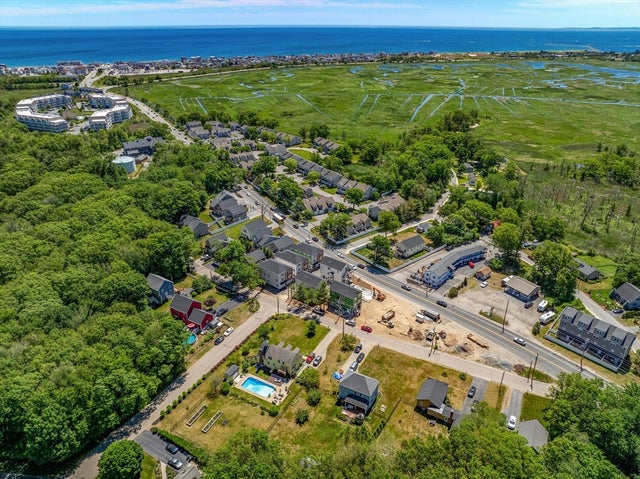
Live the Beach Life – New construction is just minutes from Salisbury Beach. This beautifully designed 2-bedroom home offers en-suite baths for both bedrooms, an open floor plan, hardwood floors, and a well-appointed kitchen with quartz countertops, custom cabinetry, and stainless-steel appliances. Additional highlights include central air, generous closet space, a spacious private deck, and an enclosed two-car garage. Built with the high-end craftsmanship the Larkin Family is known for, this home offers comfort, style, and easy coastal living. Open House Saturdays and Sundays.
Property Information
Property Type
Residential
Sub-Type
Condominium
Structure Type
Townhouse
Year Built
2026
Stories
3
Living Area
1,344 sq ft
Garage Spaces
2
Parking Spaces
2
Zoning
BC
Days on Market
54
MLS® Listing#
73503946
Property Features
Appliances
Cooling
Heating
Flooring
Parking
Laundry
Patio
Construction
Roof
Windows
Sewer
Water Source
Rooms
- Bedroom 2Second
- Dining RoomFirst
- KitchenFirst
- Living RoomFirst
- Master BedroomSecond
Financial Details
HOA
$387 / Monthly
Directions
Corner of 159 Beach and Old County Road.
Affordability Calculator
$125,800
Estimated monthly payment
$3,348/mo
Principal $503,200 · Est. interest $702,009 over 30 yrs
Neighborhood Market Statistics
How this home compares to active listings in Salisbury, MA
- $711,111
- Median Listing Price
- 51
- Median Days on Market
- 1,650
- Median Sq Ft
- $447
- Median Price / Sq Ft
- 42
- Active Listings
- This home’s price is 12% below the area median.
- Its price per sq ft is 5% above the area median.
Market statistics compiled from active EXIT Realty® and MLS listings in Salisbury, MA.
Location

Points of Interest in Salisbury, MA
Showing the Salisbury area map.
Nearby Schools
Salisbury Elementary School
Elementary · 1.9 mi away
Merrohawke Nature School
Secondary · 2.8 mi away
The Center for Campus Fire Safety
School · 2.8 mi away
Seabrook Elementary School
Elementary · 2.8 mi away
Seabrook Middle School
Secondary · 2.8 mi away
Newburyport Montessori School
Elementary · 2.8 mi away
George W Brown
School · 2.9 mi away
The Governor's Academy
School · 2.9 mi away
Immaculate Conception School
School · 3.0 mi away
Harbor Schools
Secondary · 3.2 mi away
Our Secret Garden Preschool
School · 3.2 mi away
Newburyport High School
Secondary · 3.3 mi away
Bresnahan Elementary School
Elementary · 3.5 mi away
Molin Upper Elementary School
Elementary · 3.5 mi away
Rupert A. Nock Middle School
Secondary · 3.5 mi away
River Valley Charter School
Elementary · 3.6 mi away
Mrs Murray's Nursery School
School · 3.7 mi away
Newbury Elementary School
Elementary · 4.0 mi away
Windmill Country Day School
School · 4.9 mi away
Amesbury Middle School
Secondary · 4.9 mi away
Commute Calculator
Nearby Homes


Similar Homes Nearby


Similar Home Values
Comparable nearby listings and their asking prices.
| Address | Price | Beds | Baths | Sq Ft |
|---|---|---|---|---|
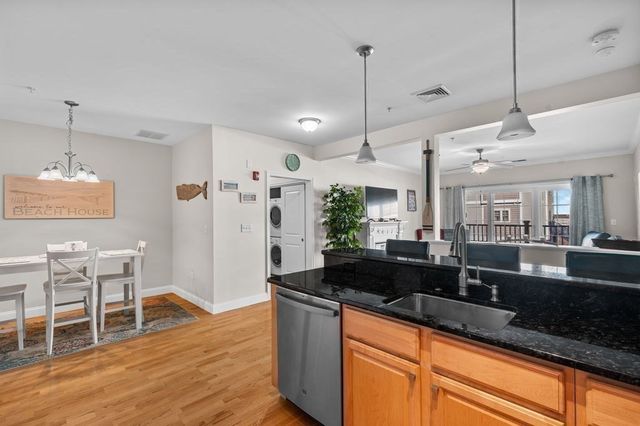
| 233 Beach Rd A1, Salisbury, MA | $459,000 | 2 | 2 | 1,275 |
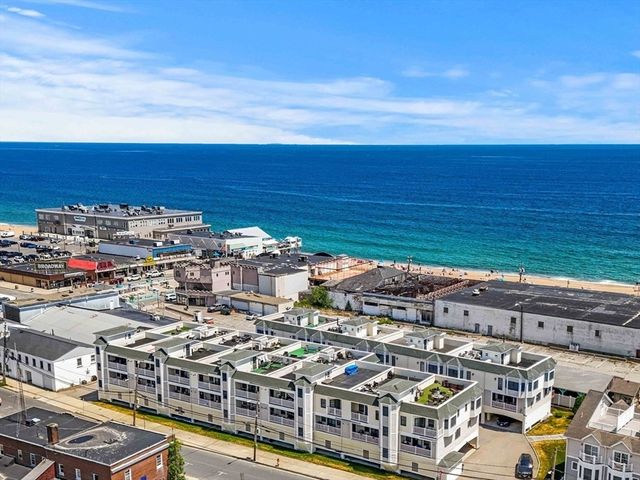
| 11 Railroad Ave B4, Salisbury, MA | $489,900 | 2 | 2 | 1,232 |
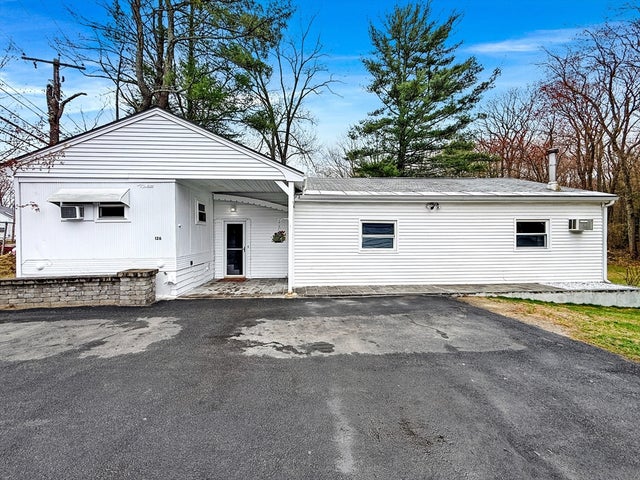
| 126 Beach Rd, Salisbury, MA | $499,900 | 4 | 2 | 1,956 |
| 126 Beach Rd, Salisbury, MA | $499,900 | 4 | 2 | 1,956 |
| 2 Old County Rd 6, Salisbury, MA | $509,000 | 3 | 1 | 926 |
| 2 Old County Rd 10, Salisbury, MA | $519,000 | 3 | 1 | 926 |
Moving Cost Estimate
EXIT Agents in Salisbury


Listing Courtesy: Larkin & Larkin Real Estate - 9418151632
Presented by: Builder's Edge Realty Group